Leave a Message

Thank you for your message. We will be in touch with you shortly.

1020 E FANNINGS St
1020 E FANNINGS St
1020 E FANNINGS St
1020 E FANNINGS St
1020 E FANNINGS St
1020 E FANNINGS St
1020 E FANNINGS St
1020 E FANNINGS St
1020 E FANNINGS St
1020 E FANNINGS St
1020 E FANNINGS St
1020 E FANNINGS St
1020 E FANNINGS St
1020 E FANNINGS St
1020 E FANNINGS St
1020 E FANNINGS St
1020 E FANNINGS St
1020 E FANNINGS St
1020 E FANNINGS St
1020 E FANNINGS St
1020 E FANNINGS St
1020 E FANNINGS St
SEE ALL PHOTOS
1020 E FANNINGS St
1020 E FANNINGS St
1020 E FANNINGS St
1020 E FANNINGS St
1020 E FANNINGS St
1020 E FANNINGS St
1020 E FANNINGS St
1020 E FANNINGS St
1020 E FANNINGS St
1020 E FANNINGS St
1020 E FANNINGS St
1020 E FANNINGS St
1020 E FANNINGS St
1020 E FANNINGS St
1020 E FANNINGS St
1020 E FANNINGS St
1020 E FANNINGS St
1020 E FANNINGS St
1020 E FANNINGS St
1020 E FANNINGS St
1020 E FANNINGS St
1020 E FANNINGS St
Listed by Amanda Treloar with House 2 Home LLC Listing Contact:  
Sold

1020 E FANNINGS St

1020 E FANNINGS St, Tea, SD 57064

$387,000
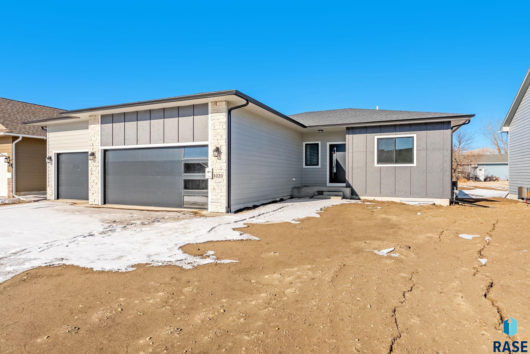
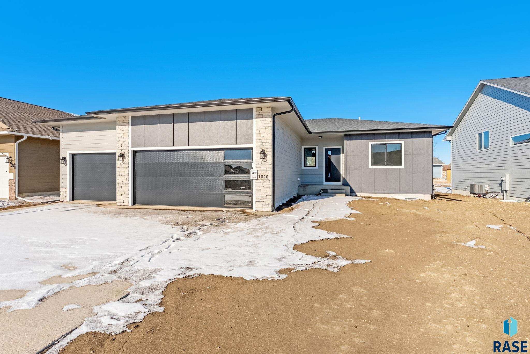
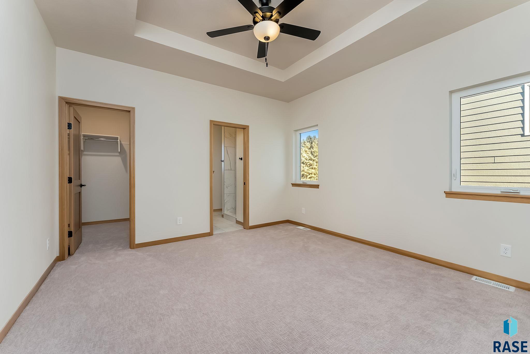
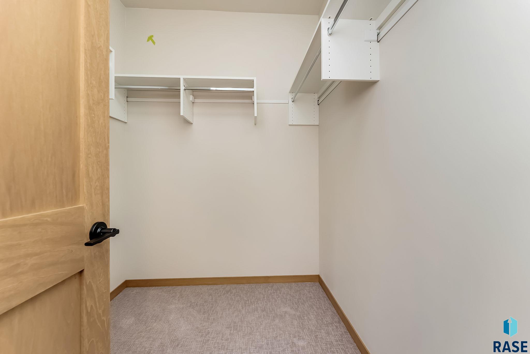
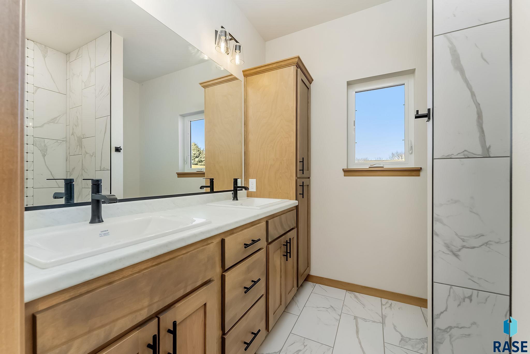
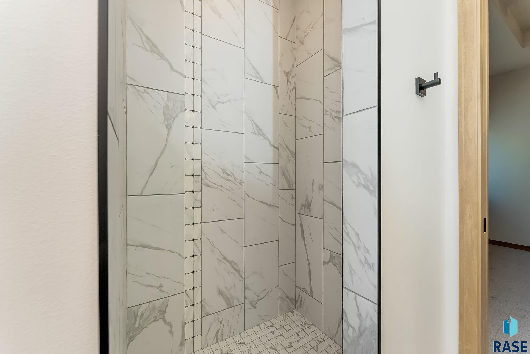
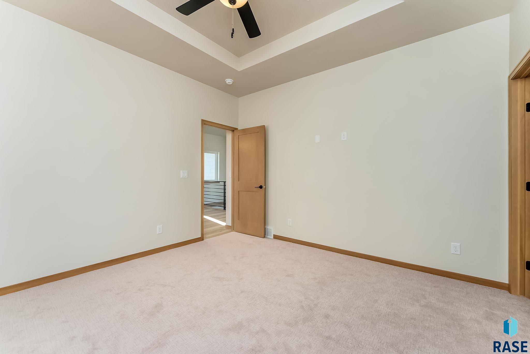
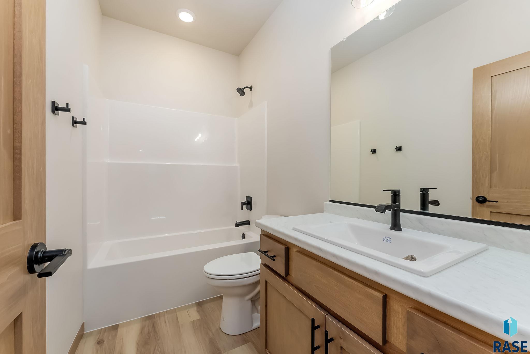
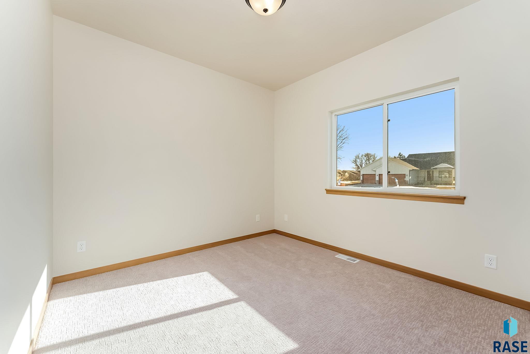
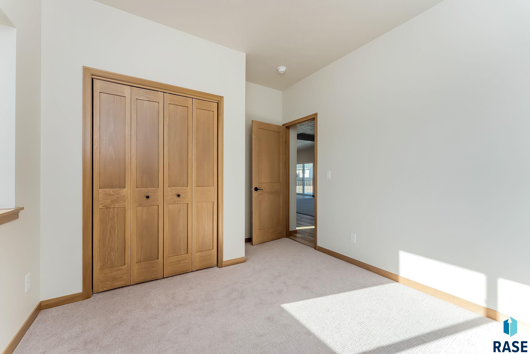
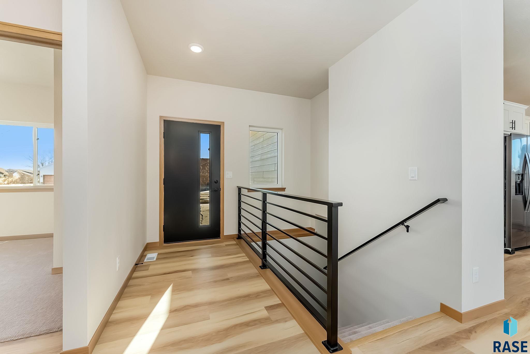
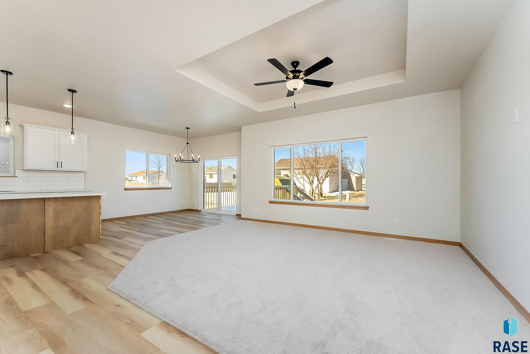
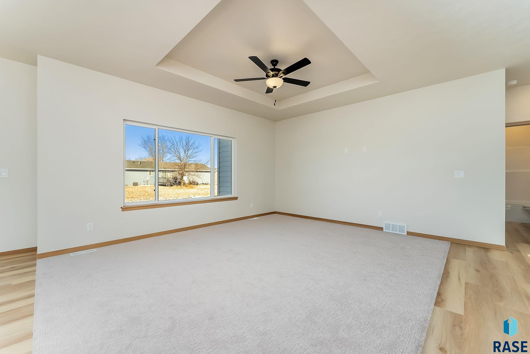
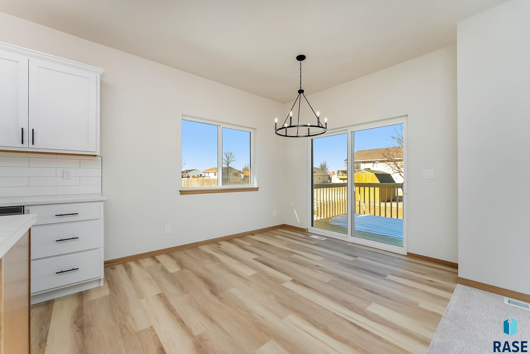
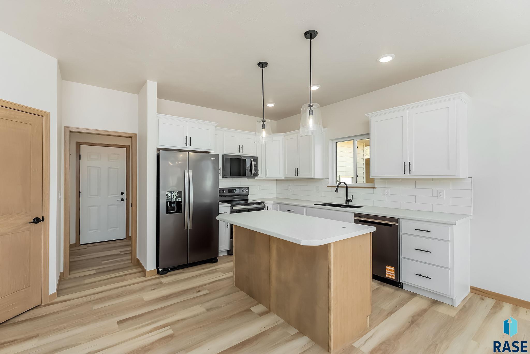
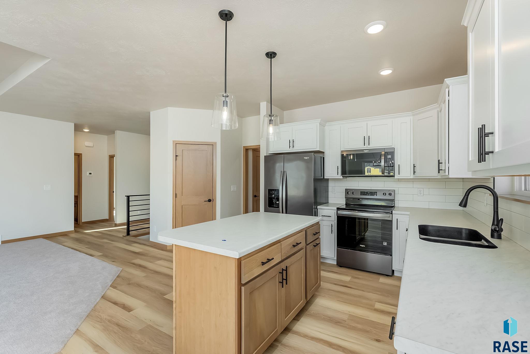
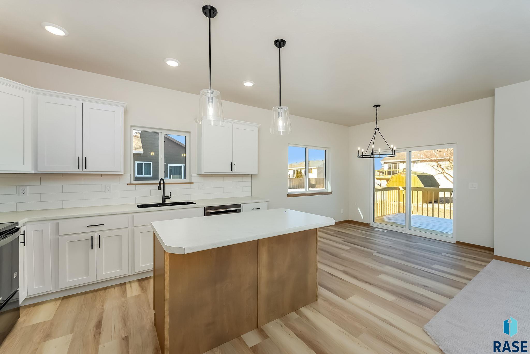
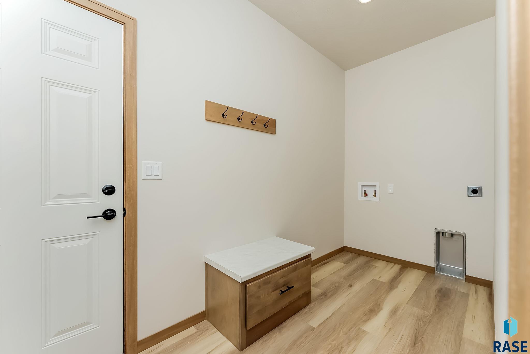
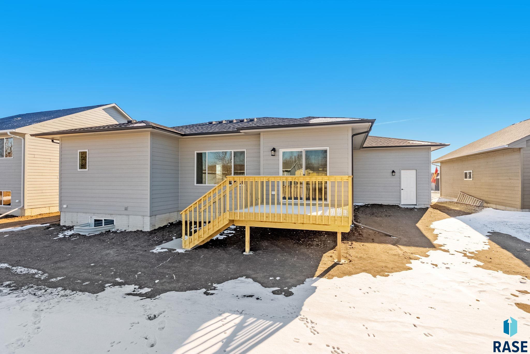
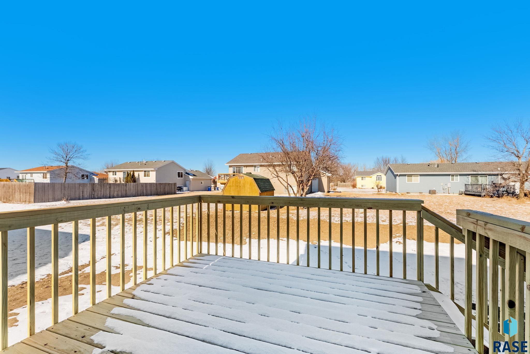
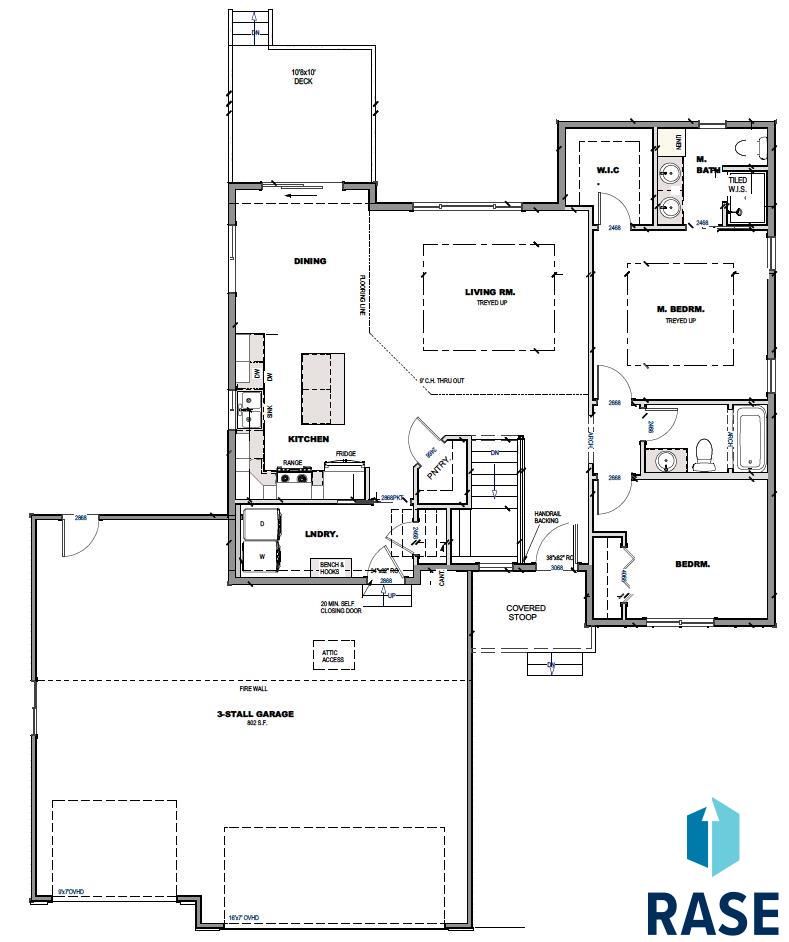
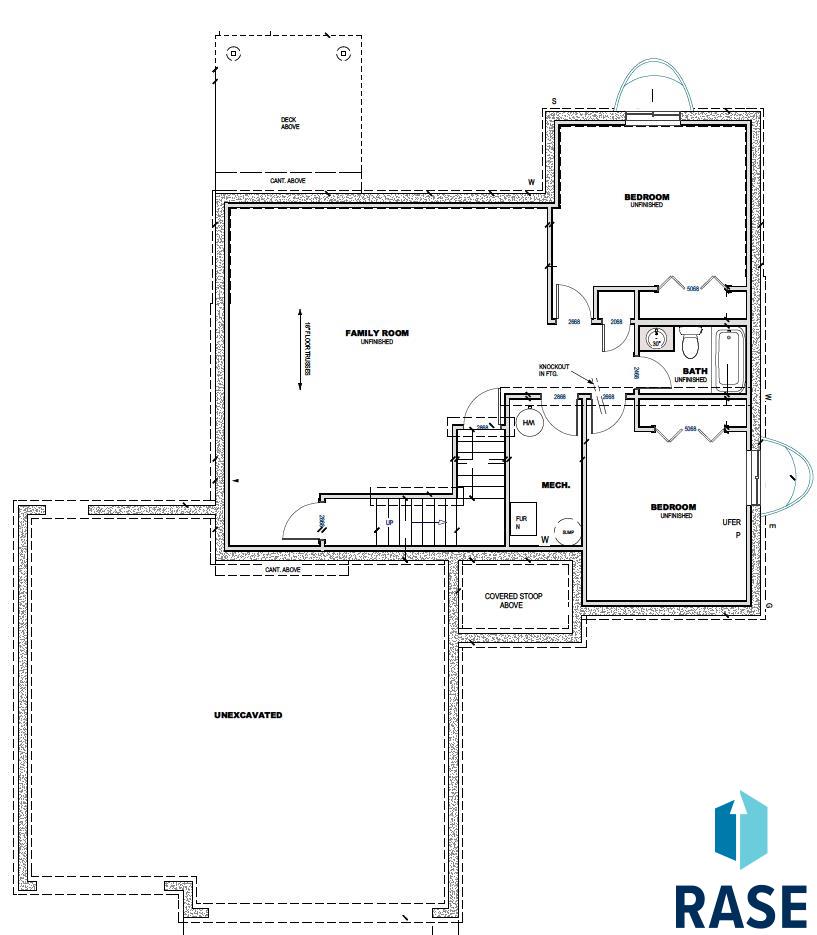
Hascall Addition in Pinnacle Estates in Tea, SD, offers a small-town charm with a strong sense of community, nearby excellent schools, and is in close proximity to Sioux Falls amenities. The Robin is an open concept, ranch-style floorplan with 1236 sqft on the main level. This floorplan entails 2 beds, 2 baths an open living space with vaulted ceilings and a large living room open to the kitchen with upgraded black stainless appliances, a walk-in pantry, and an island open to the dining area. The dining area has sliders to the deck for seamless entertaining. The master bedroom features a trey ceiling and 3/4 bath with a dual sink vanity, a tiled walk-in shower, and a large WIC. The main floor is complete with an additional bedroom and laundry, featuring a dropzone with a bench and hooks off the garage. The basement offers potential for 2 additional bedrooms, a full bathroom, and a second living space. The garage features a service door, is insulated, and finished to firewall.

2
beds

2
baths

1,236 Sq.Ft. LIVING AREA

7,475 Sq.Ft. lot

Spencer Mannes

Spencer Mannes

Features & Amenities

Interior

  • total bedrooms2
  • Total bathrooms2
  • full bathroom1
  • three quarter bathroom1
  • Flooring Carpet, Vinyl
  • APPLIANCES Electric Range, Microwave, Dishwasher, Disposal, Refrigerator
  • other interior Features Vaulted Ceiling(s), Tray Ceiling(s), Master Bath, Main Floor Laundry

Area & Lot

  • Status Sold
  • Living Area1,236 Sq.Ft.
  • Lot Area7,475 Sq.Ft.
  • MLS® ID22509035
  • TypeResidential
  • YEAR BUILT2025
  • NeighborhoodTea
  • Architecture StylesRanch
  • Elementary SchoolTea Area Venture Elementary
  • Middle SchoolTea MS
  • High SchoolTea HS
  • School DistrictTeaArea

Exterior

  • Garage Space3.0
  • water SourcePublic
  • roofComposition
  • lot featuresCity Lot, Garden
  • parkingConcrete
  • HEAT TYPENatural Gas
  • AIR CONDITIONINGCentral Air
  • sewerPublic Sewer
  • SubstructurePoured

Financial

  • Sales Price$387,000

Tea

Explore

A Better Real Estate Experience

CORE Real Estate is committed to delivering a smooth, informed, and supportive experience from start to finish.

Follow Us on Instagram