Leave a Message

Thank you for your message. We will be in touch with you shortly.

4313 W 90th St
4313 W 90th St
4313 W 90th St
4313 W 90th St
4313 W 90th St
4313 W 90th St
4313 W 90th St
4313 W 90th St
4313 W 90th St
4313 W 90th St
4313 W 90th St
4313 W 90th St
4313 W 90th St
4313 W 90th St
SEE ALL PHOTOS
4313 W 90th St
4313 W 90th St
4313 W 90th St
4313 W 90th St
4313 W 90th St
4313 W 90th St
4313 W 90th St
4313 W 90th St
4313 W 90th St
4313 W 90th St
4313 W 90th St
4313 W 90th St
4313 W 90th St
4313 W 90th St
Listed by Spencer Mannes with CORE Real Estate Listing Contact: [email protected] 
Sold

4313 W 90th St

4313 W 90th St, Sioux Falls, SD 57108

$425,000
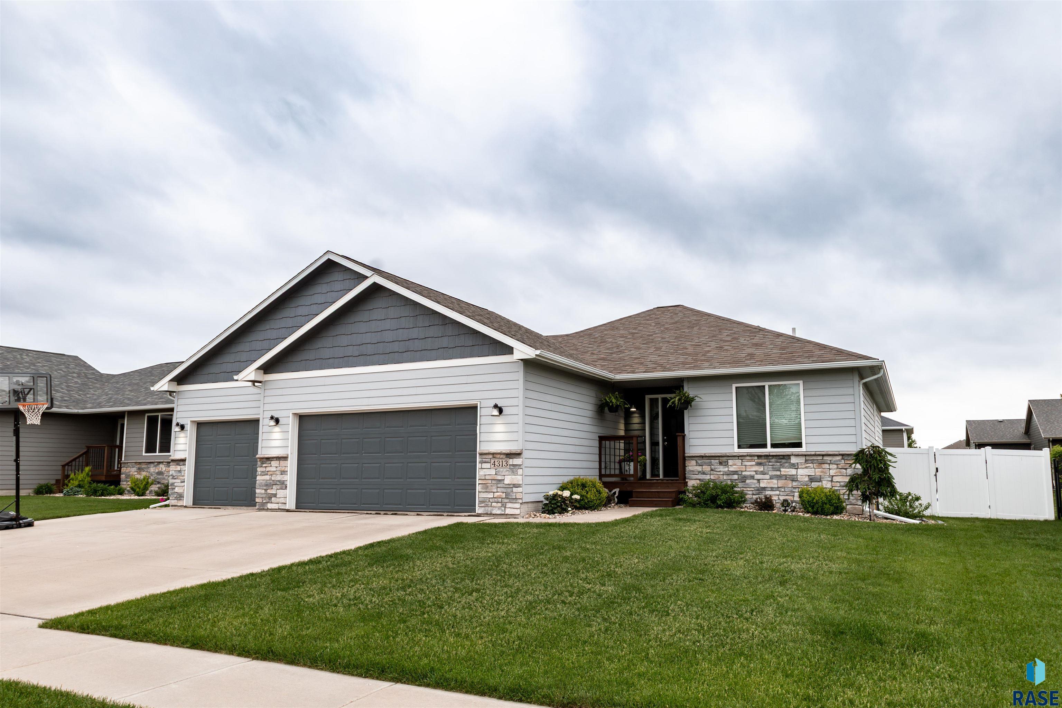
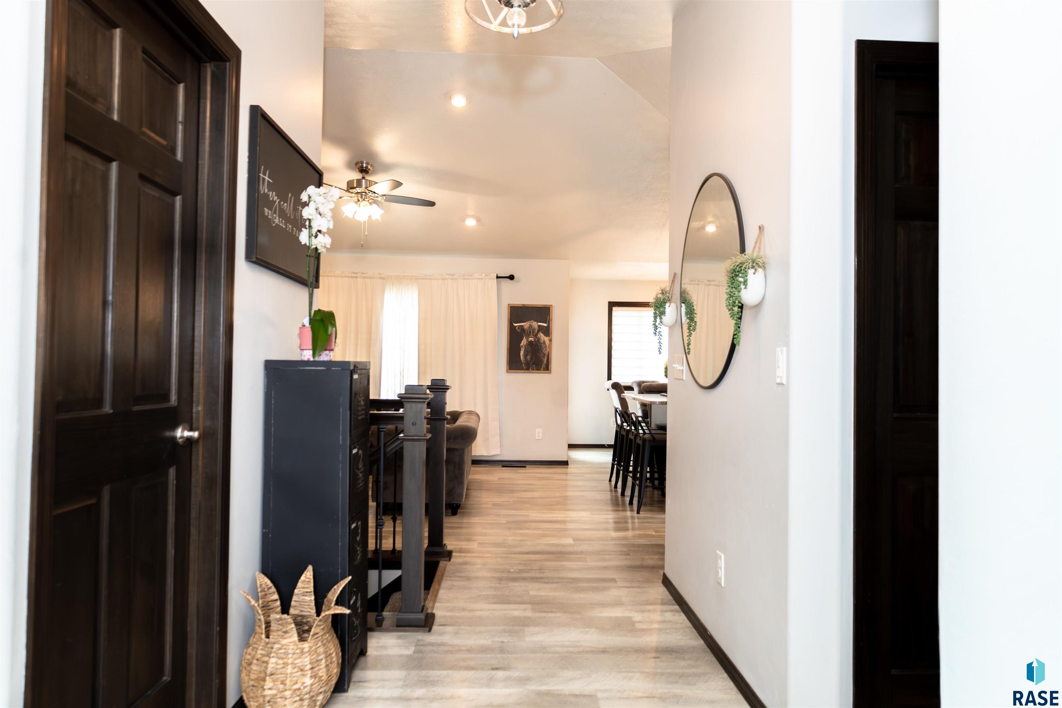
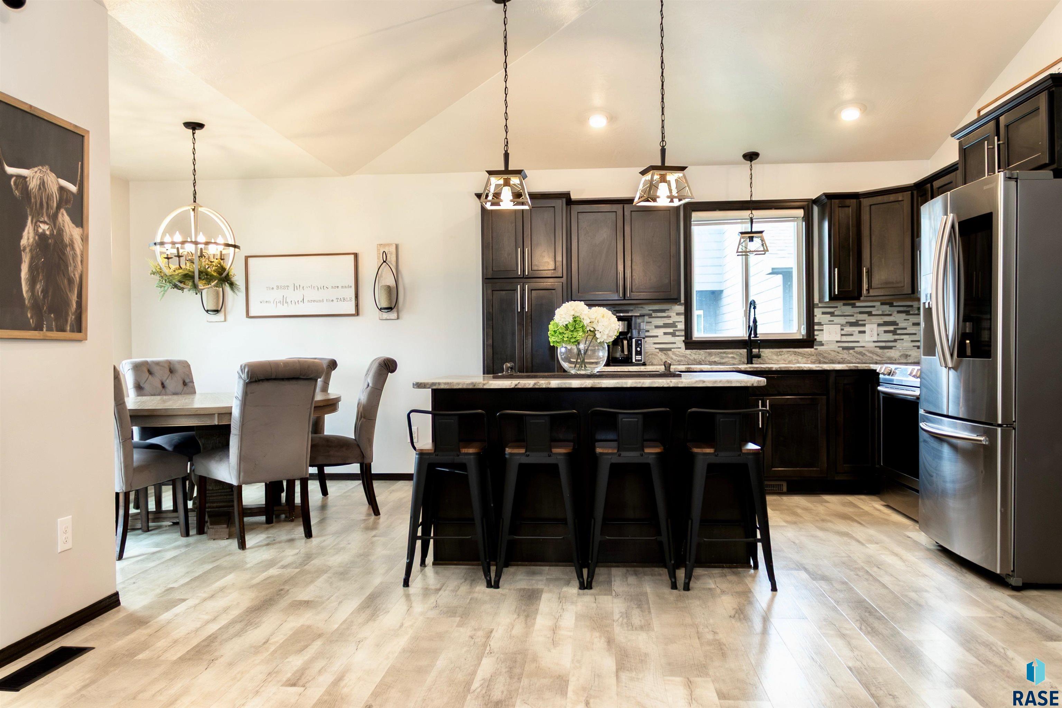
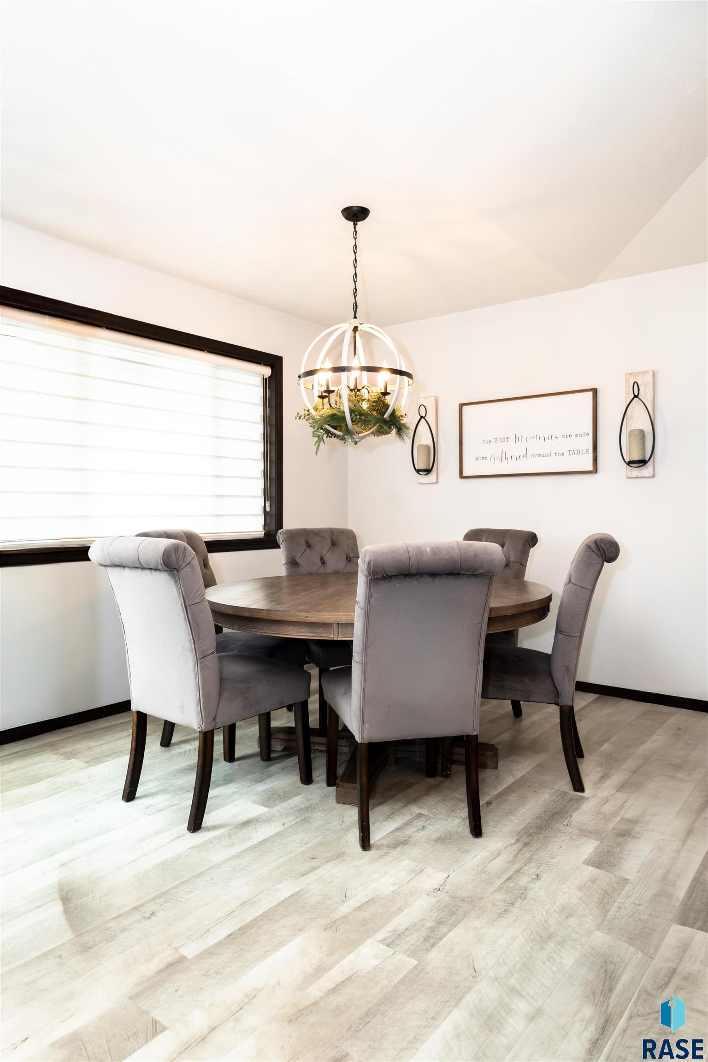
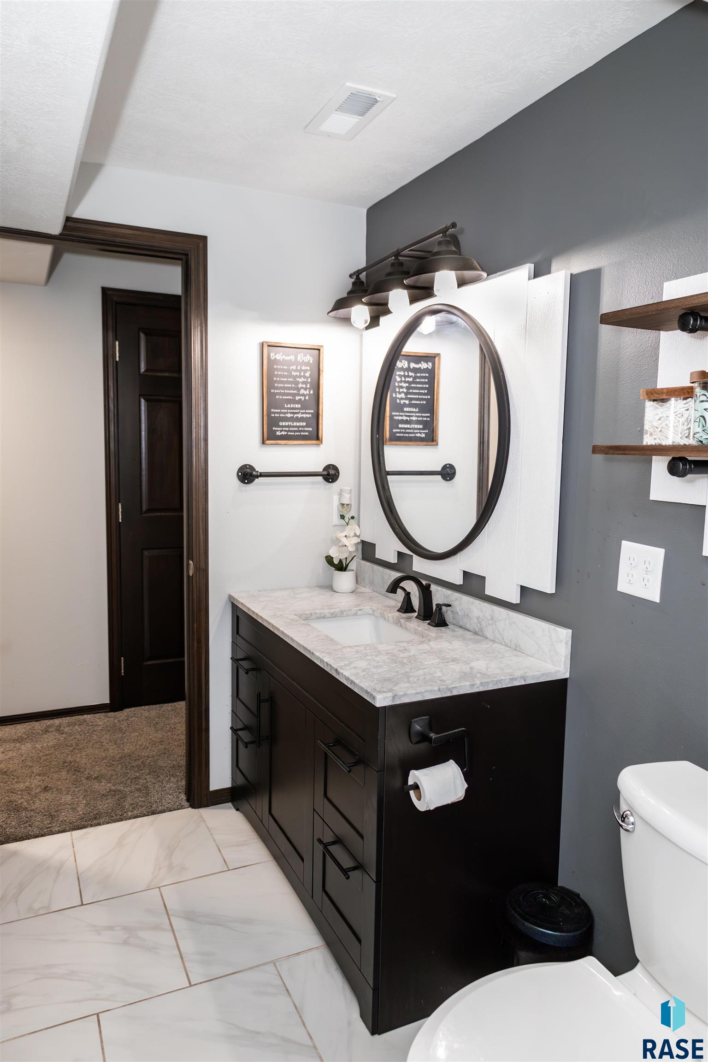
Welcome home to this beautifully maintained ranch-style home in desirable southwest Sioux Falls. Featuring 4 bedrooms, 3 bathrooms, and a finished basement, this property offers the perfect combination of comfort, space, and functionality.
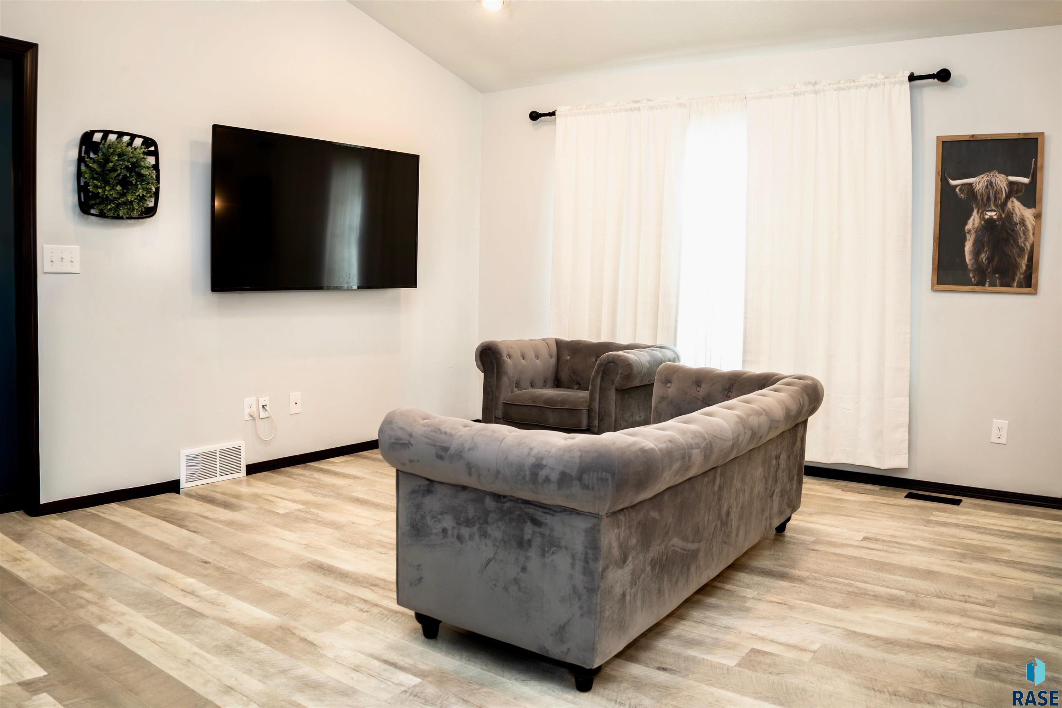
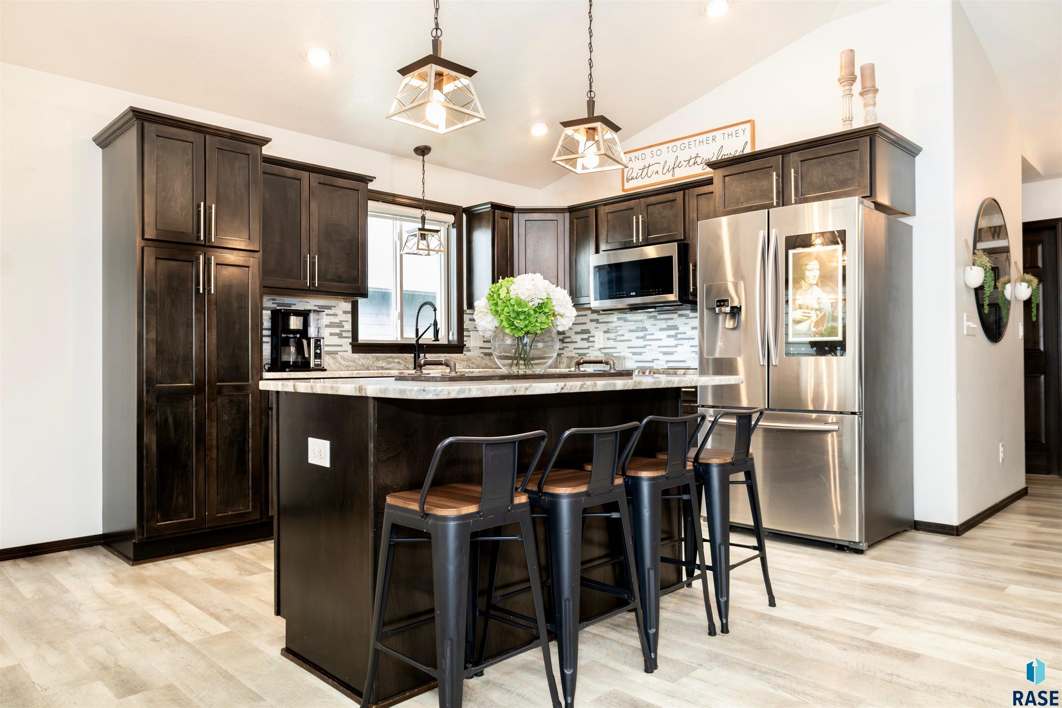
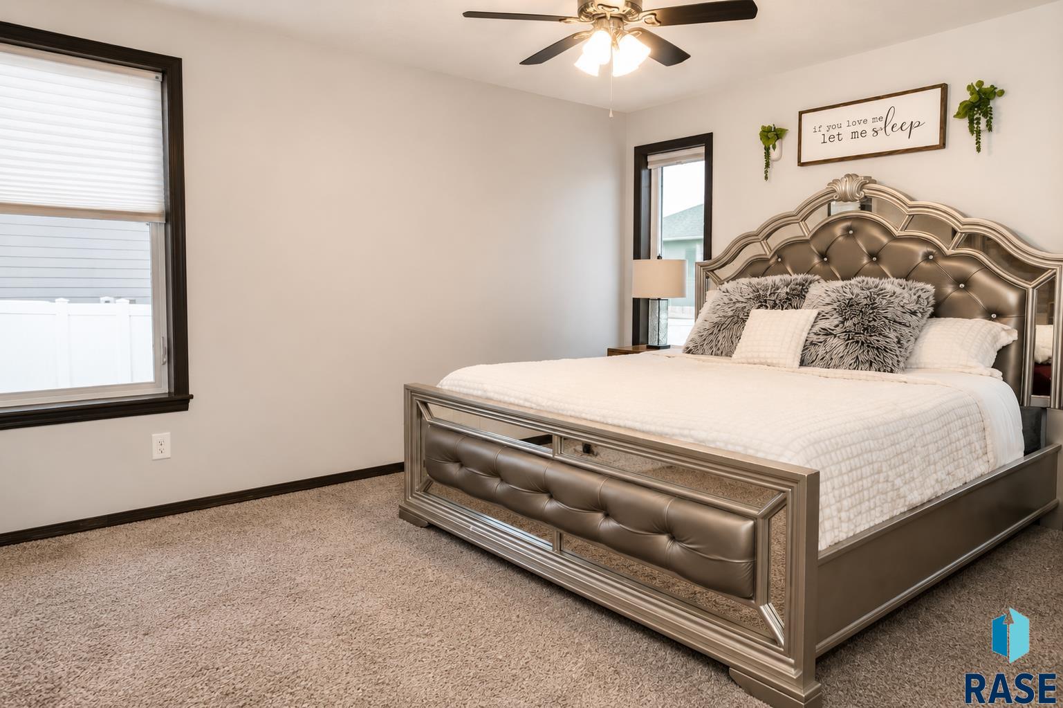
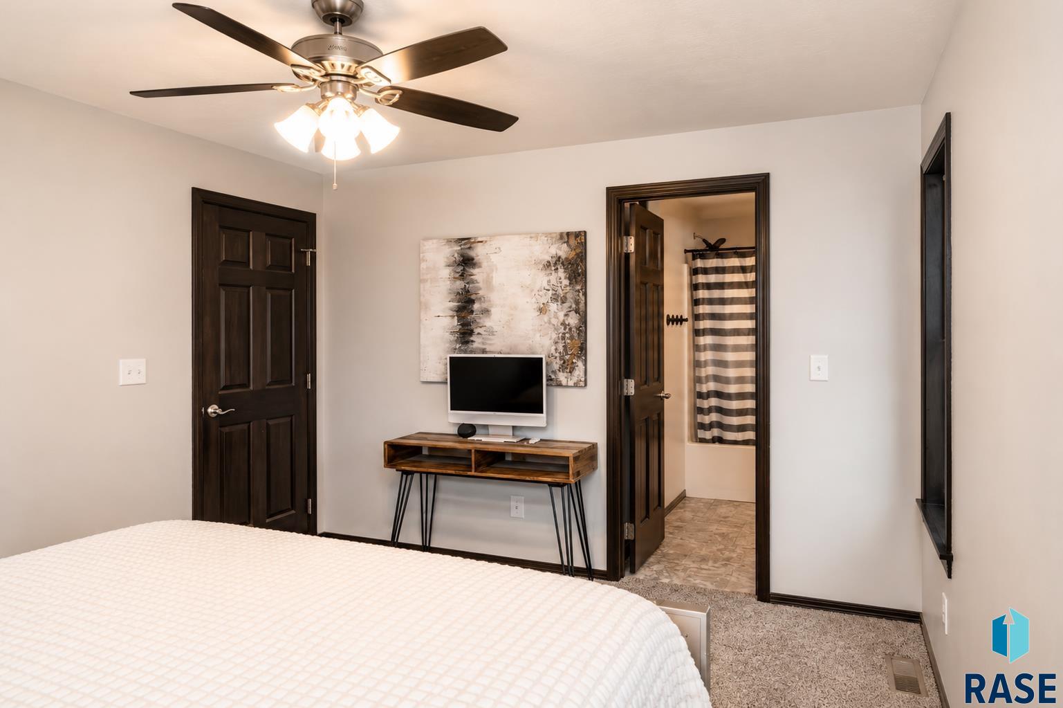
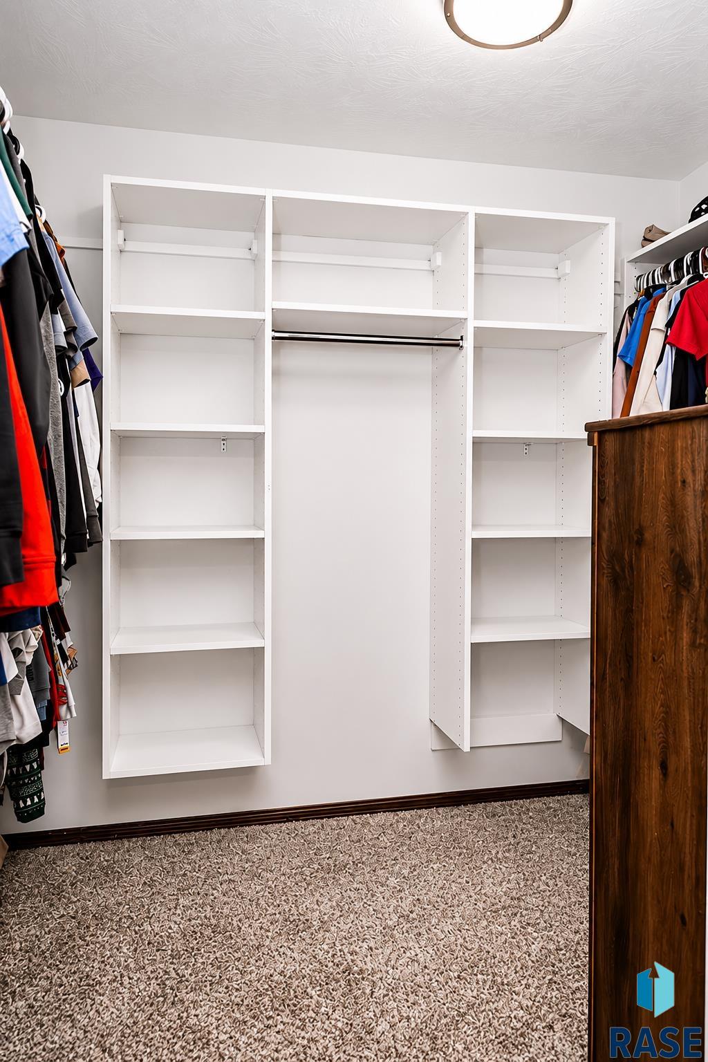
The open-concept main level is filled with natural light and showcases vaulted ceilings, a spacious living area, and a kitchen highlighted by quartz countertops, ample cabinetry, and an island perfect for entertaining. The primary suite includes a private bath and walk-in closet, while convenient main-floor laundry adds everyday ease.
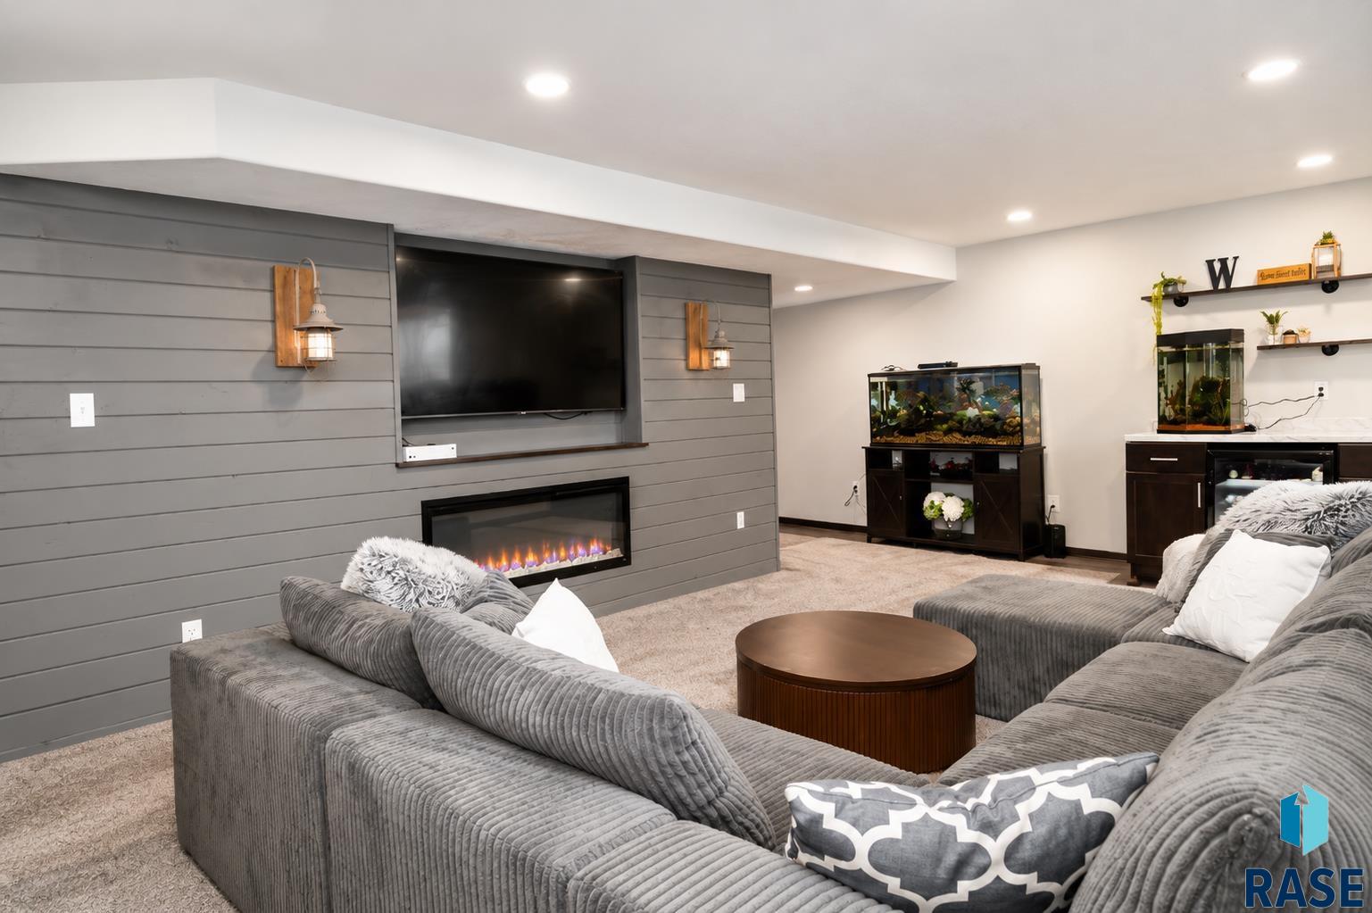
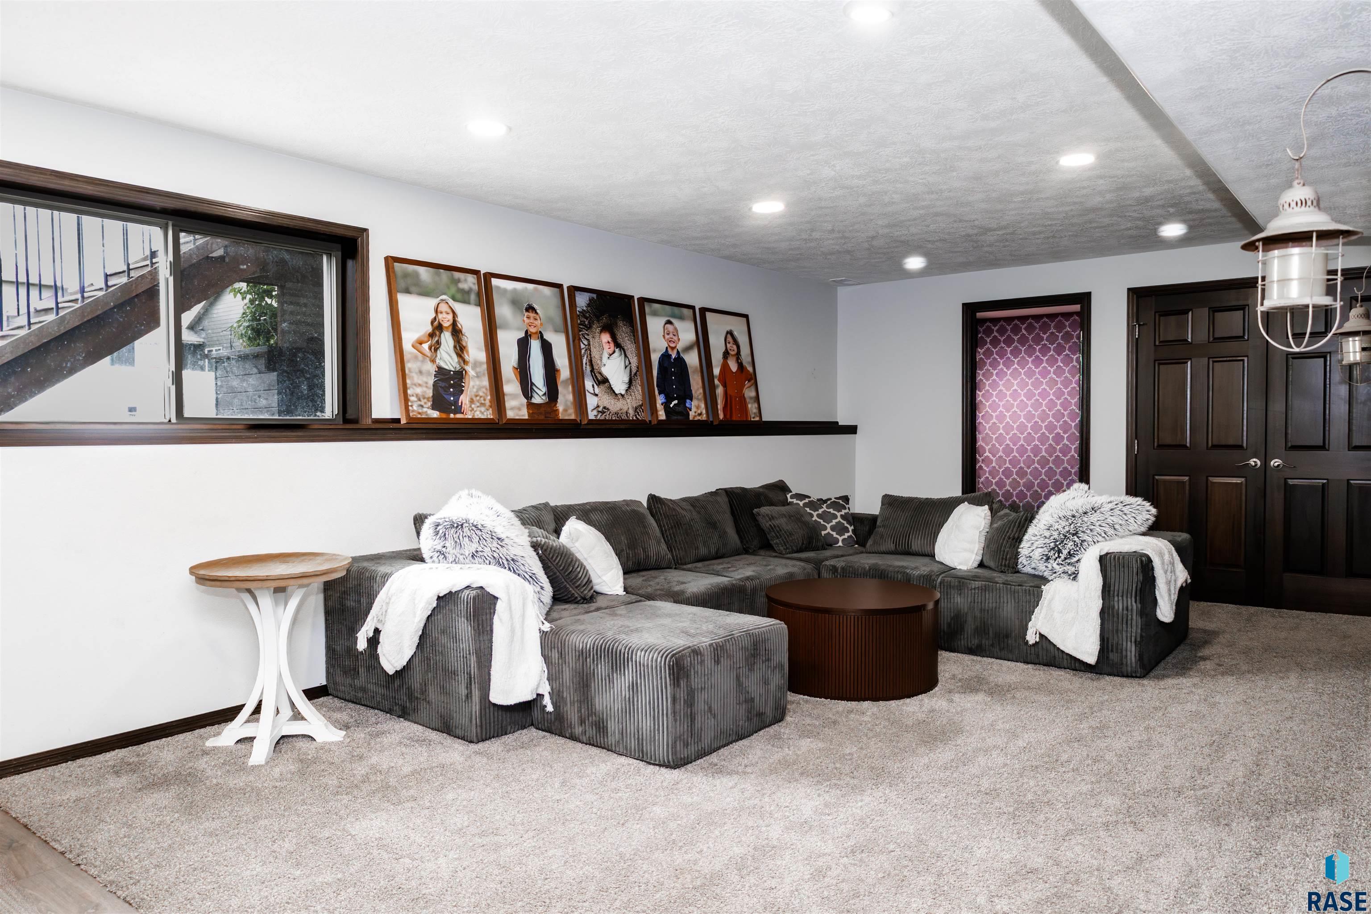
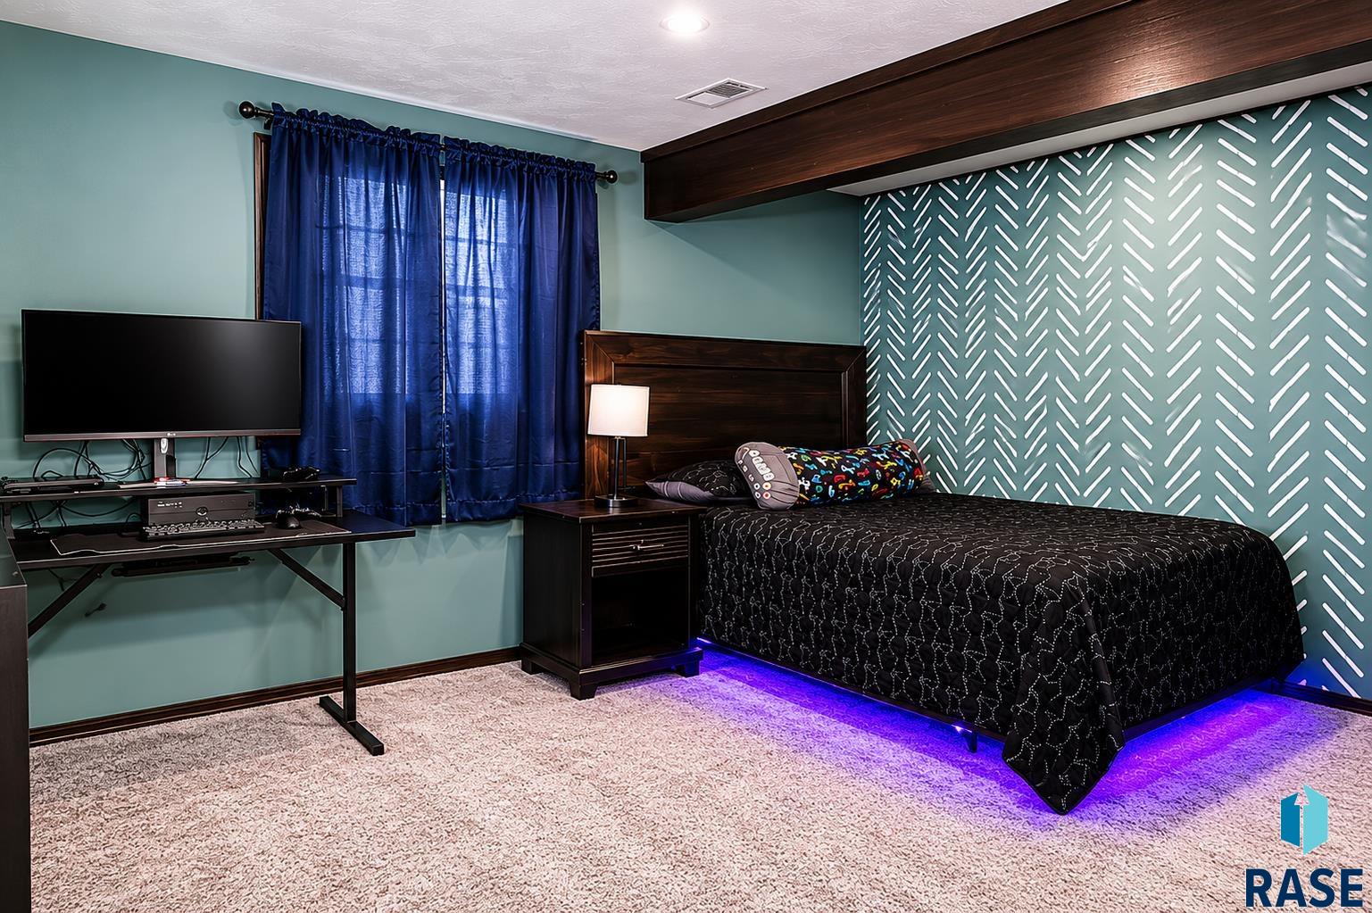
The newly finished lower level expands the living space with two additional bedrooms, a full bathroom, and a large family room--ideal for guests, a home office, or recreation space.
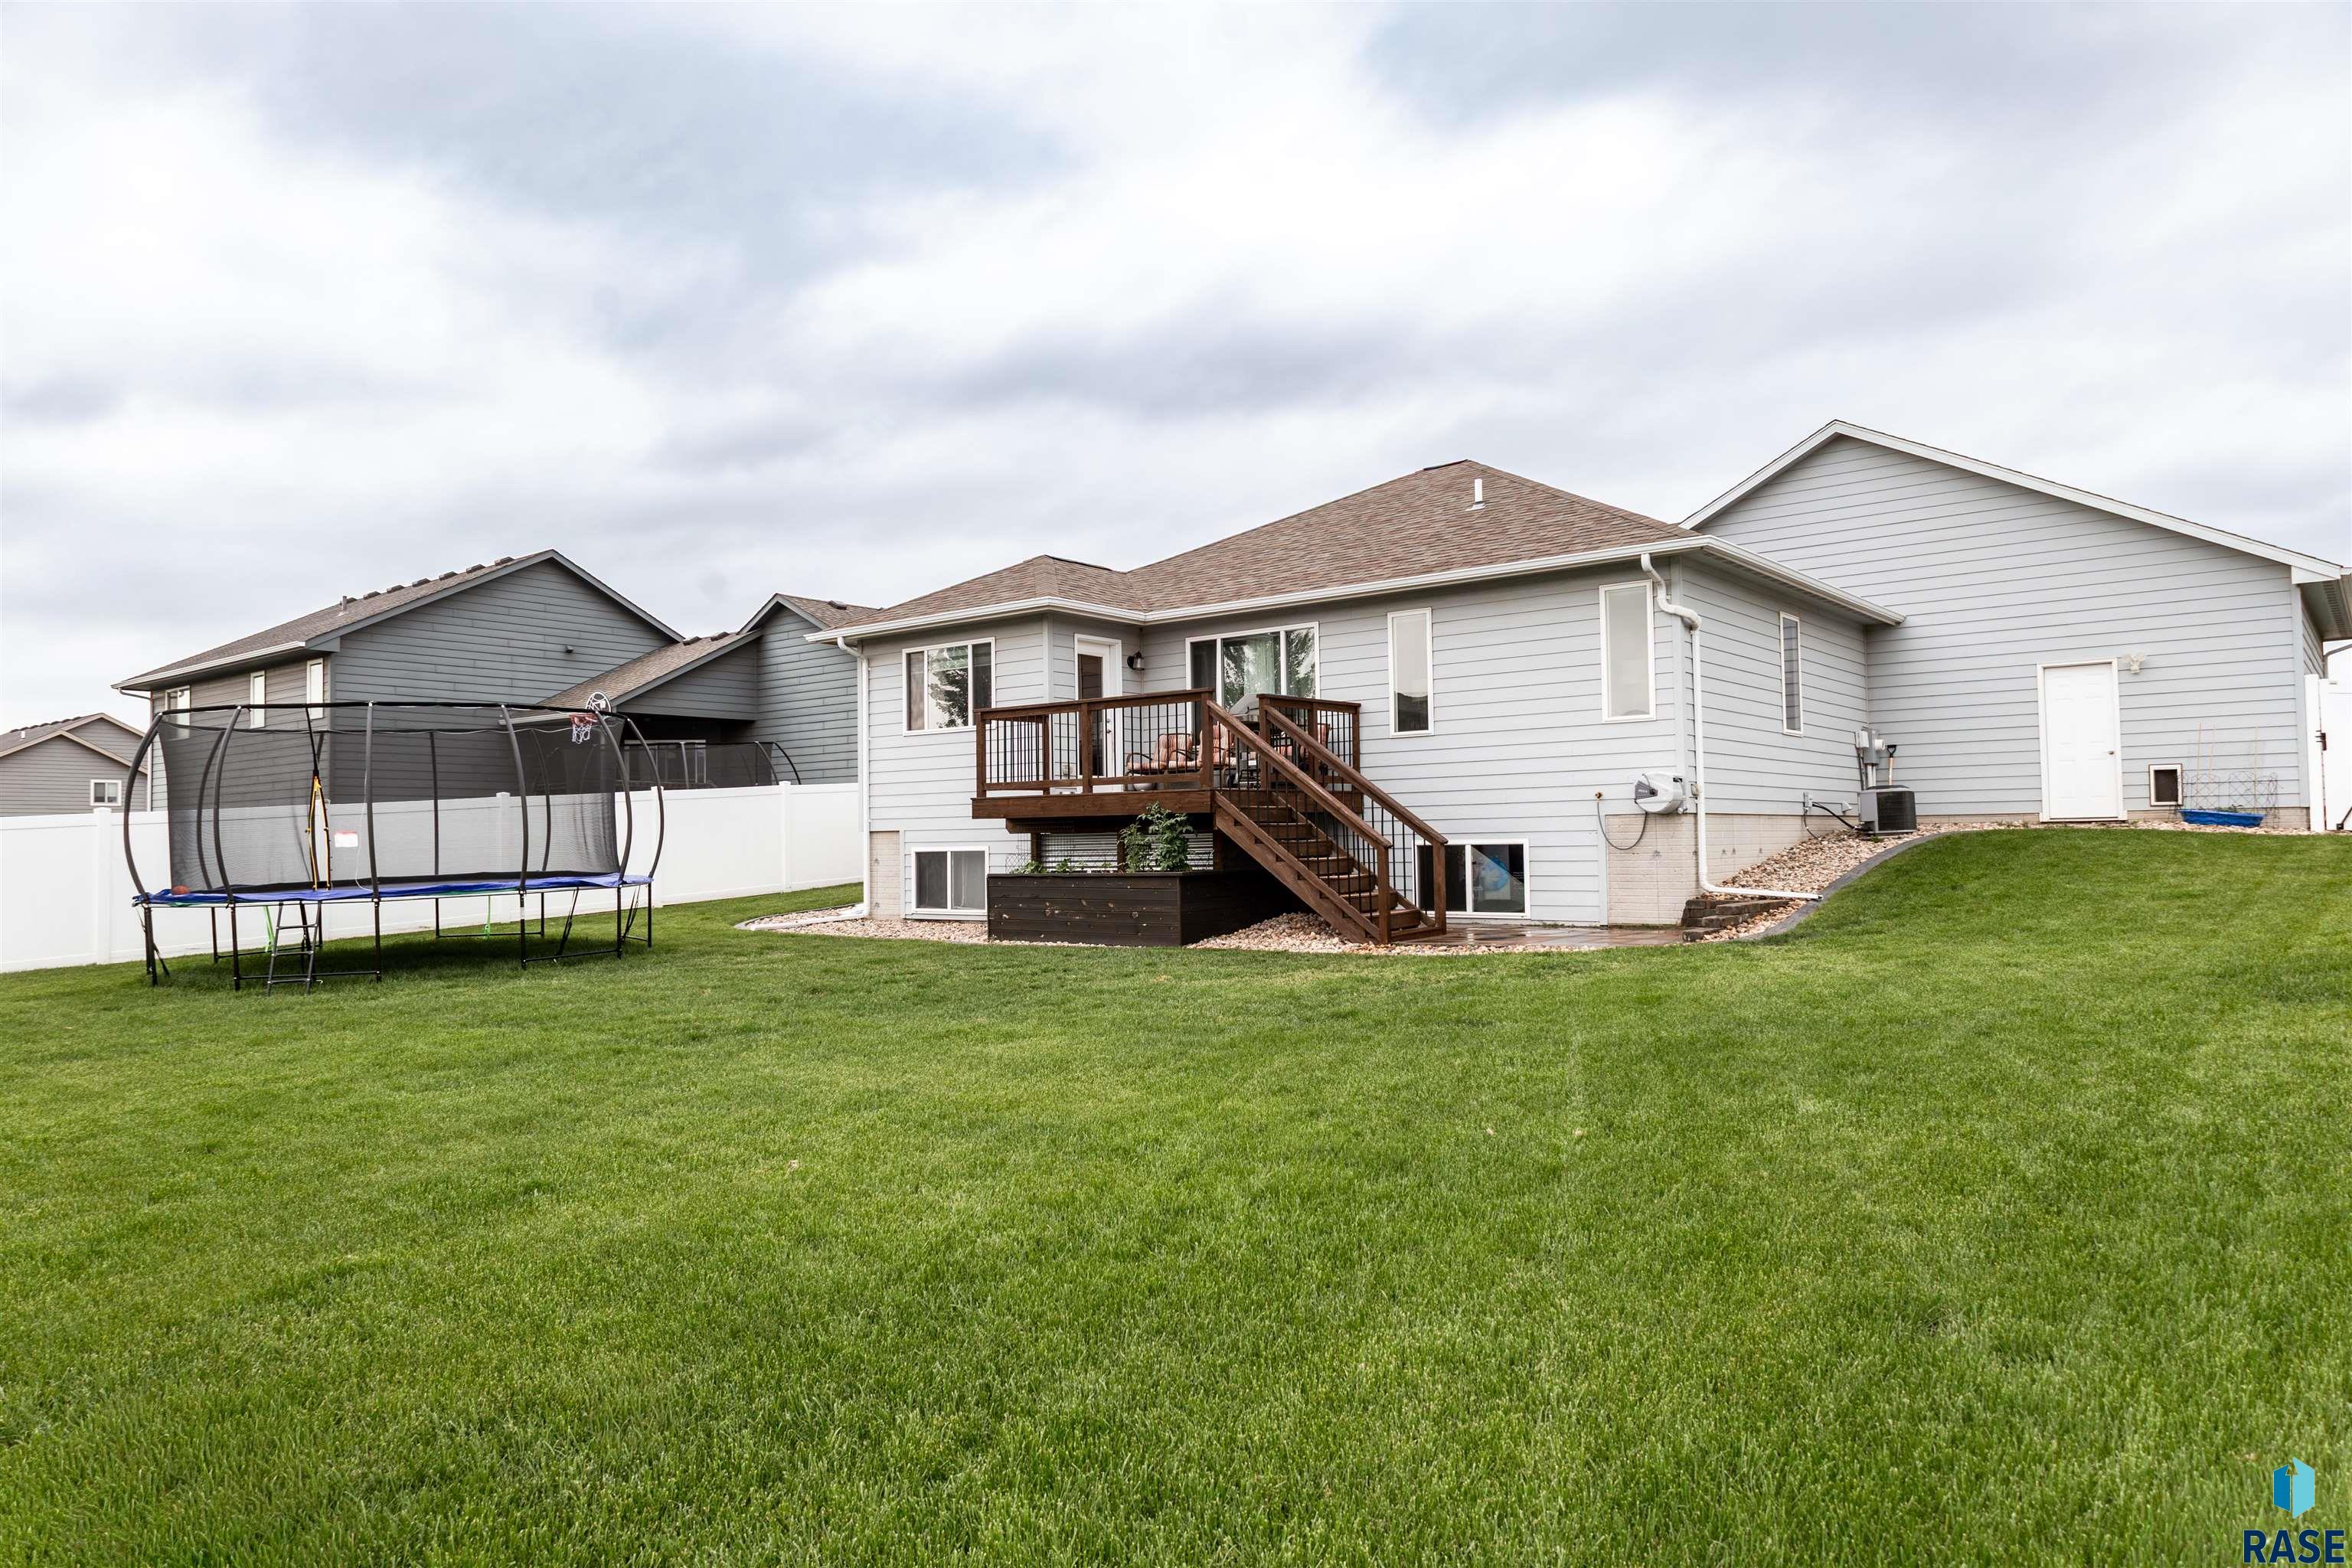
Step outside to enjoy the fully fenced backyard with plenty of room for pets, play, and outdoor gatherings. Completing the home is an oversized 3-stall garage and a location close to schools, parks, shopping, and dining.
Move-in ready with modern finishes and extra living space throughout, this home is a must-see.

4
beds

3
baths

2,165 Sq.Ft. LIVING AREA

9,072 Sq.Ft. lot

Spencer Mannes

Spencer Mannes

Joel McDowell

Joel McDowell

Features & Amenities

Interior

  • total bedrooms4
  • Total bathrooms3
  • full bathrooms3
  • Flooring Carpet, Laminate
  • APPLIANCES Electric Range, Microwave, Dishwasher, Disposal, Refrigerator
  • other interior Features Vaulted Ceiling(s), Main Floor Laundry

Area & Lot

  • Status Sold
  • Date Sold July 30, 2026
  • Living Area2,165 Sq.Ft.
  • Lot Area9,072 Sq.Ft.
  • MLS® ID22603948
  • TypeResidential
  • YEAR BUILT2017
  • NeighborhoodSioux Falls
  • Architecture StylesRanch
  • Elementary SchoolAdventure Elementary - Harrisburg 41-2
  • Middle SchoolNorth MS
  • High SchoolHarrisburg HS
  • School DistrictHarrisburg

Exterior

  • Garage Space3.0
  • water SourcePublic
  • roofComposition
  • lot featuresCity Lot
  • HEAT TYPENatural Gas, 90 Efficient
  • AIR CONDITIONINGCentral Air
  • sewerPublic Sewer
  • SubstructurePoured
  • HOA AmenitiesPool, Trash, Fitness Center, Comm Center

Financial

  • Sales Price$425,000
  • Real Estate Tax $3,649/yr
  • HOA $34

Sioux Falls

Explore

A Better Real Estate Experience

CORE Real Estate is committed to delivering a smooth, informed, and supportive experience from start to finish.

Follow Us on Instagram