Leave a Message

Thank you for your message. We will be in touch with you shortly.

48190 265th St
48190 265th St
48190 265th St
48190 265th St
48190 265th St
48190 265th St
48190 265th St
48190 265th St
48190 265th St
48190 265th St
48190 265th St
48190 265th St
48190 265th St
48190 265th St
48190 265th St
48190 265th St
48190 265th St
48190 265th St
48190 265th St
48190 265th St
48190 265th St
48190 265th St
48190 265th St
48190 265th St
48190 265th St
48190 265th St
48190 265th St
48190 265th St
48190 265th St
48190 265th St
48190 265th St
48190 265th St
48190 265th St
48190 265th St
48190 265th St
48190 265th St
48190 265th St
48190 265th St
48190 265th St
48190 265th St
48190 265th St
48190 265th St
48190 265th St
48190 265th St
48190 265th St
48190 265th St
48190 265th St
48190 265th St
48190 265th St
48190 265th St
48190 265th St
48190 265th St
48190 265th St
48190 265th St
48190 265th St
48190 265th St
48190 265th St
48190 265th St
48190 265th St
48190 265th St
48190 265th St
SEE ALL PHOTOS
48190 265th St
48190 265th St
48190 265th St
48190 265th St
48190 265th St
48190 265th St
48190 265th St
48190 265th St
48190 265th St
48190 265th St
48190 265th St
48190 265th St
48190 265th St
48190 265th St
48190 265th St
48190 265th St
48190 265th St
48190 265th St
48190 265th St
48190 265th St
48190 265th St
48190 265th St
48190 265th St
48190 265th St
48190 265th St
48190 265th St
48190 265th St
48190 265th St
48190 265th St
48190 265th St
48190 265th St
48190 265th St
48190 265th St
48190 265th St
48190 265th St
48190 265th St
48190 265th St
48190 265th St
48190 265th St
48190 265th St
48190 265th St
48190 265th St
48190 265th St
48190 265th St
48190 265th St
48190 265th St
48190 265th St
48190 265th St
48190 265th St
48190 265th St
48190 265th St
48190 265th St
48190 265th St
48190 265th St
48190 265th St
48190 265th St
48190 265th St
48190 265th St
48190 265th St
48190 265th St
48190 265th St
Listed by Spencer Mannes with CORE Real Estate Listing Contact:  
For Sale

48190 265th St

48190 265th St, Brandon, SD 57005

$1,890,000
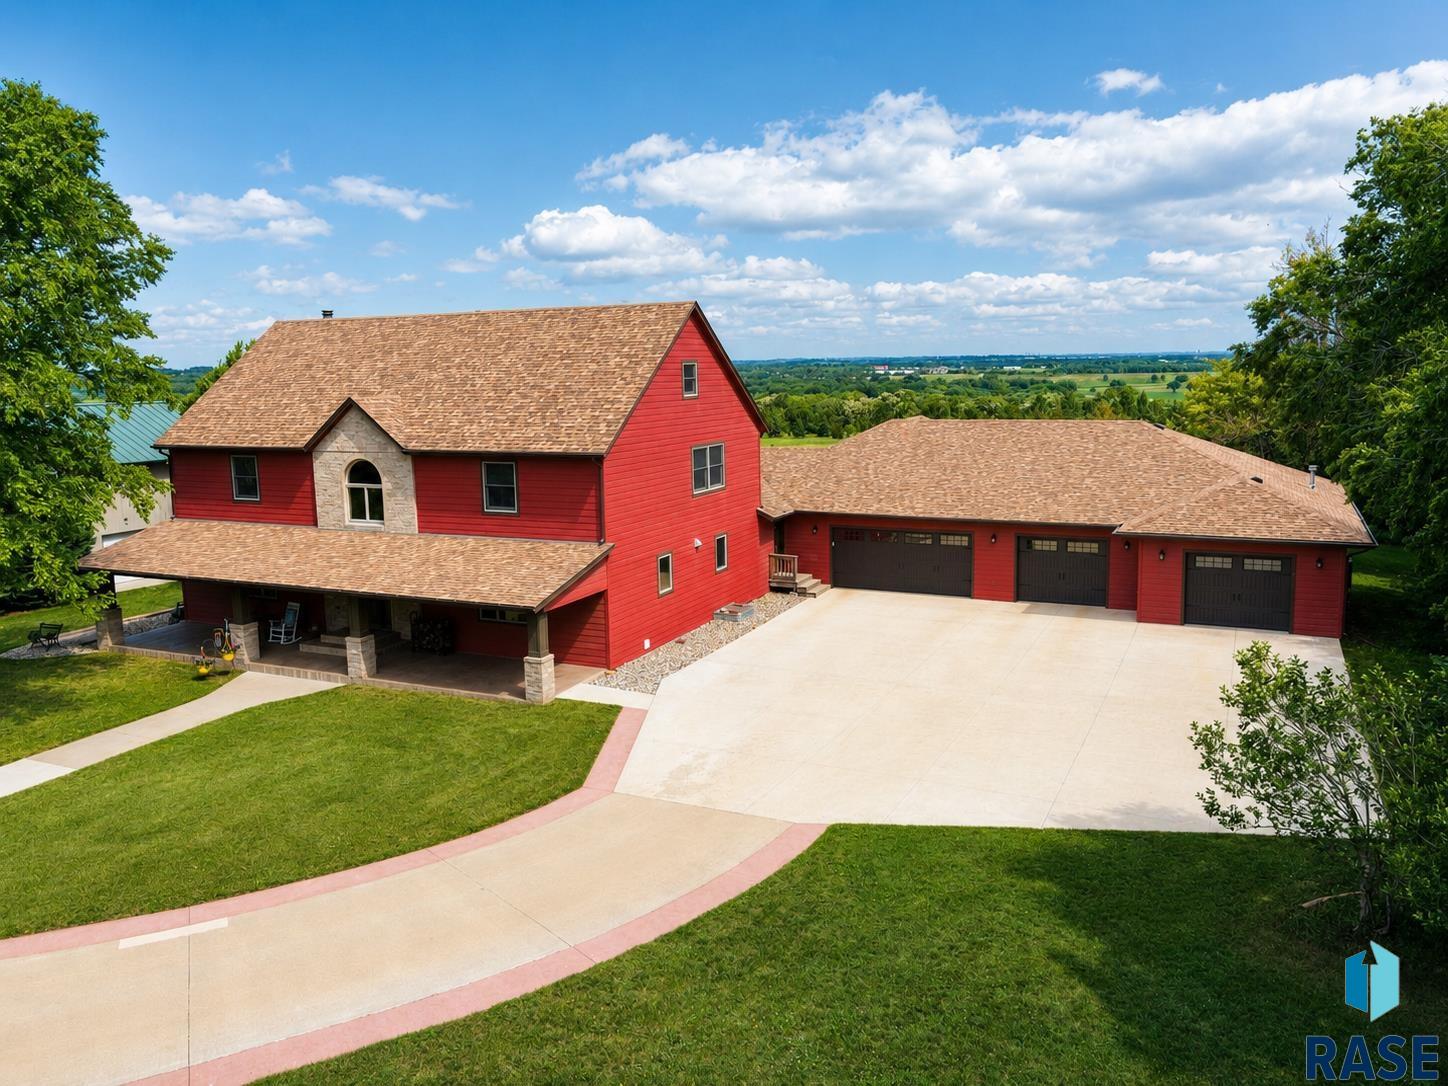
Acreage, privacy, and high-end living come together in this remarkable Sioux Empire estate!
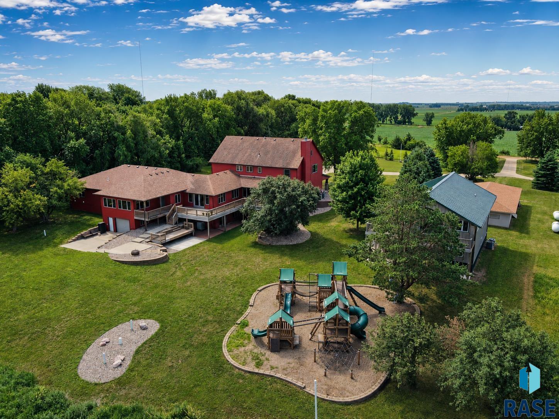
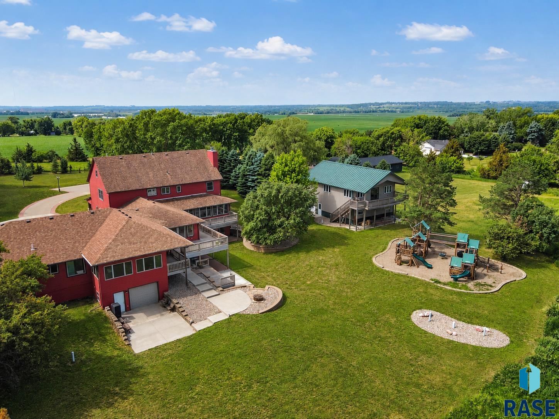
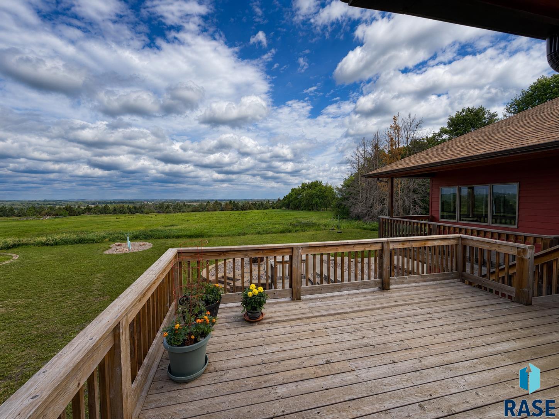
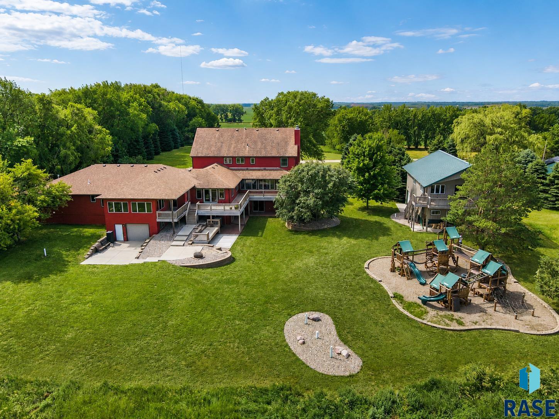
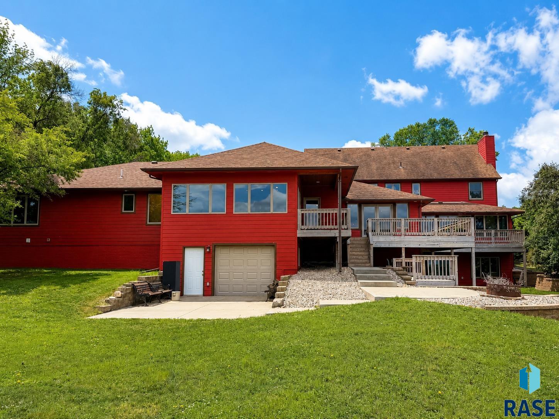
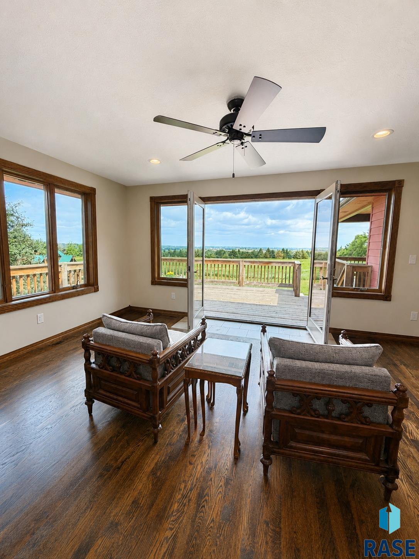
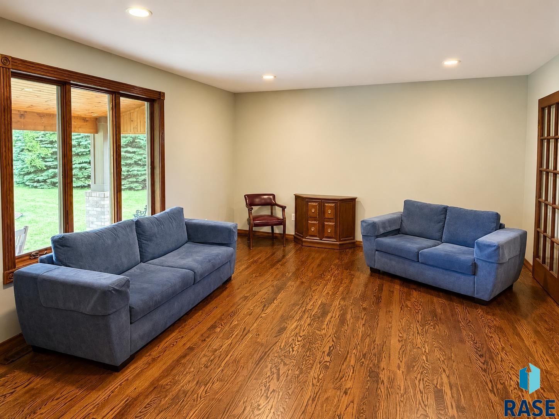
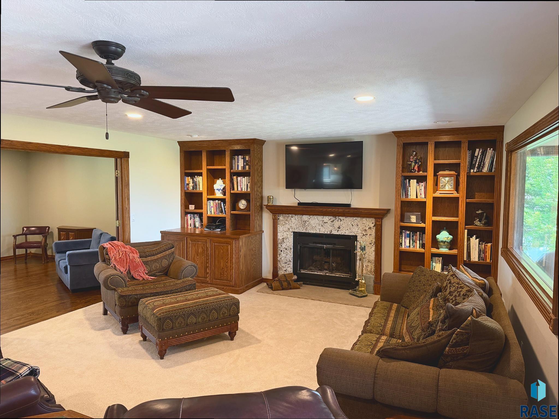
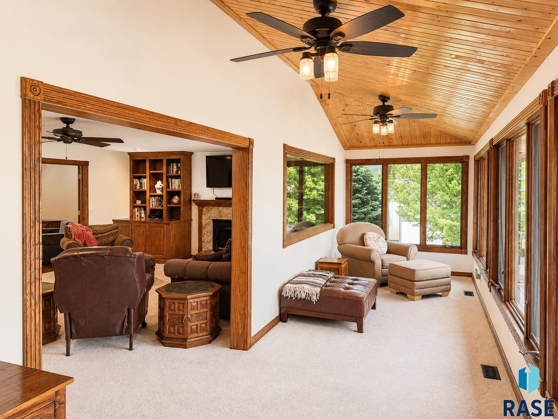
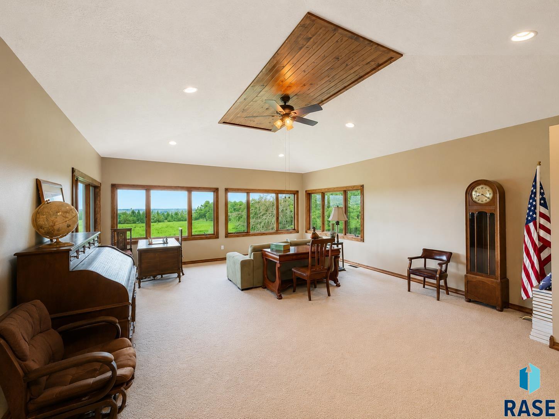
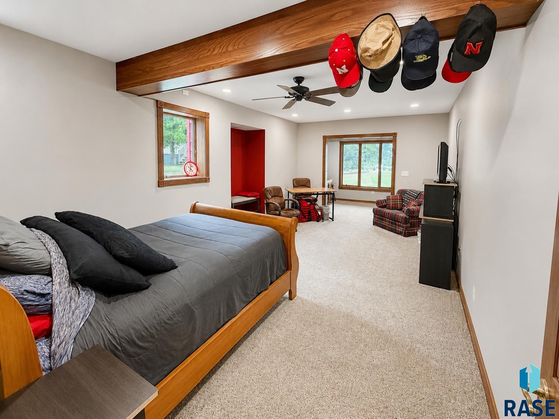
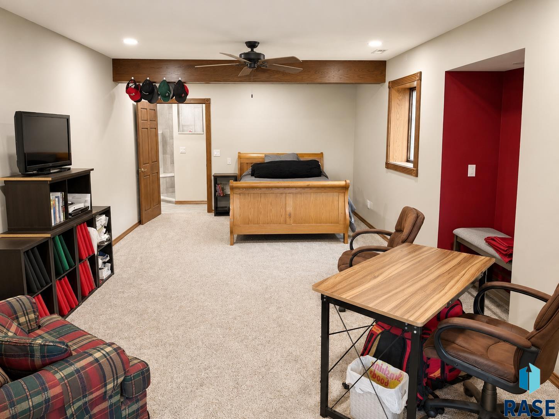
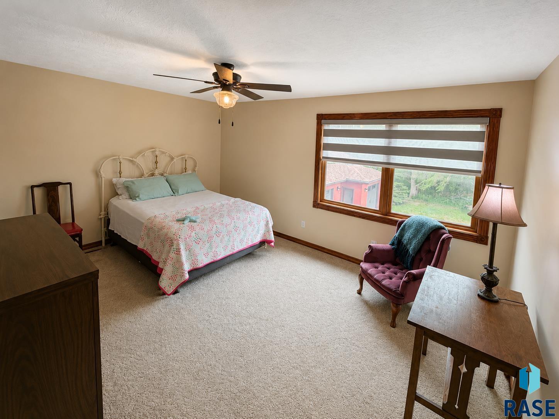
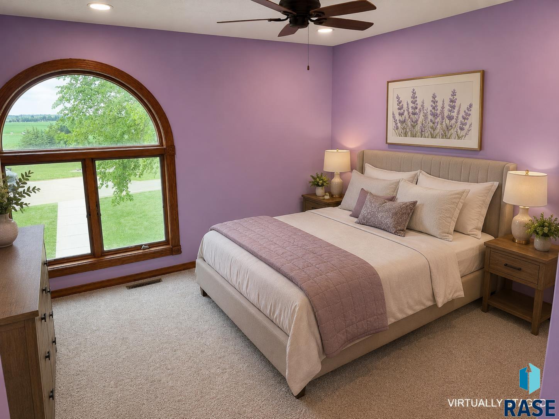
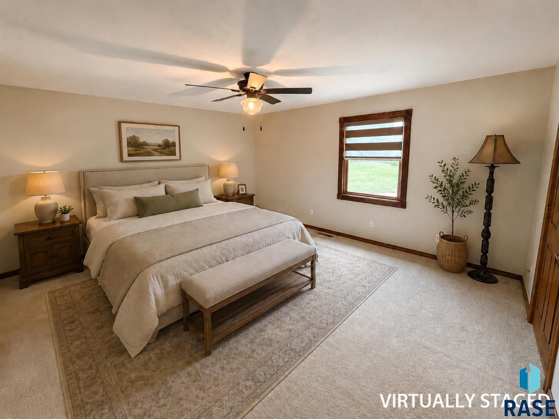
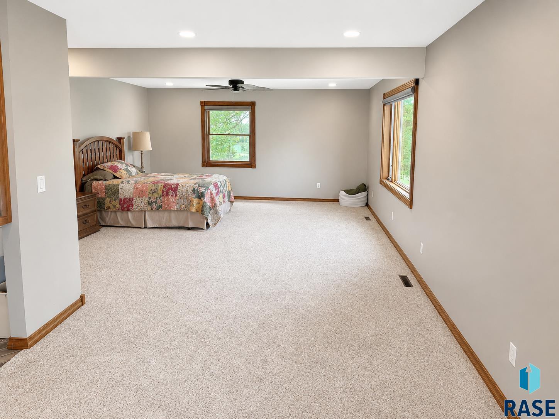
Set on 5 landscaped acres with wide-open views, this custom property offers over 8,000 square feet of finished living space, 7 bedrooms, 5 bathrooms, multiple gathering areas, and exceptional flexibility inside and out.

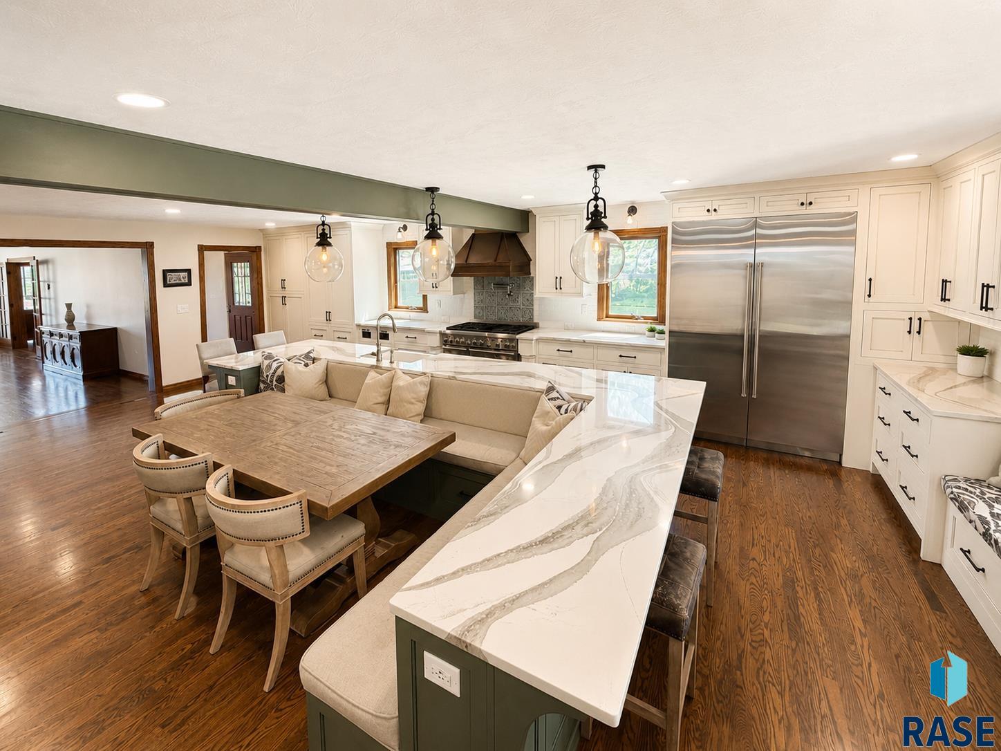
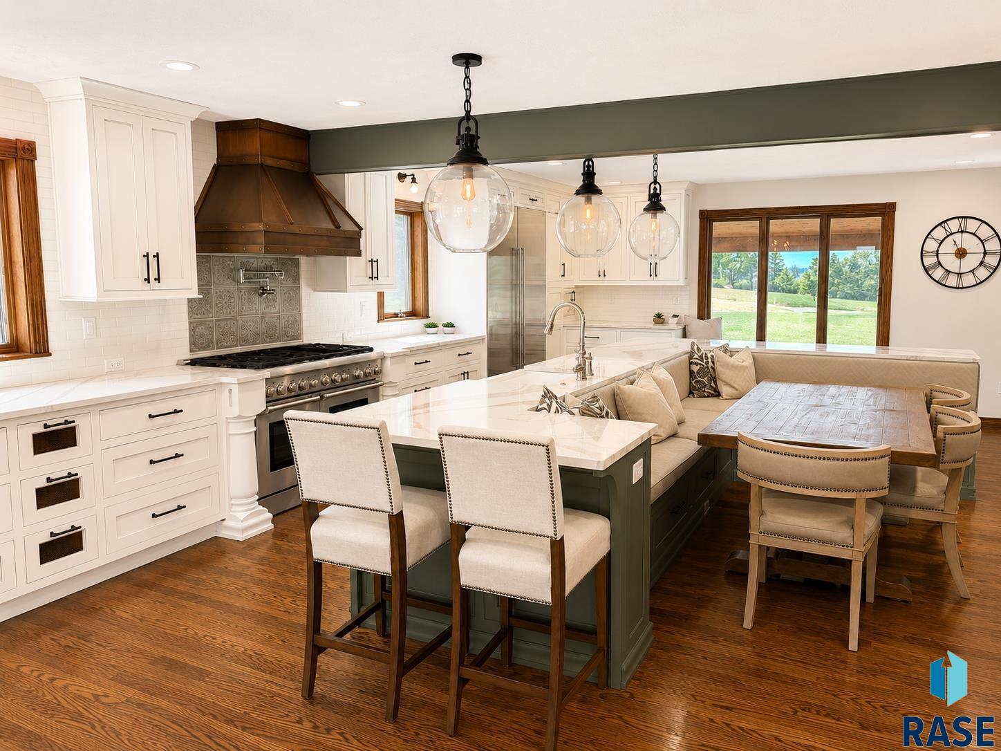
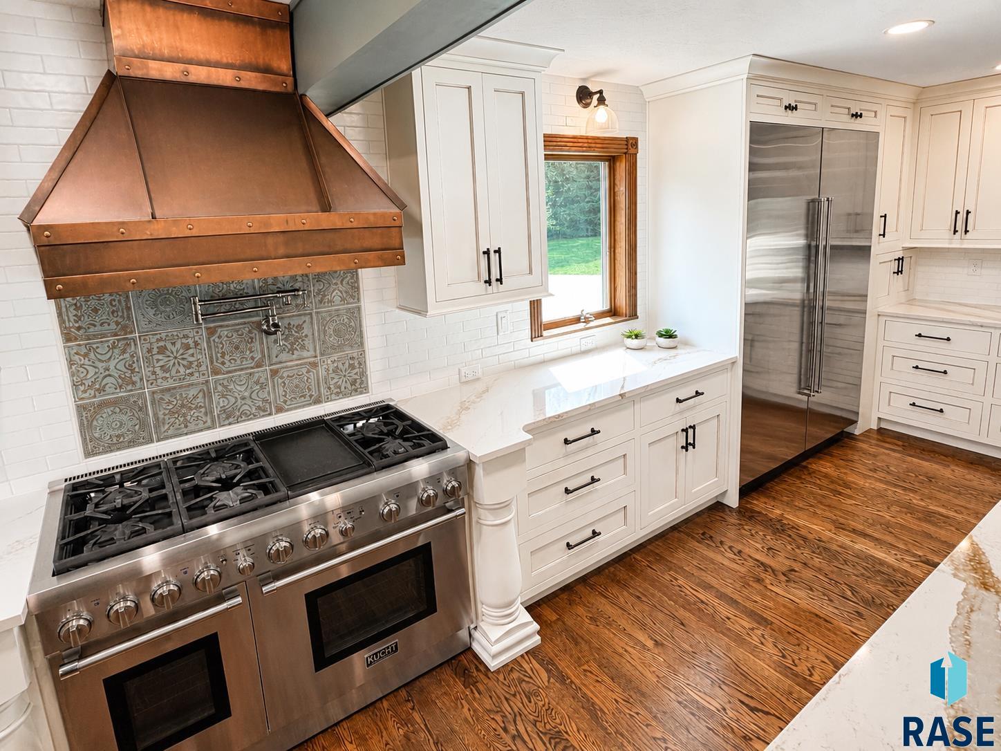
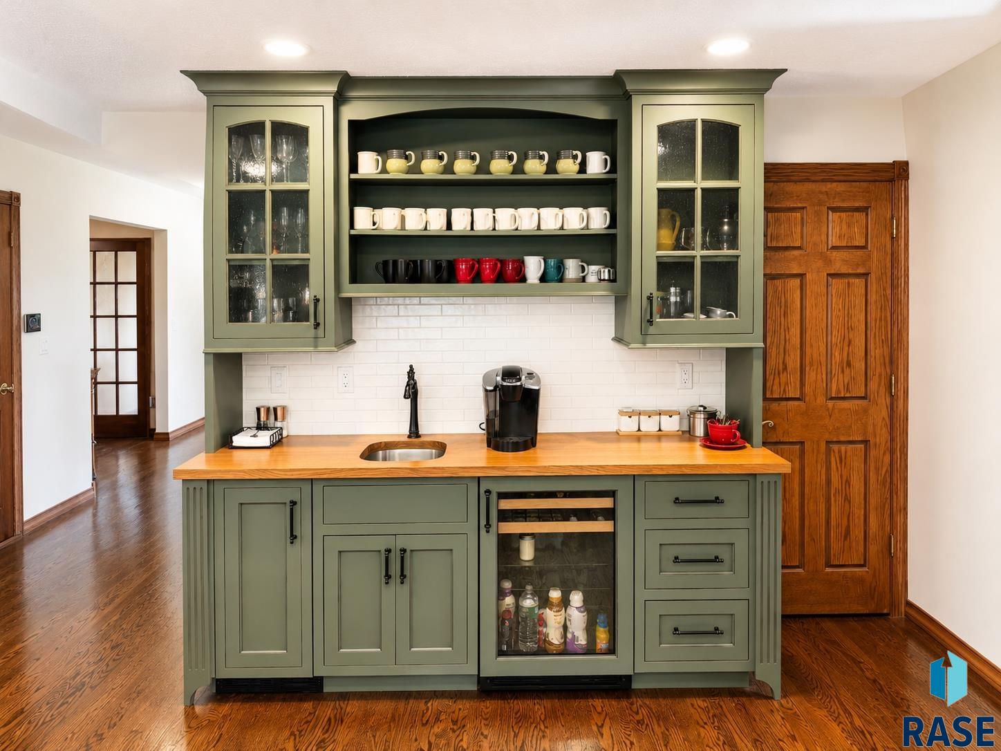
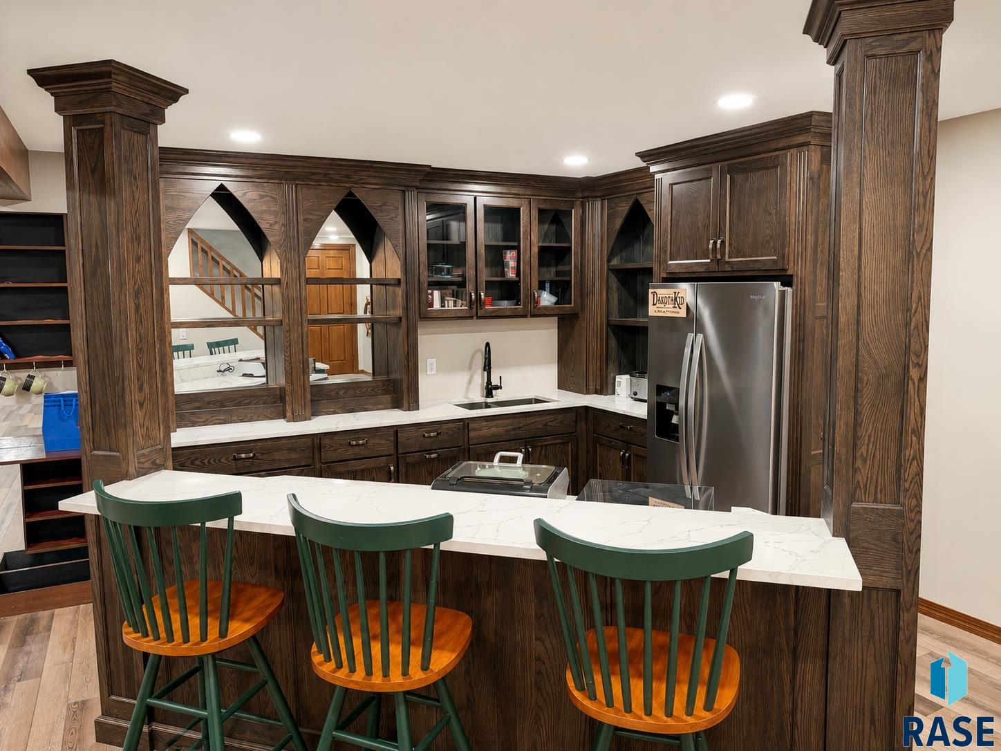
The main home features warm hardwood floors, spacious living areas, and quality finishes throughout. The kitchen is a true centerpiece with custom green cabinetry, quartz countertops, premium appliances, double ovens, an oversized island, and generous storage. A built-in coffee and beverage bar adds extra function with custom cabinetry, a prep sink, and wine fridge.

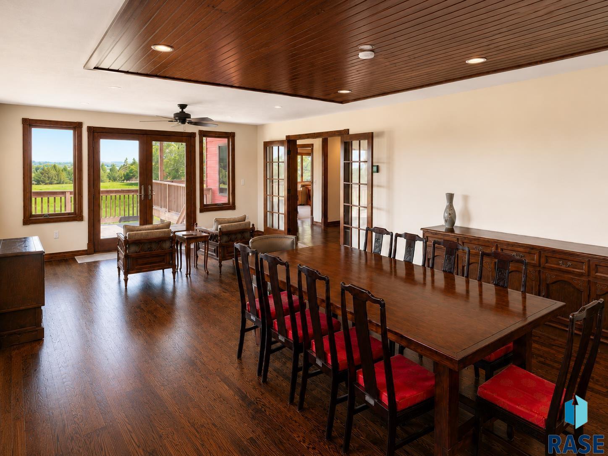
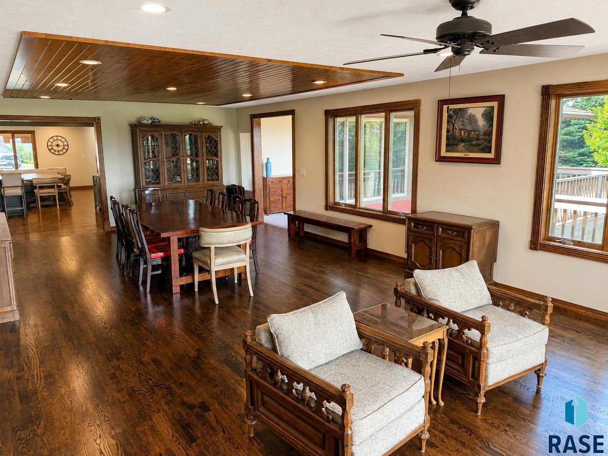
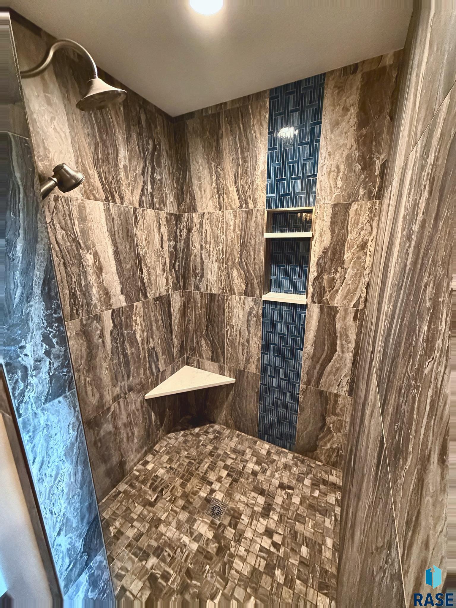
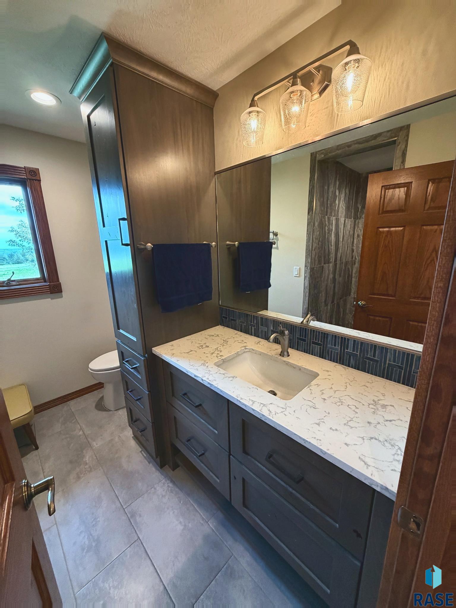
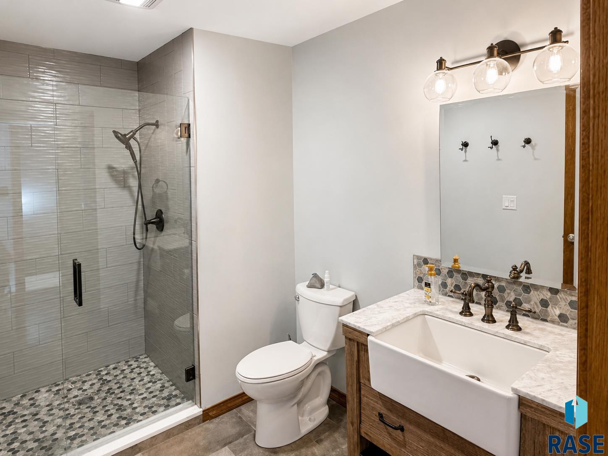
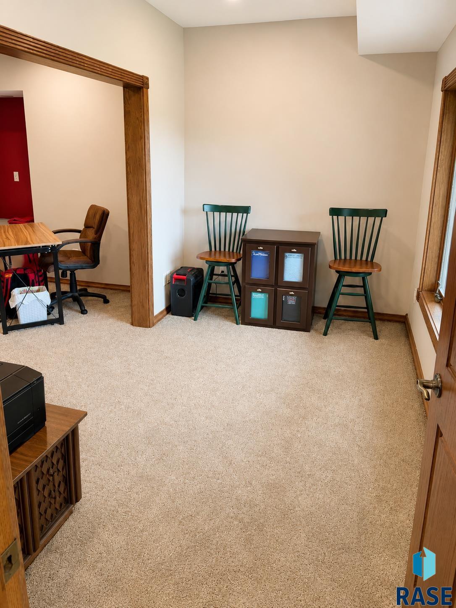
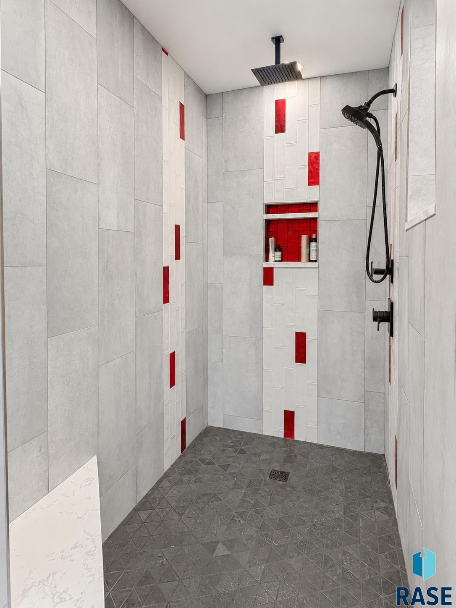
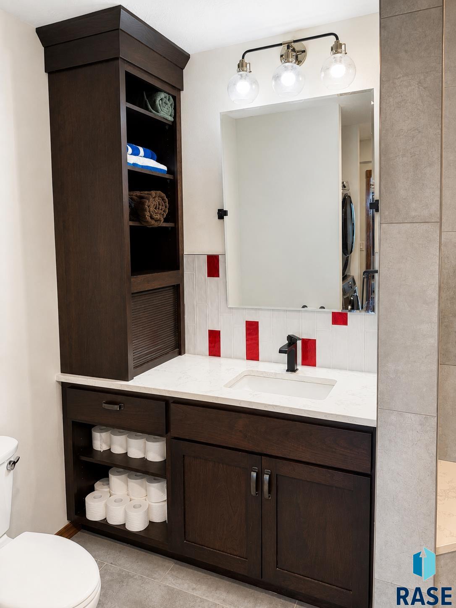
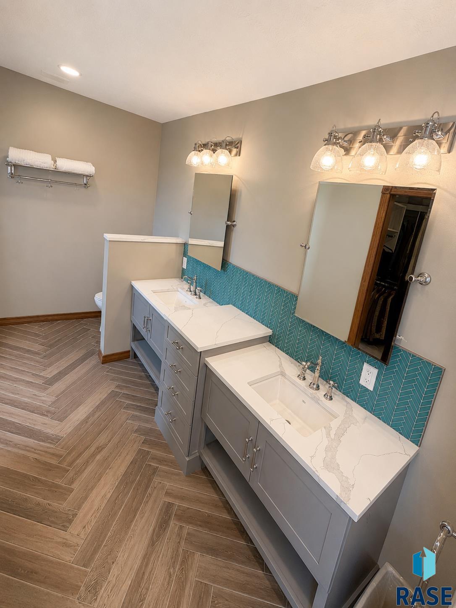
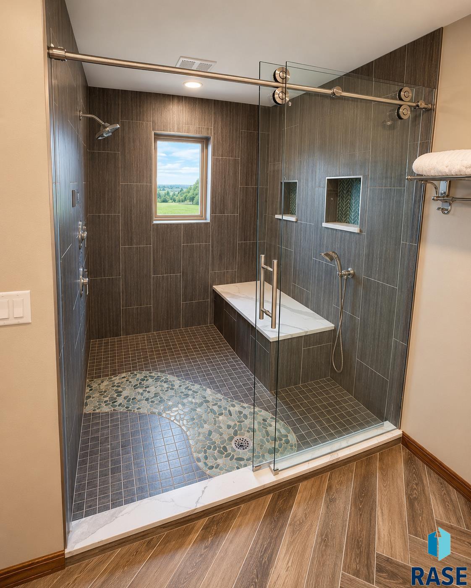
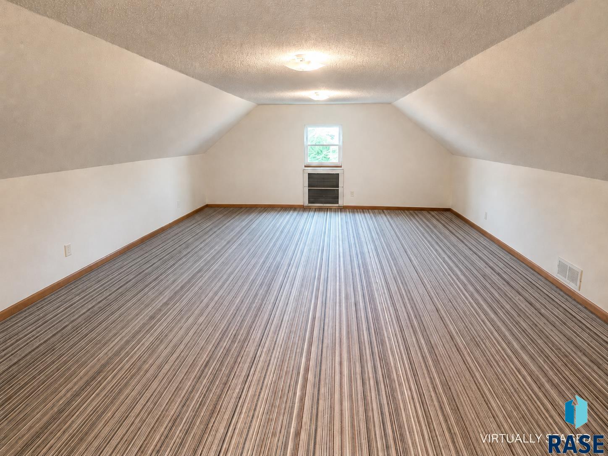
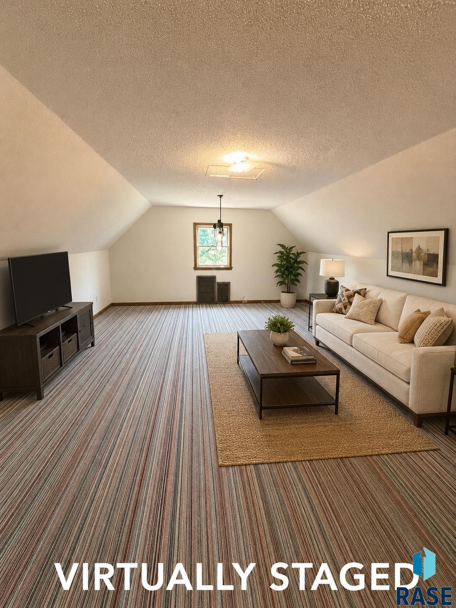
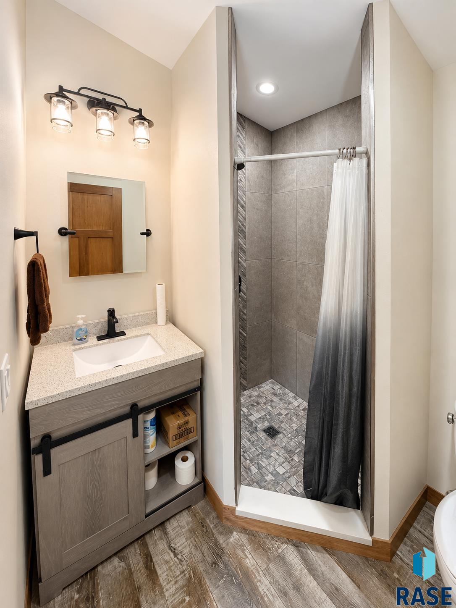
Designed for both everyday comfort and large-scale entertaining, the home includes a formal dining room, private study, versatile flex spaces, and an upper-level loft that could serve as a studio, workout room, bunk space, or additional lounge. Bathrooms throughout the home offer elevated finishes including granite, custom tile, jetted tubs, and double vanities.

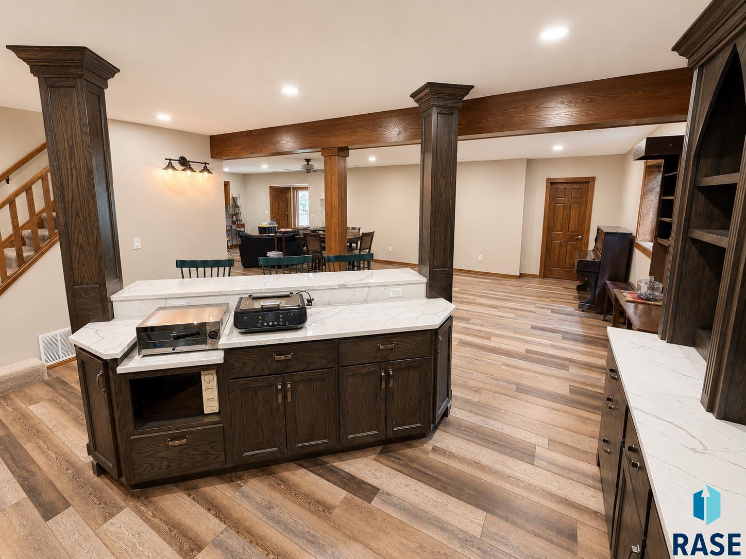
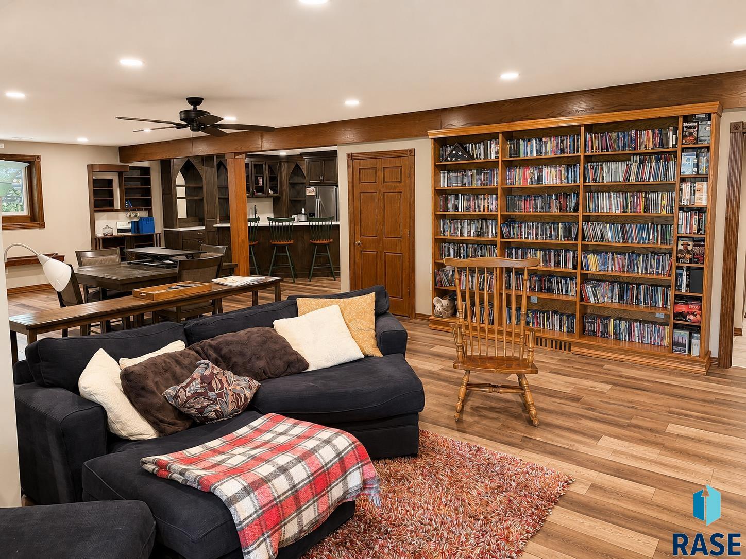
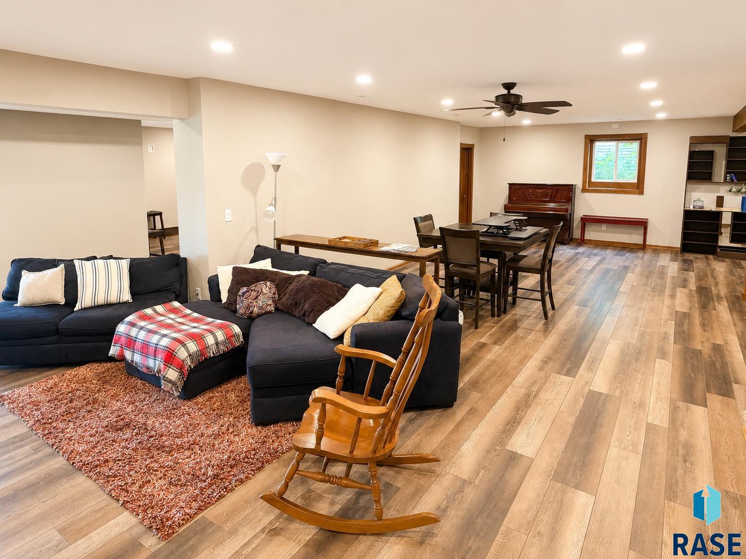
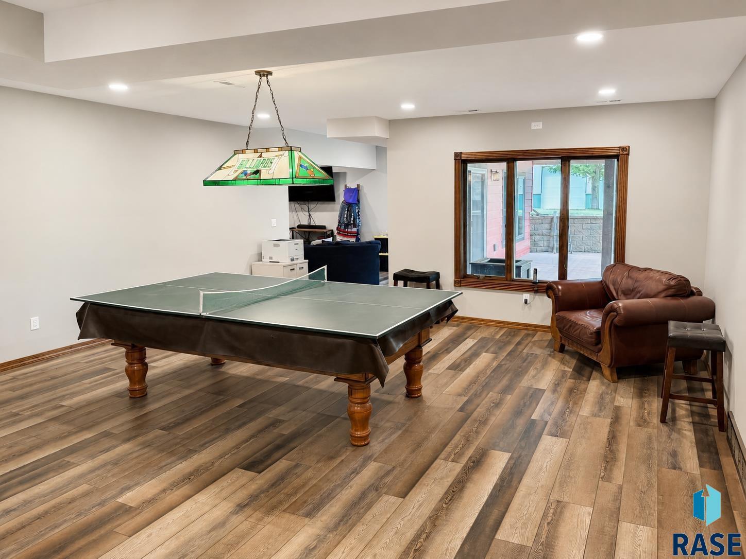
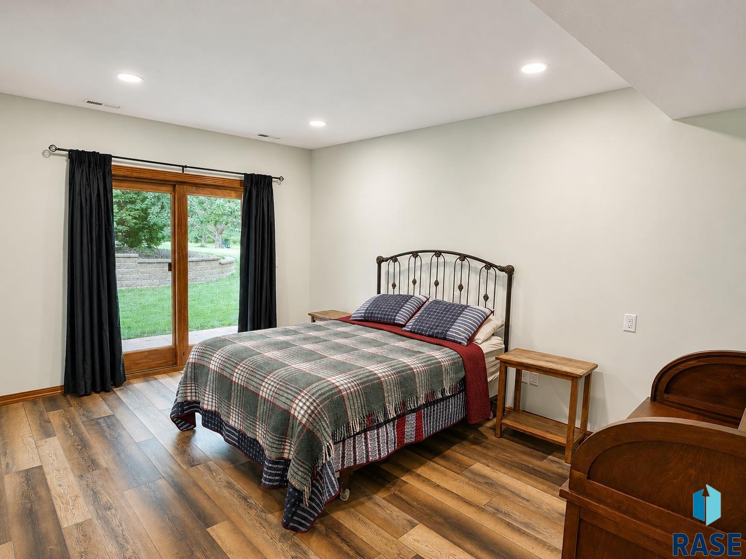
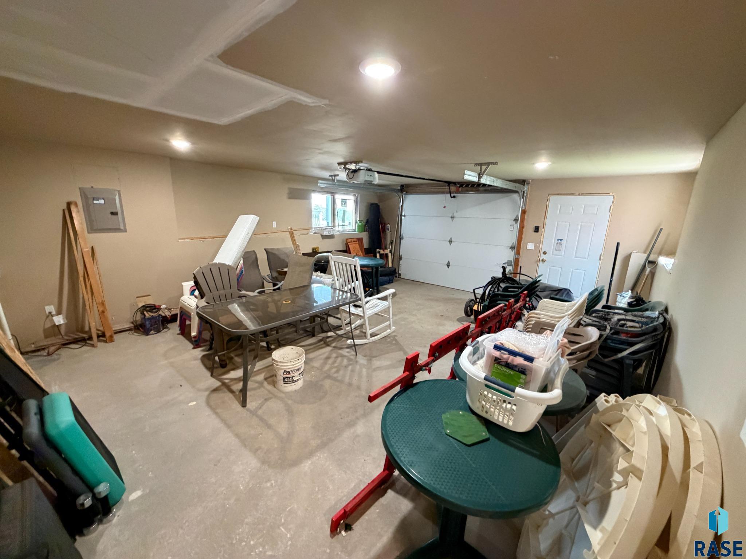
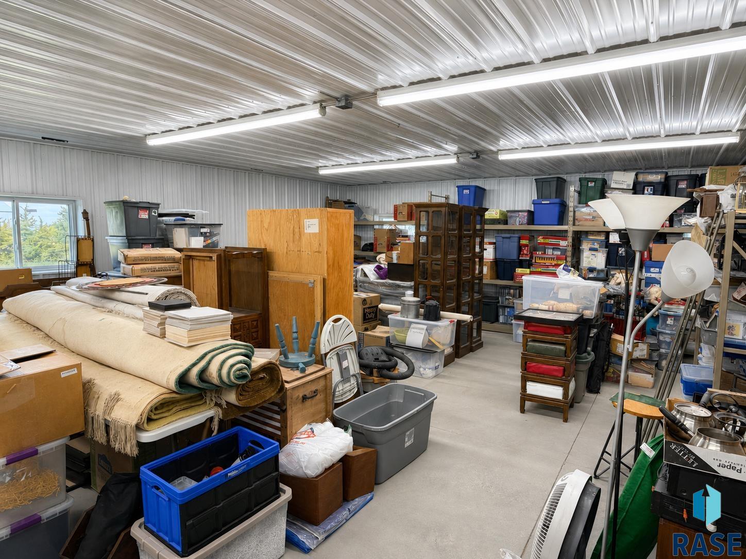
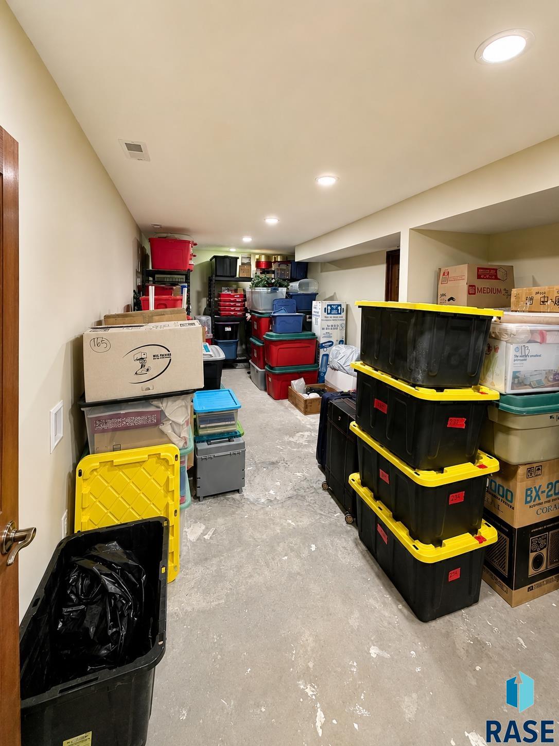
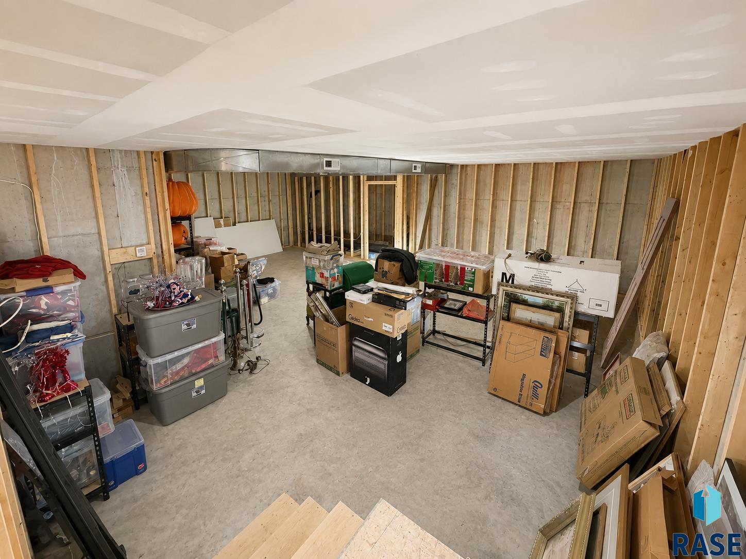
The walk-out lower level expands the entertaining potential with a large living area, wraparound wet bar, and direct access to the outdoor hot tub patio and firepit area. Beneath the 5-stall garage, a core-floor lower garage space provides rare additional square footage ideal for storage, a future theater, hobby space, or secure collector storage.

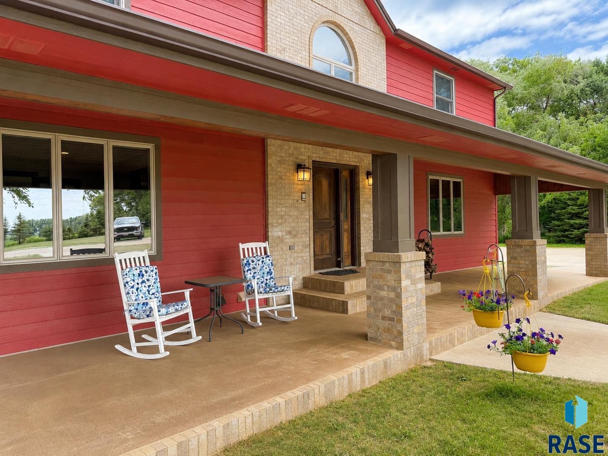
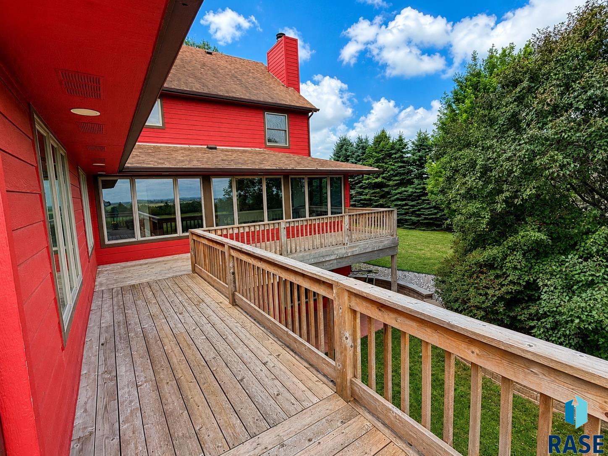
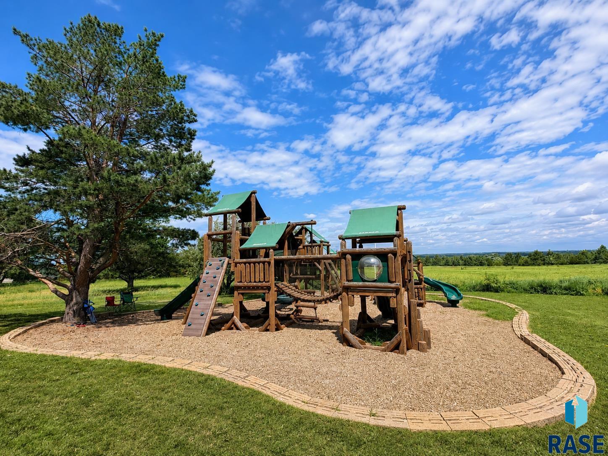
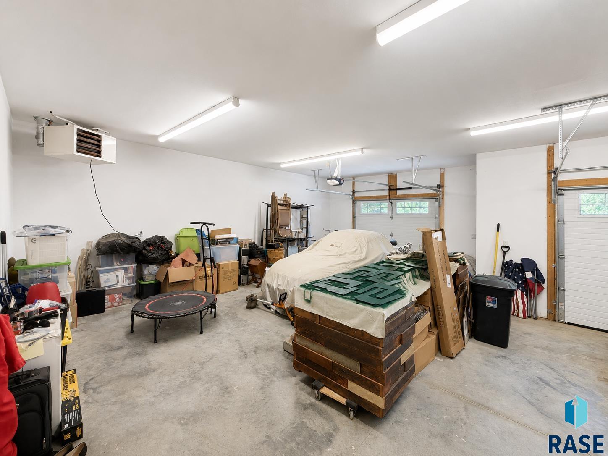
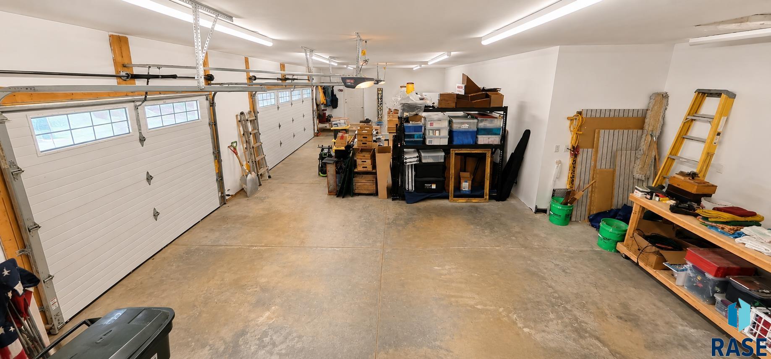
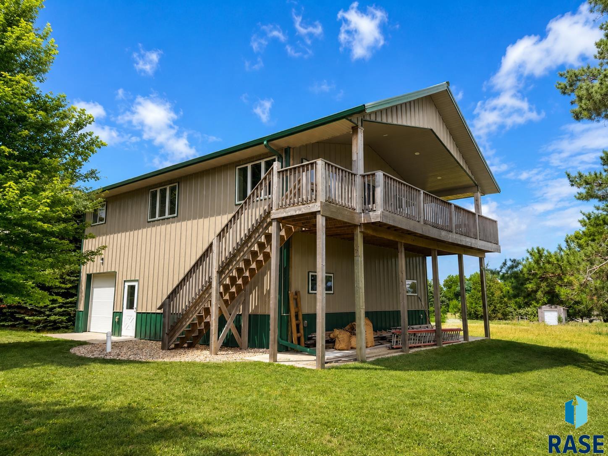
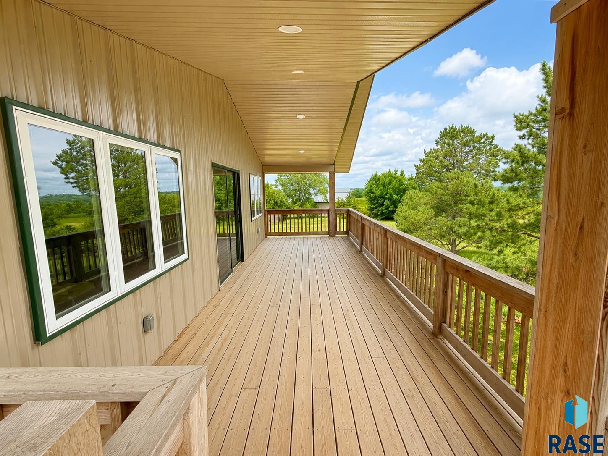
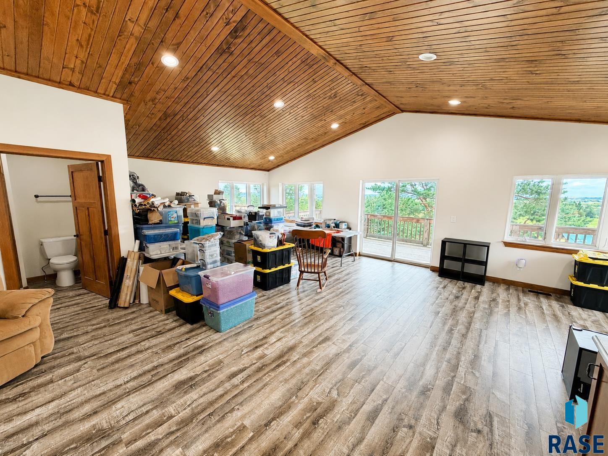
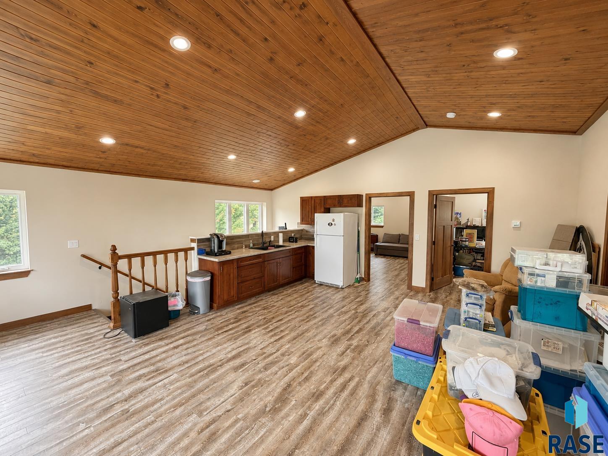
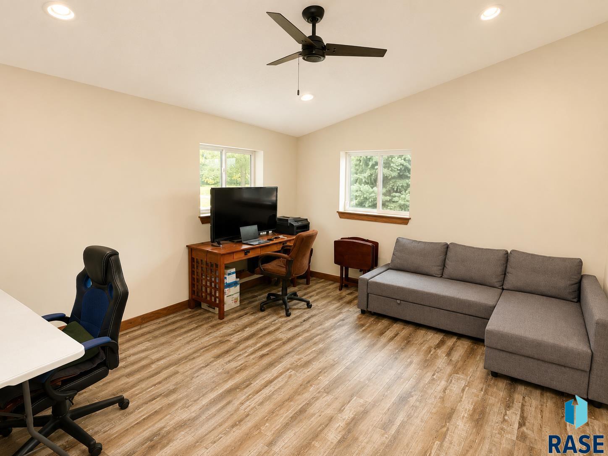
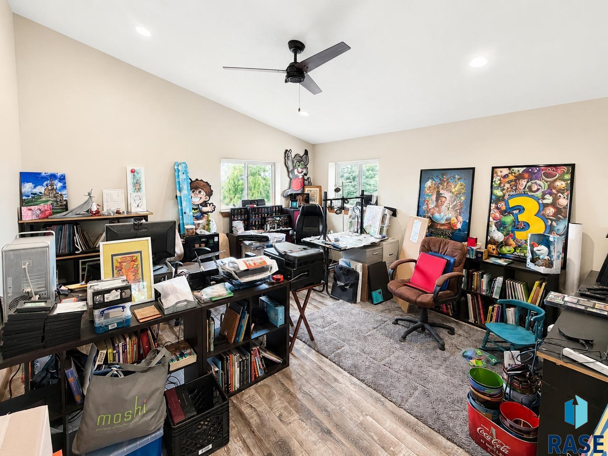
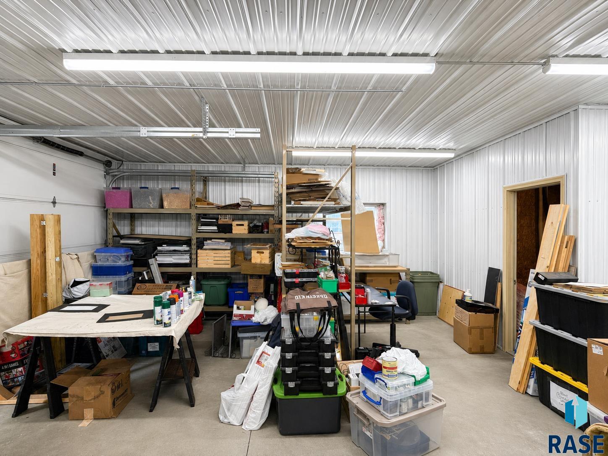
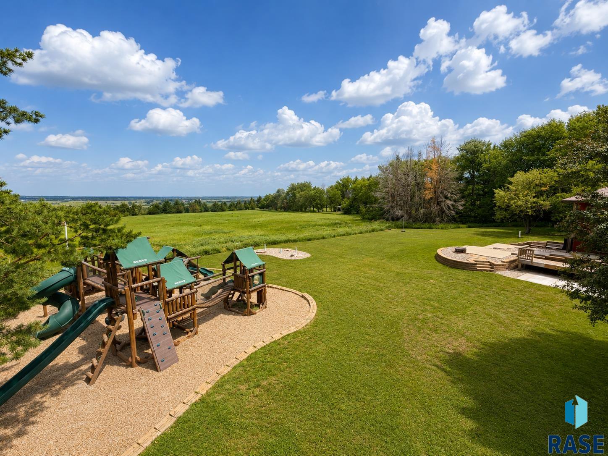
Outside, the property continues to impress with a 5-stall attached garage, expansive driveway, additional guest parking, a Lester building with finished upper-level apartment or studio, a separate workshop or garage, a private playground, covered porches, multi-level decks, mature landscaping, updated windows, newer mechanicals, and thoughtful craftsmanship throughout.
Located just minutes from Sioux Falls while offering the peace and privacy of a country setting, this estate delivers the space, function, and flexibility that is hard to find in today's market.

7
beds

5
baths

8,191 Sq.Ft. LIVING AREA

5 Acres lot

Spencer Mannes

Spencer Mannes

Joel McDowell

Joel McDowell

Features & Amenities

Interior

  • total bedrooms7
  • Total bathrooms5
  • full bathroom1
  • three quarter bathrooms4
  • Flooring Carpet, Tile, Wood, Laminate, Vinyl, Other, Luxury Vinyl Plank
  • Fireplace Wood Burning
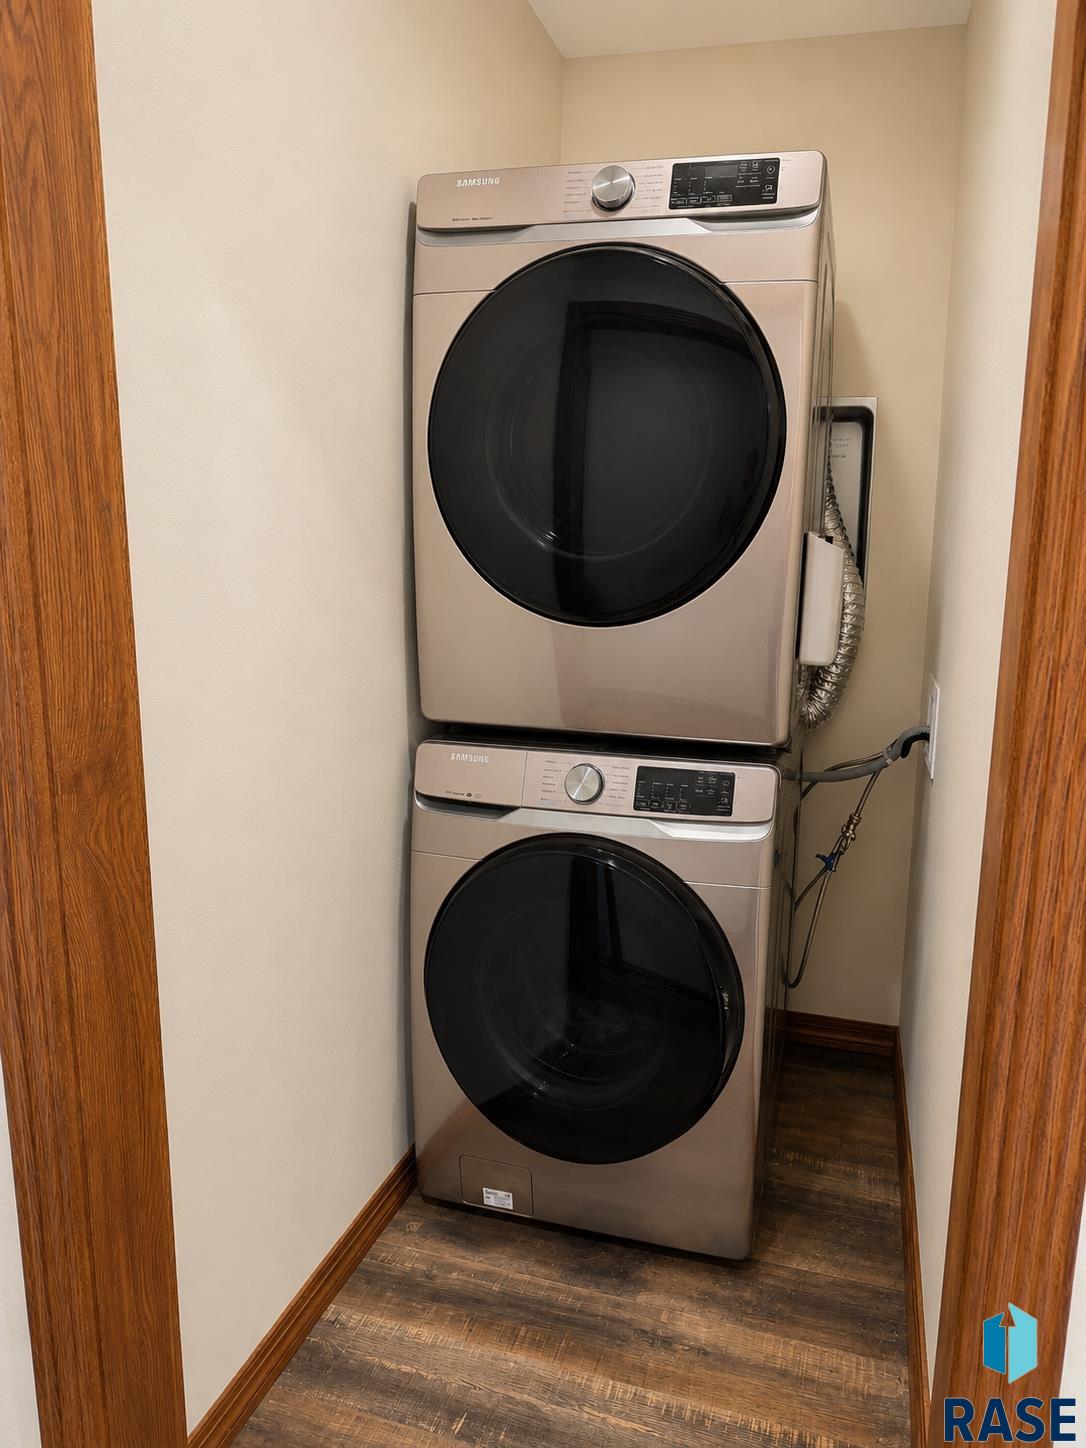
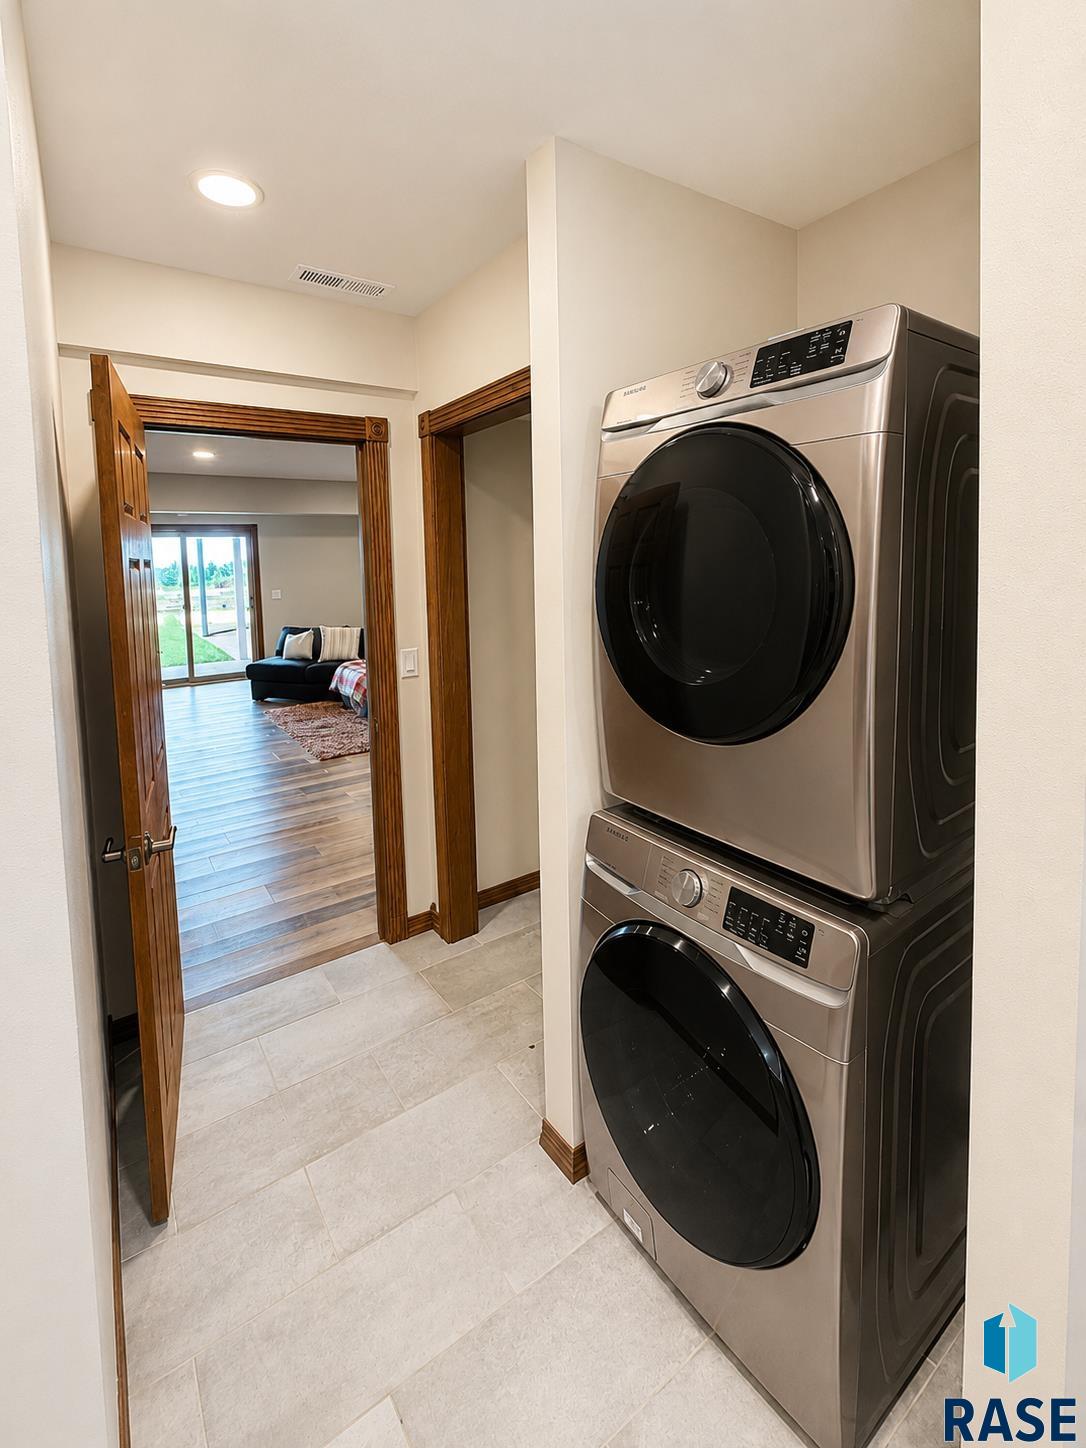
  • APPLIANCES Range, Microwave, Dishwasher, Disposal, Refrigerator, Stove Hood, Washer, Dryer
  • other interior Features Formal Dining Rm, Tray Ceiling(s), Step Ceiling, Master Bath, Main Floor Laundry, Wet Bar, 3 Bedrooms Same Level

Area & Lot

  • Status For Sale
  • Living Area8,191 Sq.Ft.
  • Lot Area5 Acres
  • MLS® ID22604867
  • TypeResidential
  • YEAR BUILT1992
  • NeighborhoodBrandon
  • Architecture StylesTwo Story
  • Elementary SchoolBrandon ES
  • Middle SchoolBrandon Valley MS
  • High SchoolBrandon Valley HS
  • School DistrictBrandonVal

Exterior

  • Garage Space5.0
  • water SourceRural Water
  • roofComposition
  • lot featuresWalk-Out
  • parkingConcrete, Asphalt
  • HEAT TYPEPropane
  • AIR CONDITIONINGCentral Air
  • sewerSeptic Tank
  • SubstructurePoured

Financial

  • Sales Price$1,890,000
  • Real Estate Tax $15,238/yr
View Virtual Tour
image

Schedule a Showing

We would love to show you our beautiful property. Please select your preferred date and time below. An agent will be in touch shortly to confirm your appointment.

Schedule a Showing

We would love to show you our beautiful property. Please select your preferred date and time below. An agent will be in touch shortly to confirm your appointment.

Thank you for your interest in 48190 265th St, Brandon, SD 57005. We are reviewing your request and will be in touch shortly!

Mortgage Calculator

Estimate your monthly mortgage payment, including the principal and interest, property taxes, and HOA. Adjust the values to generate a more accurate rate.

All estimates are provided for informational purposes only. Actual amounts may vary.
$0,000 Your Payment 20 15 65
$0,000 Your Payment

Brandon

Explore

A Better Real Estate Experience

CORE Real Estate is committed to delivering a smooth, informed, and supportive experience from start to finish.

Follow Us on Instagram