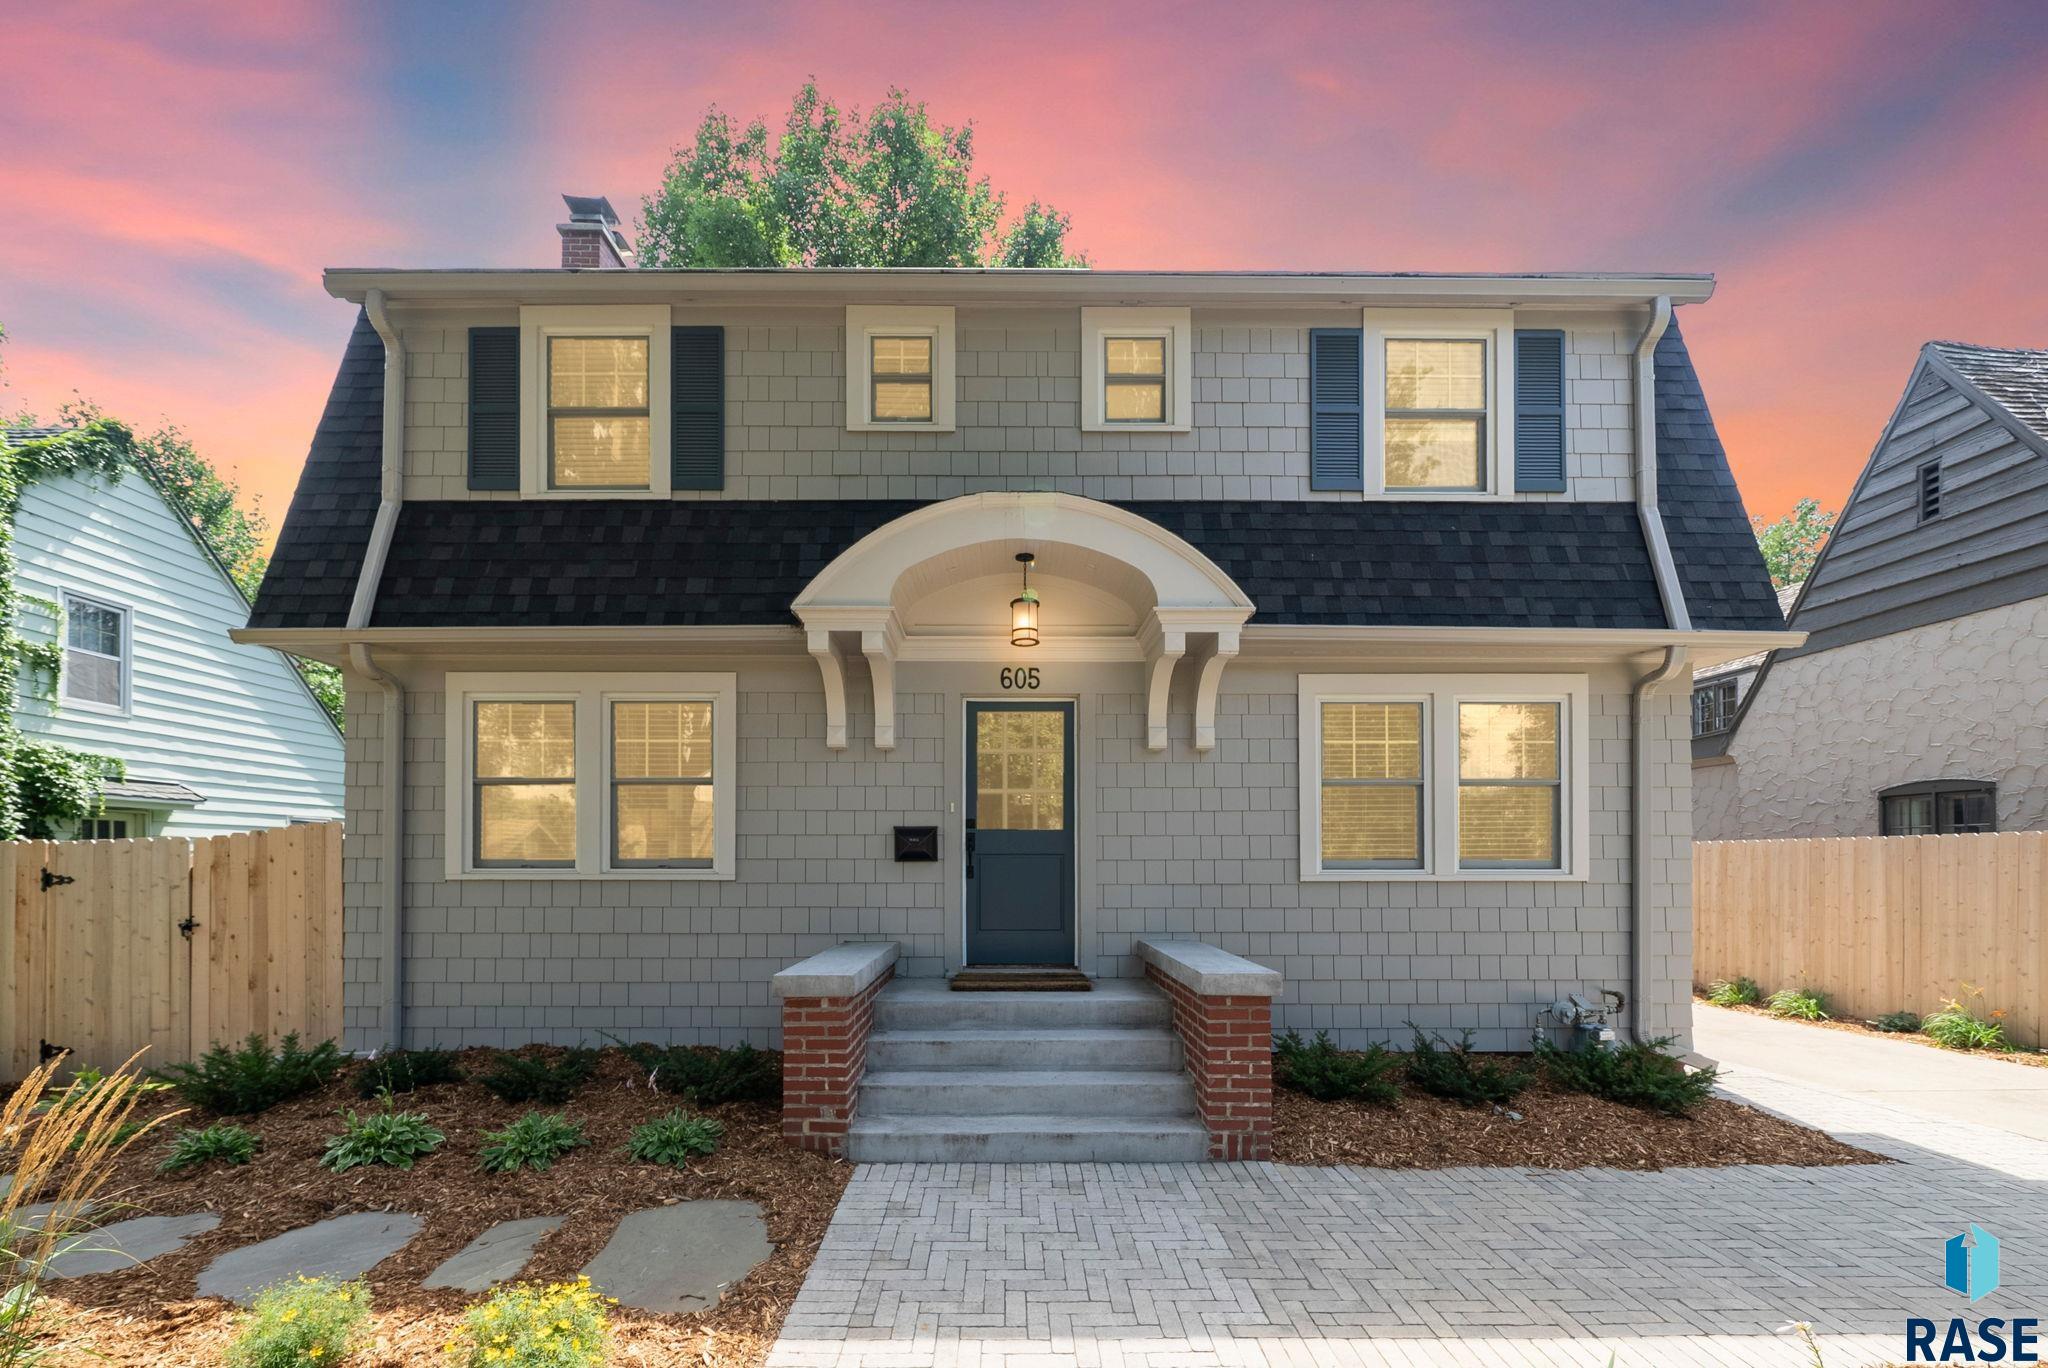
Two-story gray house with dark shutters, arched entry, and paved front walkway at dusk.
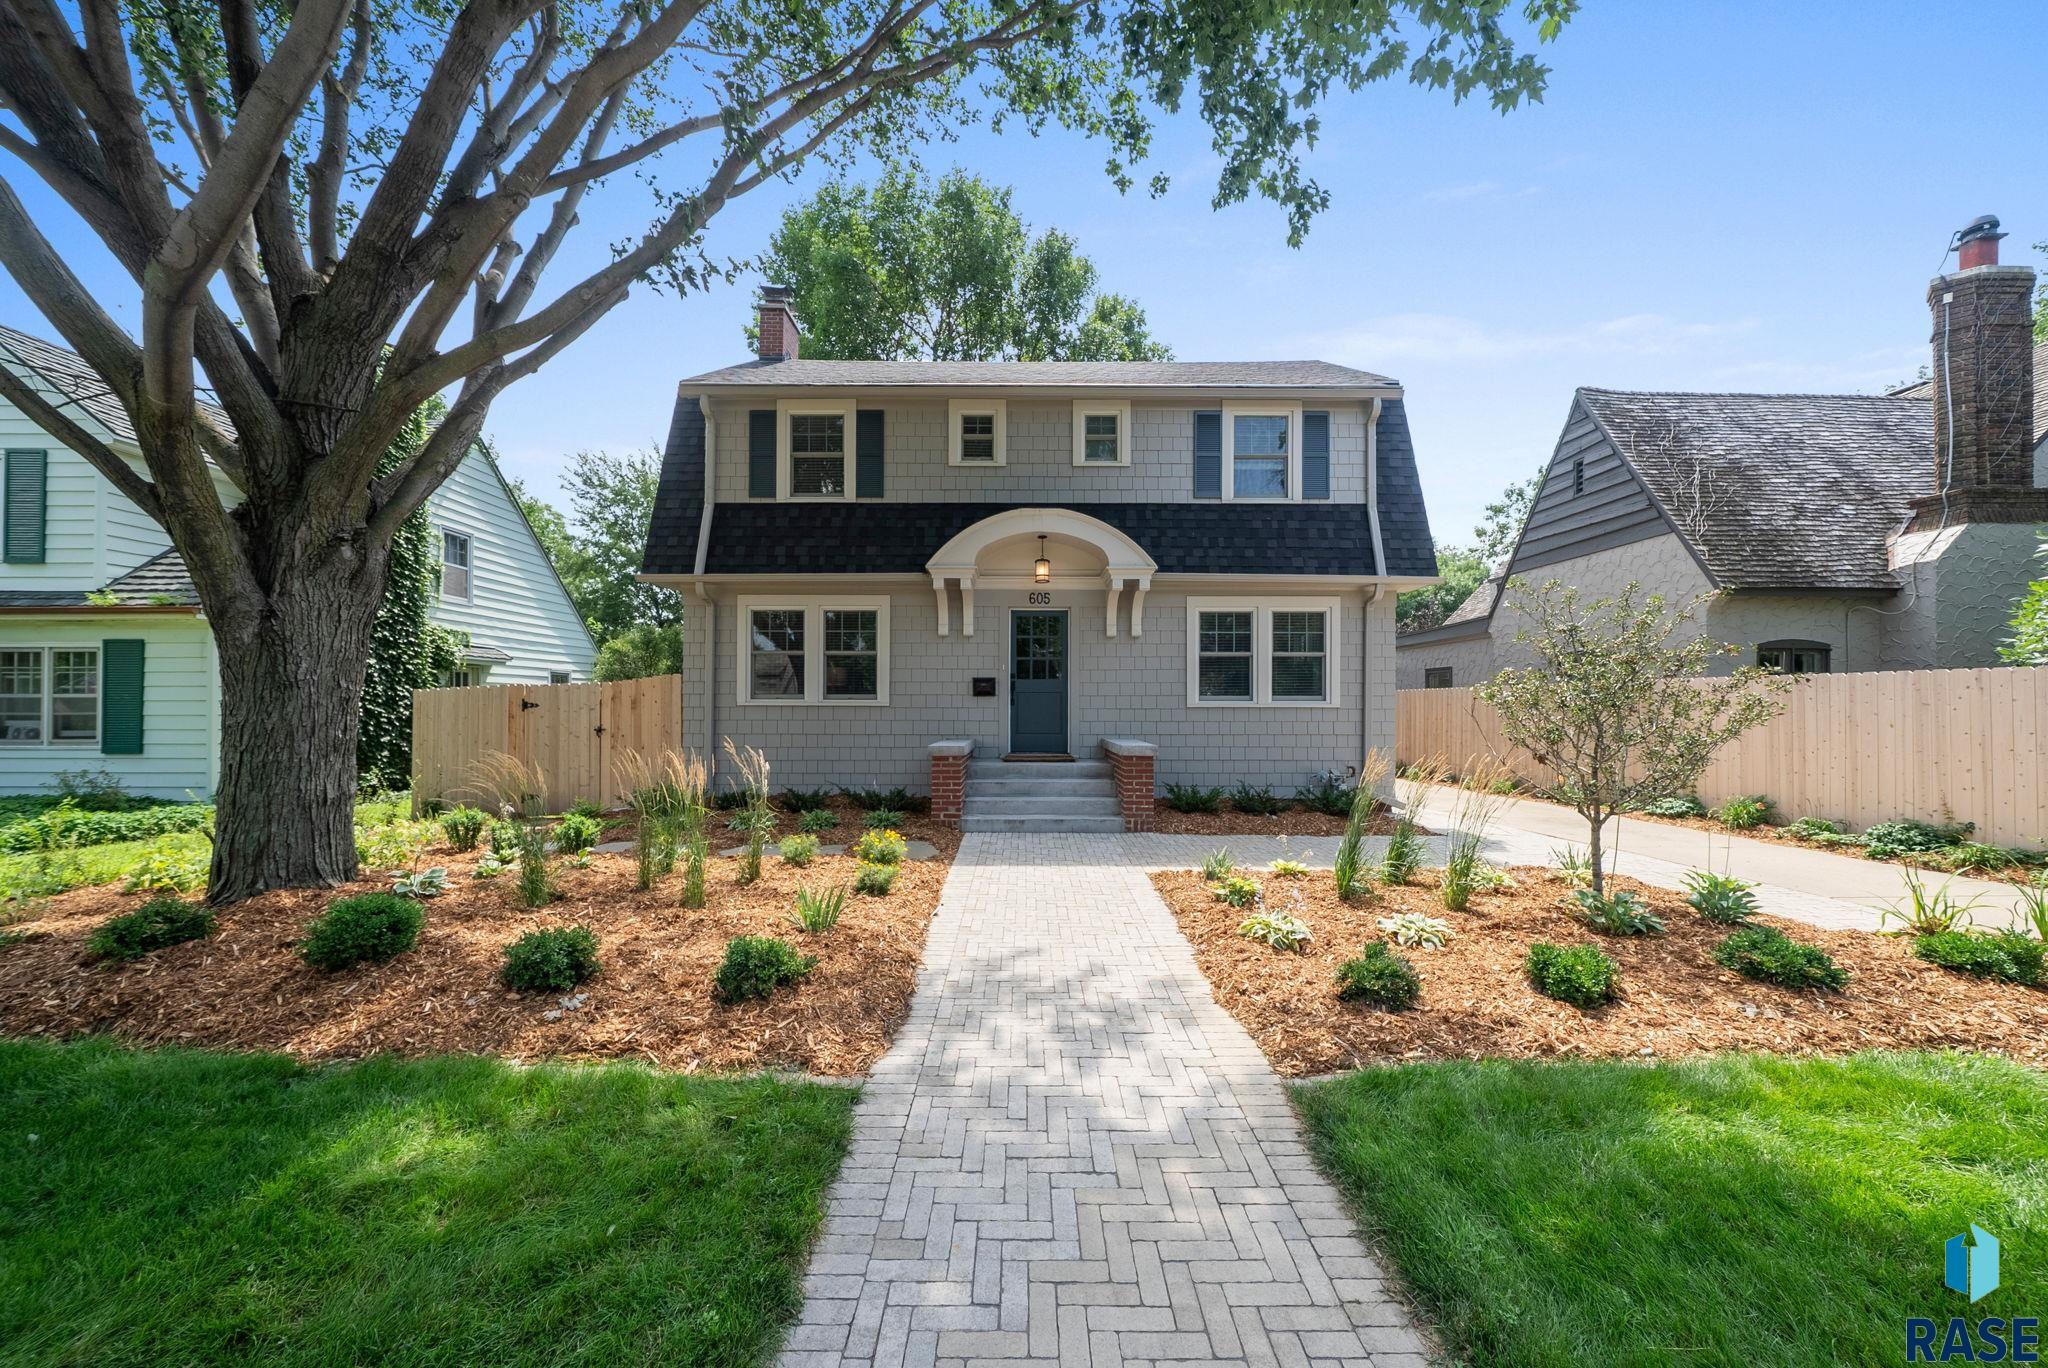
Two-story gray shingle house with blue shutters, a brick walkway, and a landscaped front yard.
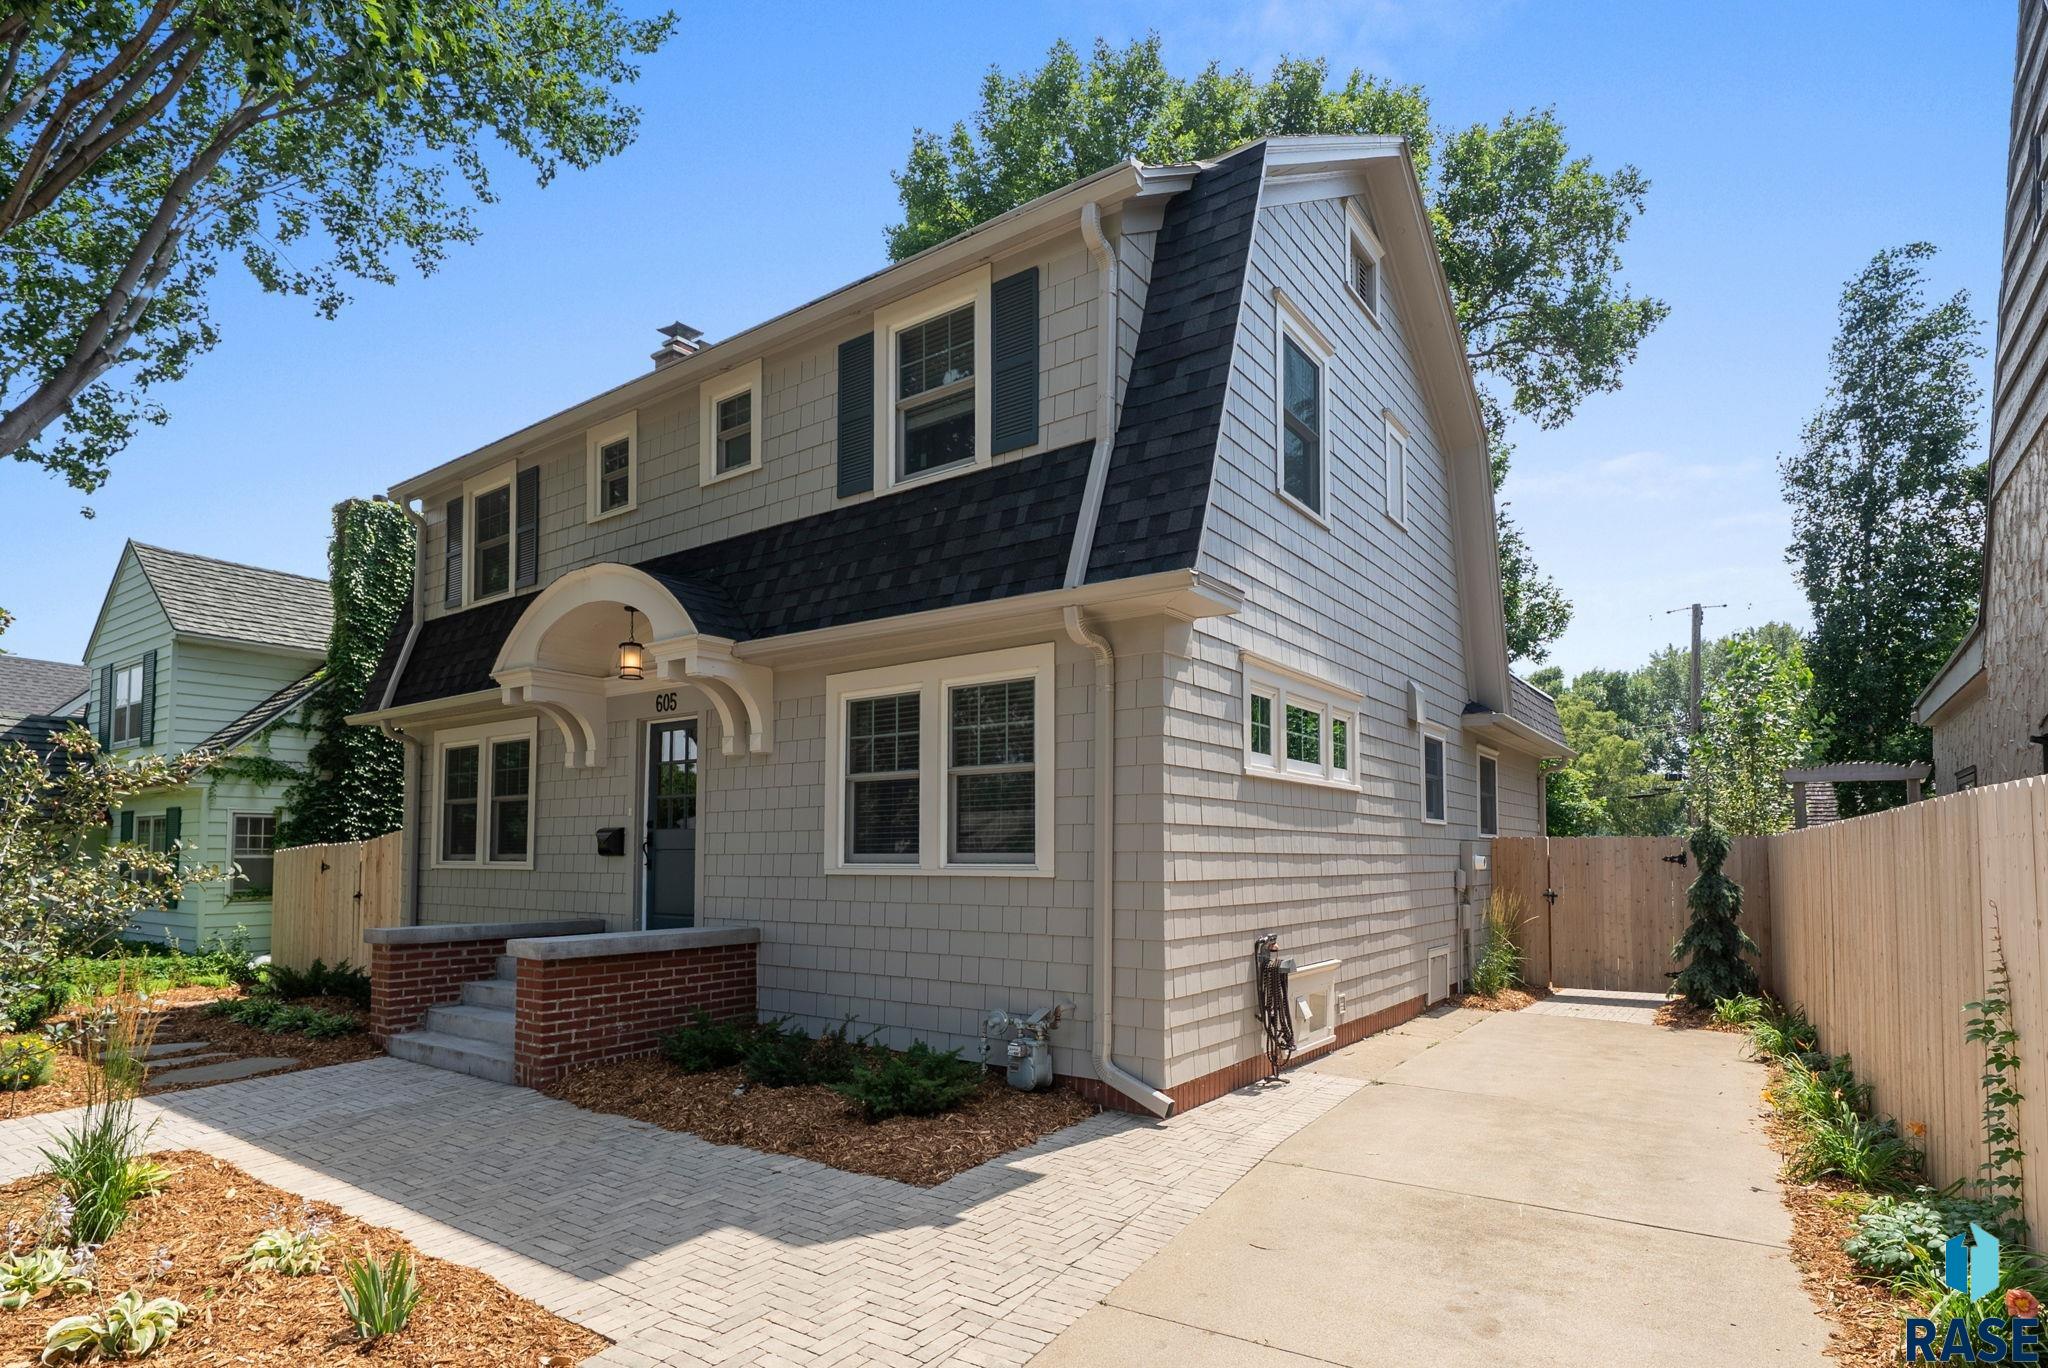
Two-story gray-shingle house with an arched entry, brick steps, and a paved driveway beside a fenced yard.
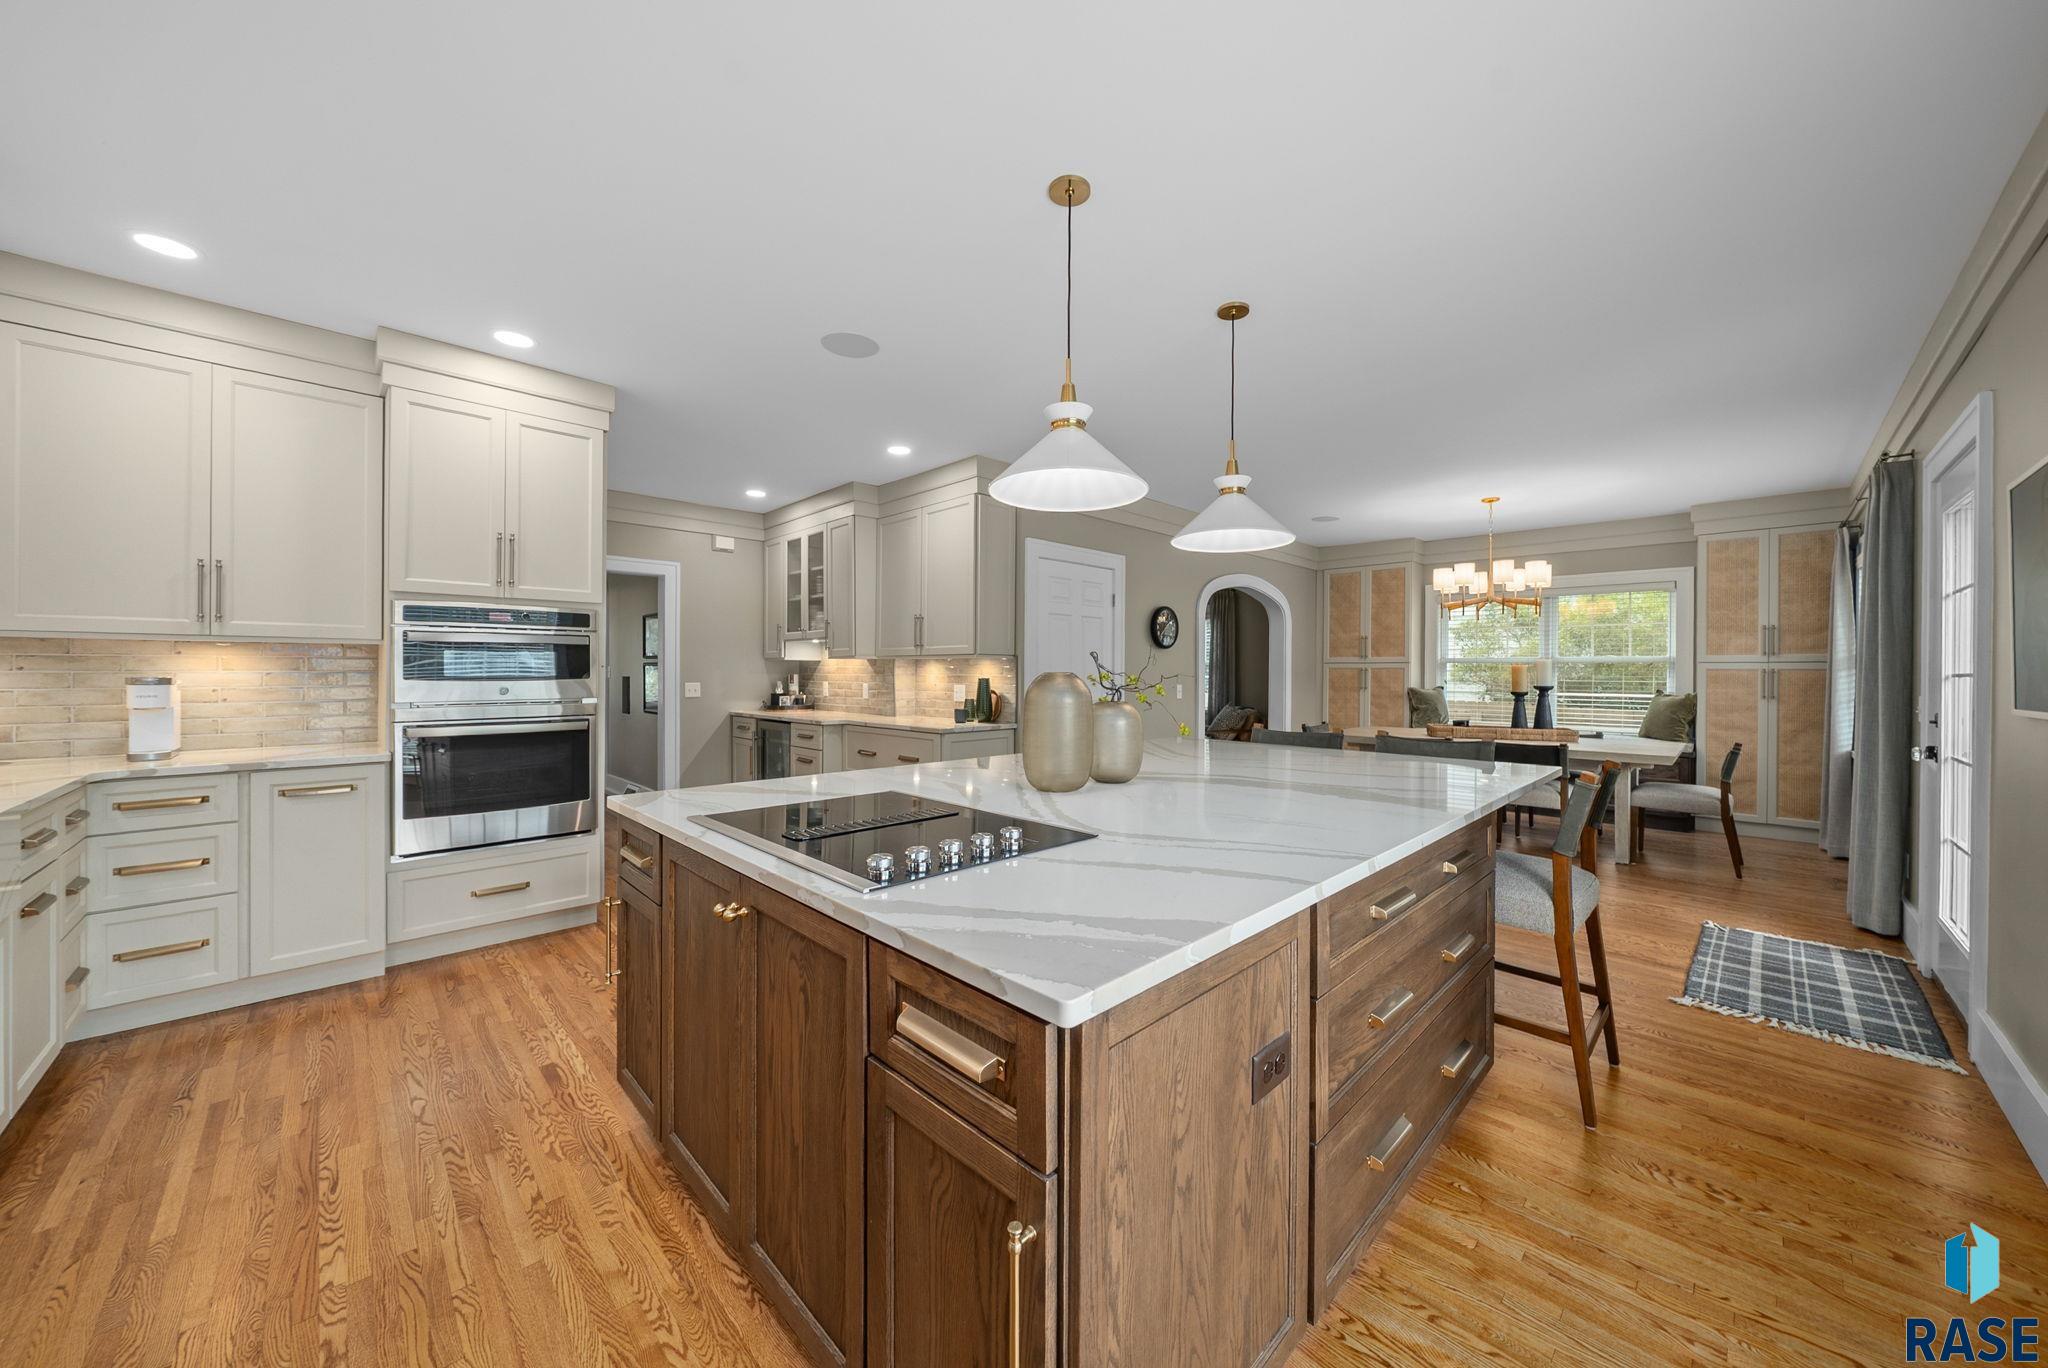
Kitchen with a large wood island, white stone counters, double ovens, and an adjoining dining area.
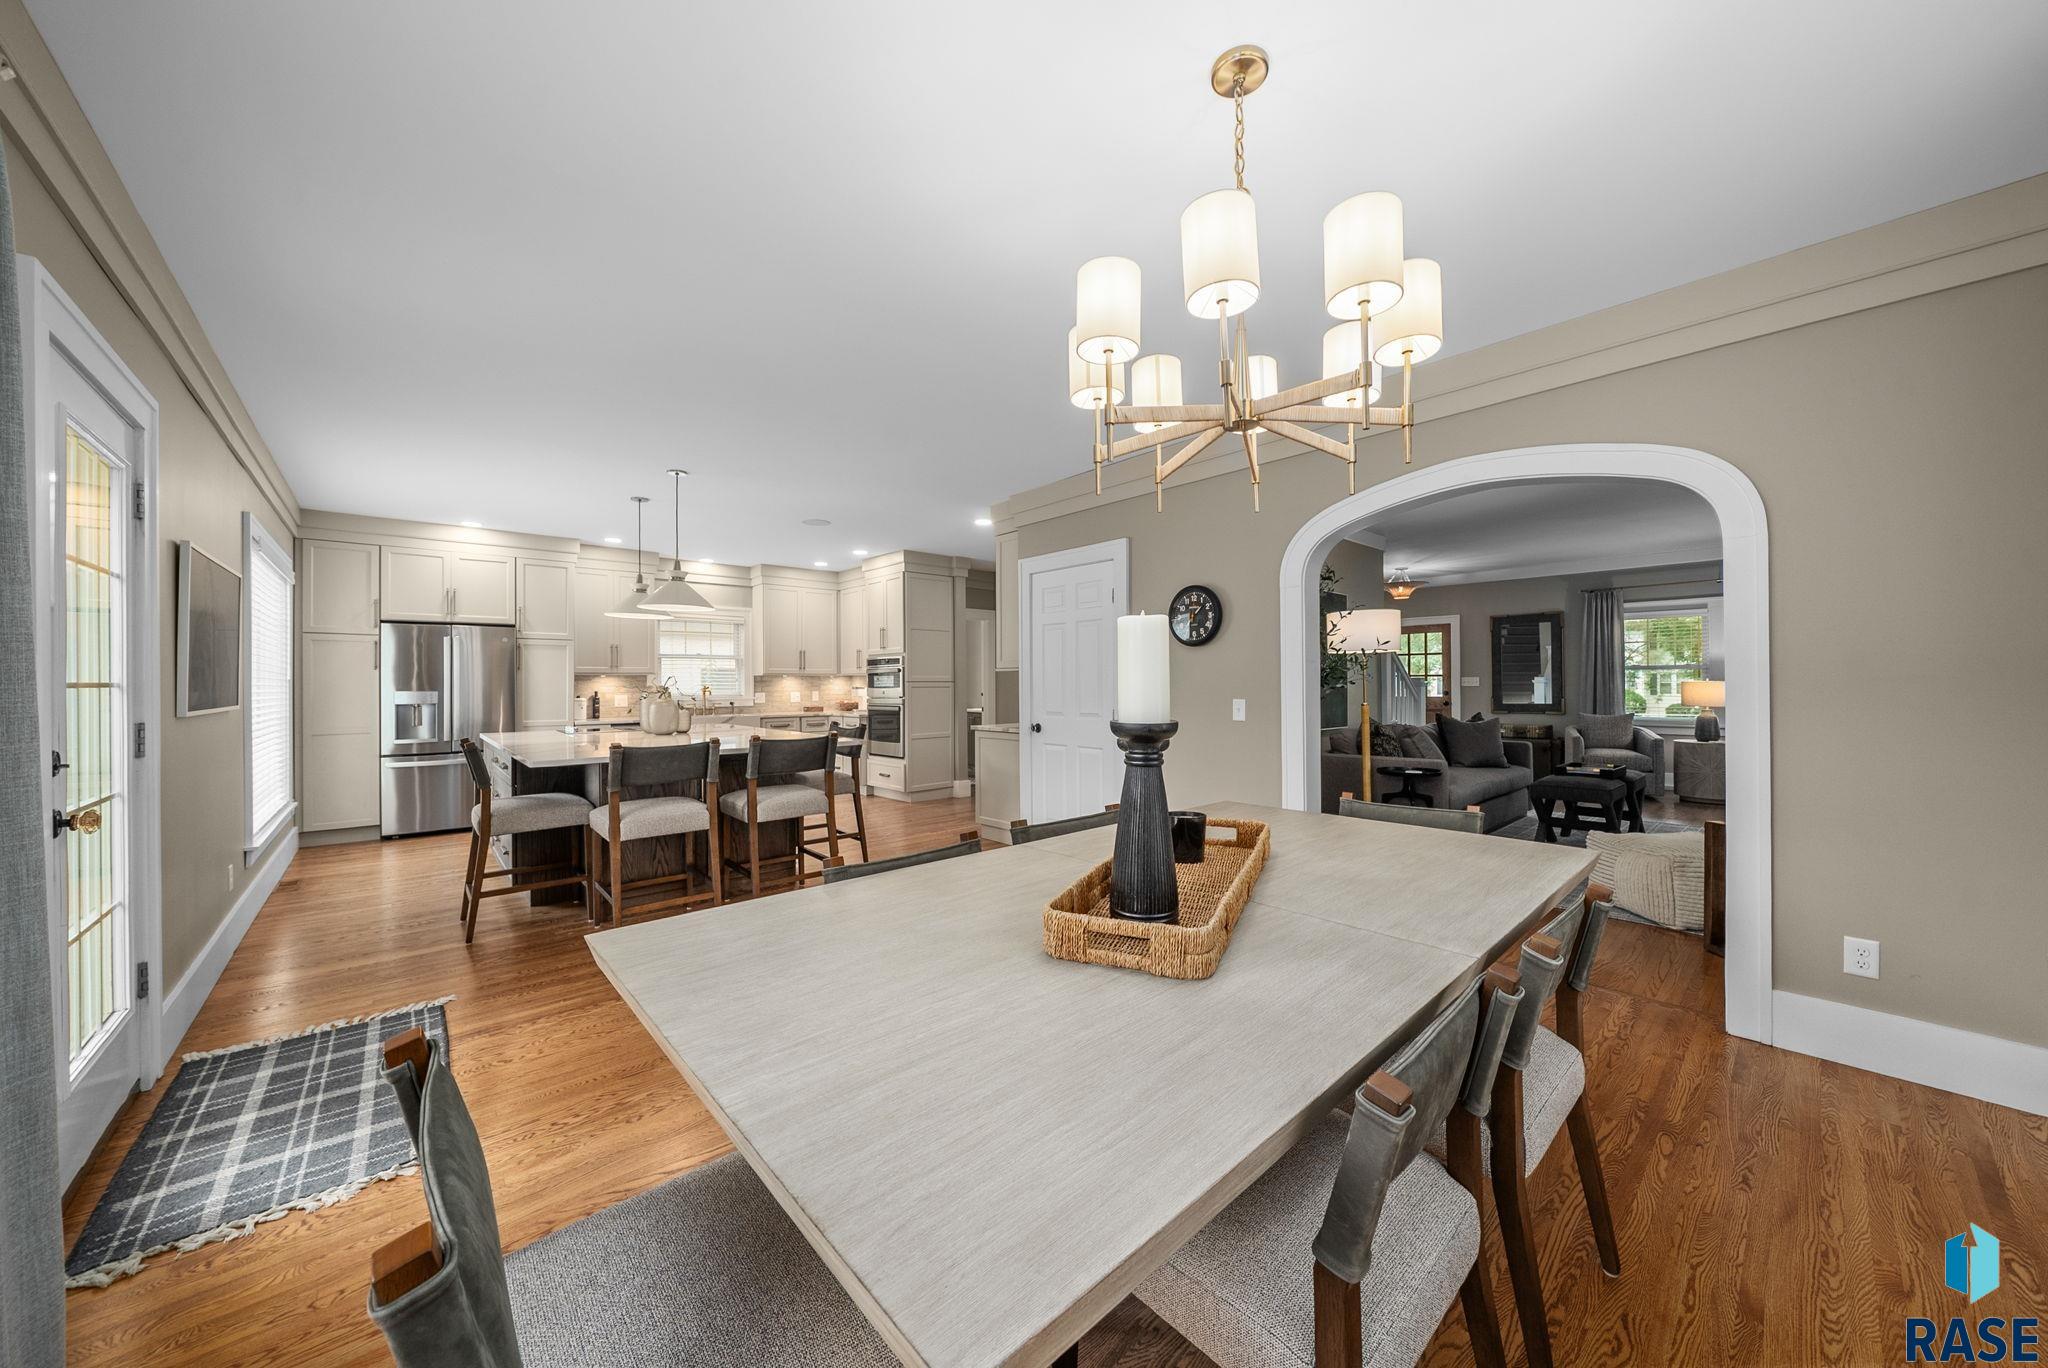
Open dining room with a large table, adjoining light kitchen, and arched opening to the living room.
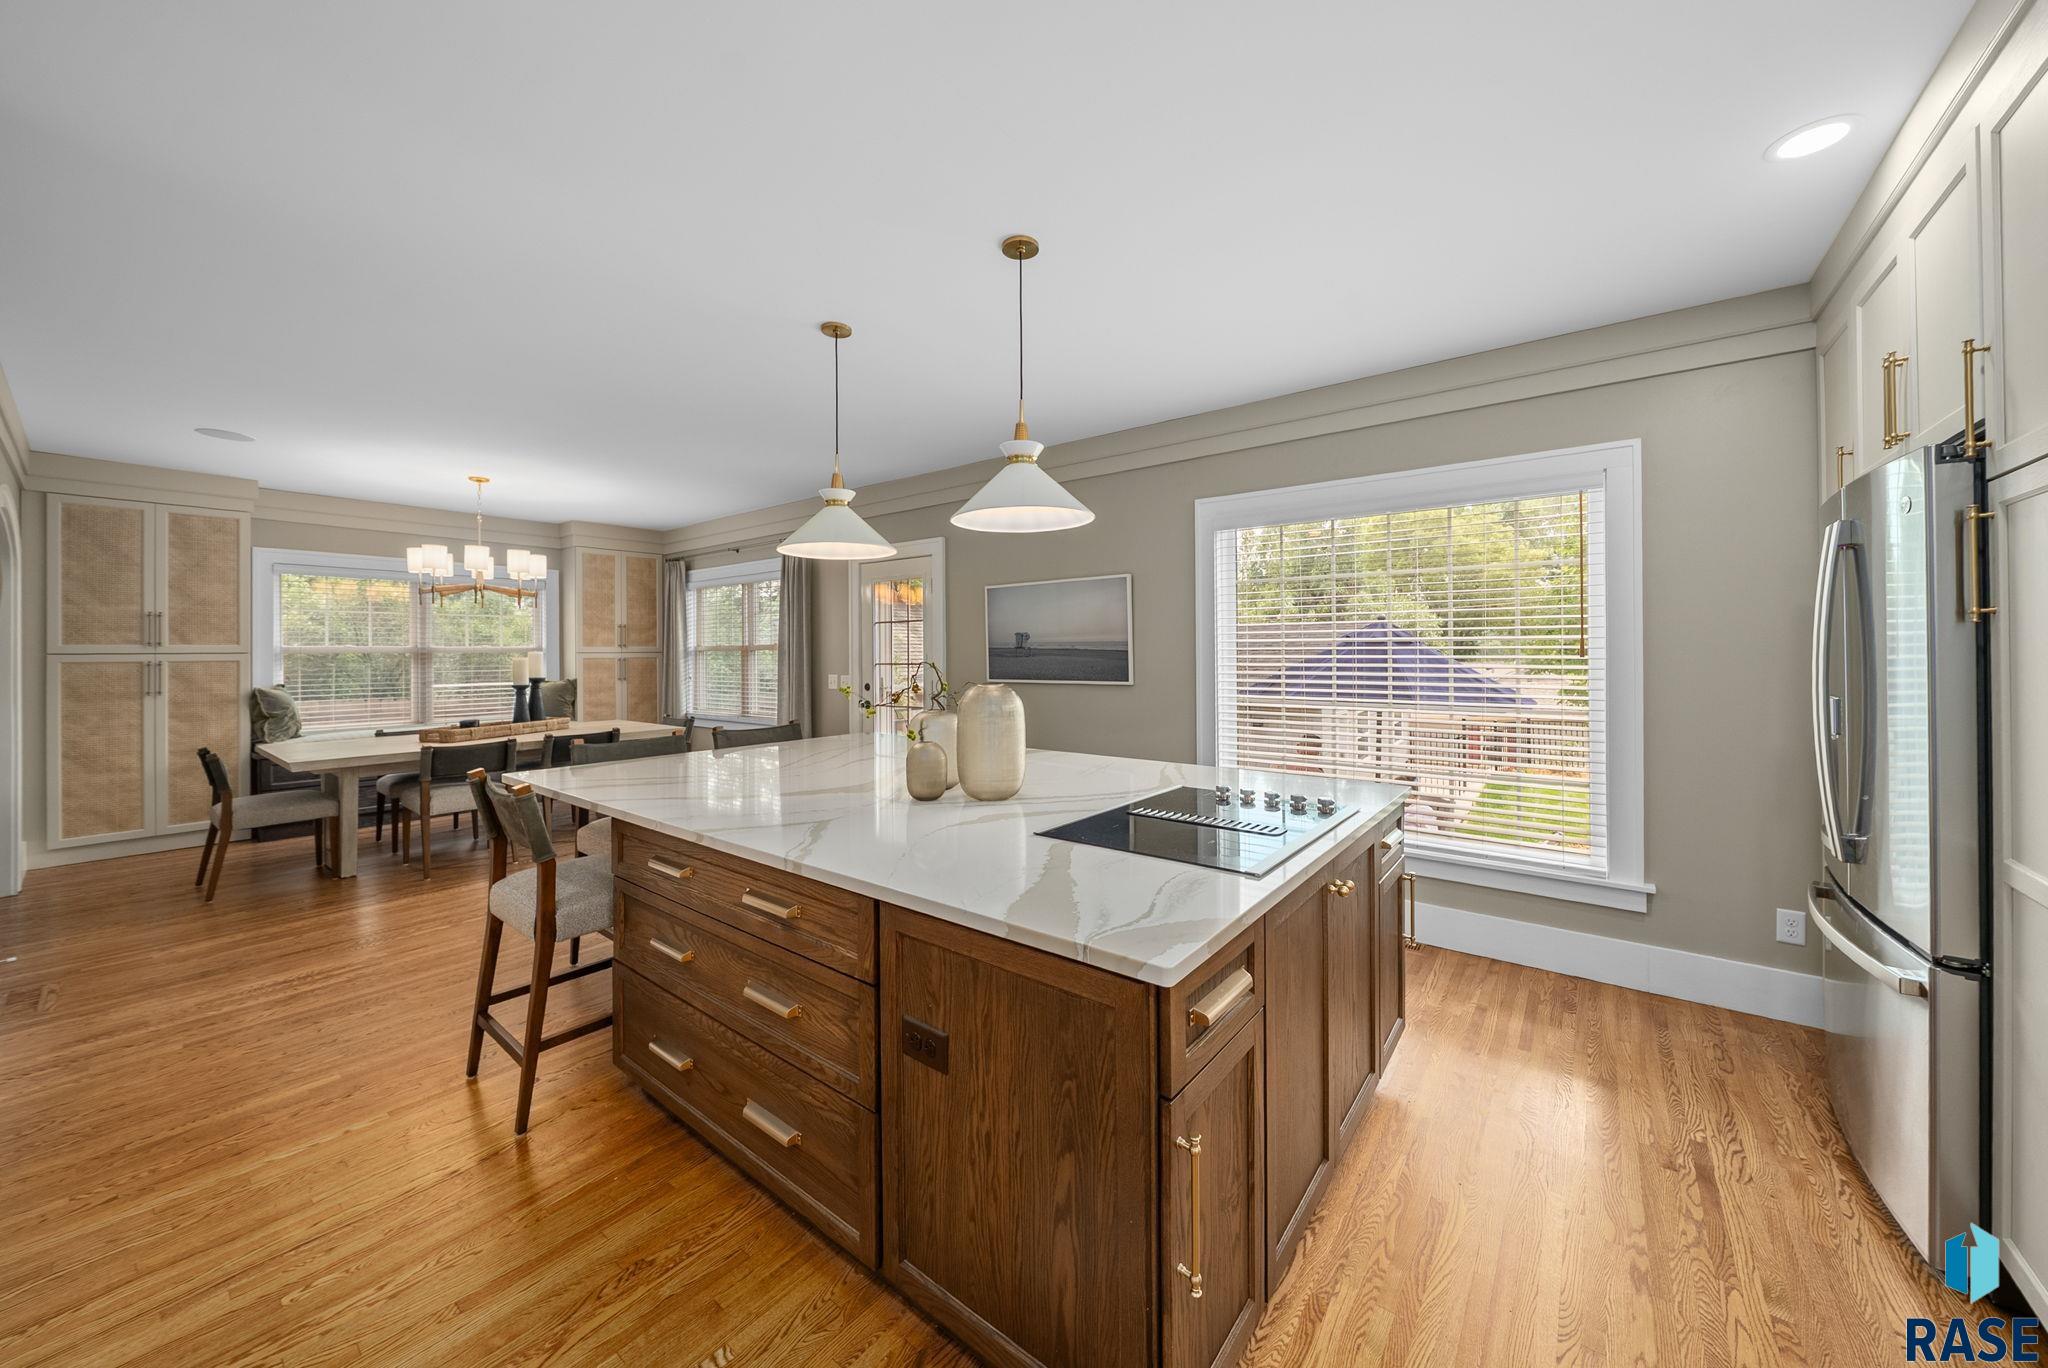
Kitchen with a large white stone island, wood cabinetry, cooktop, and adjoining dining area.
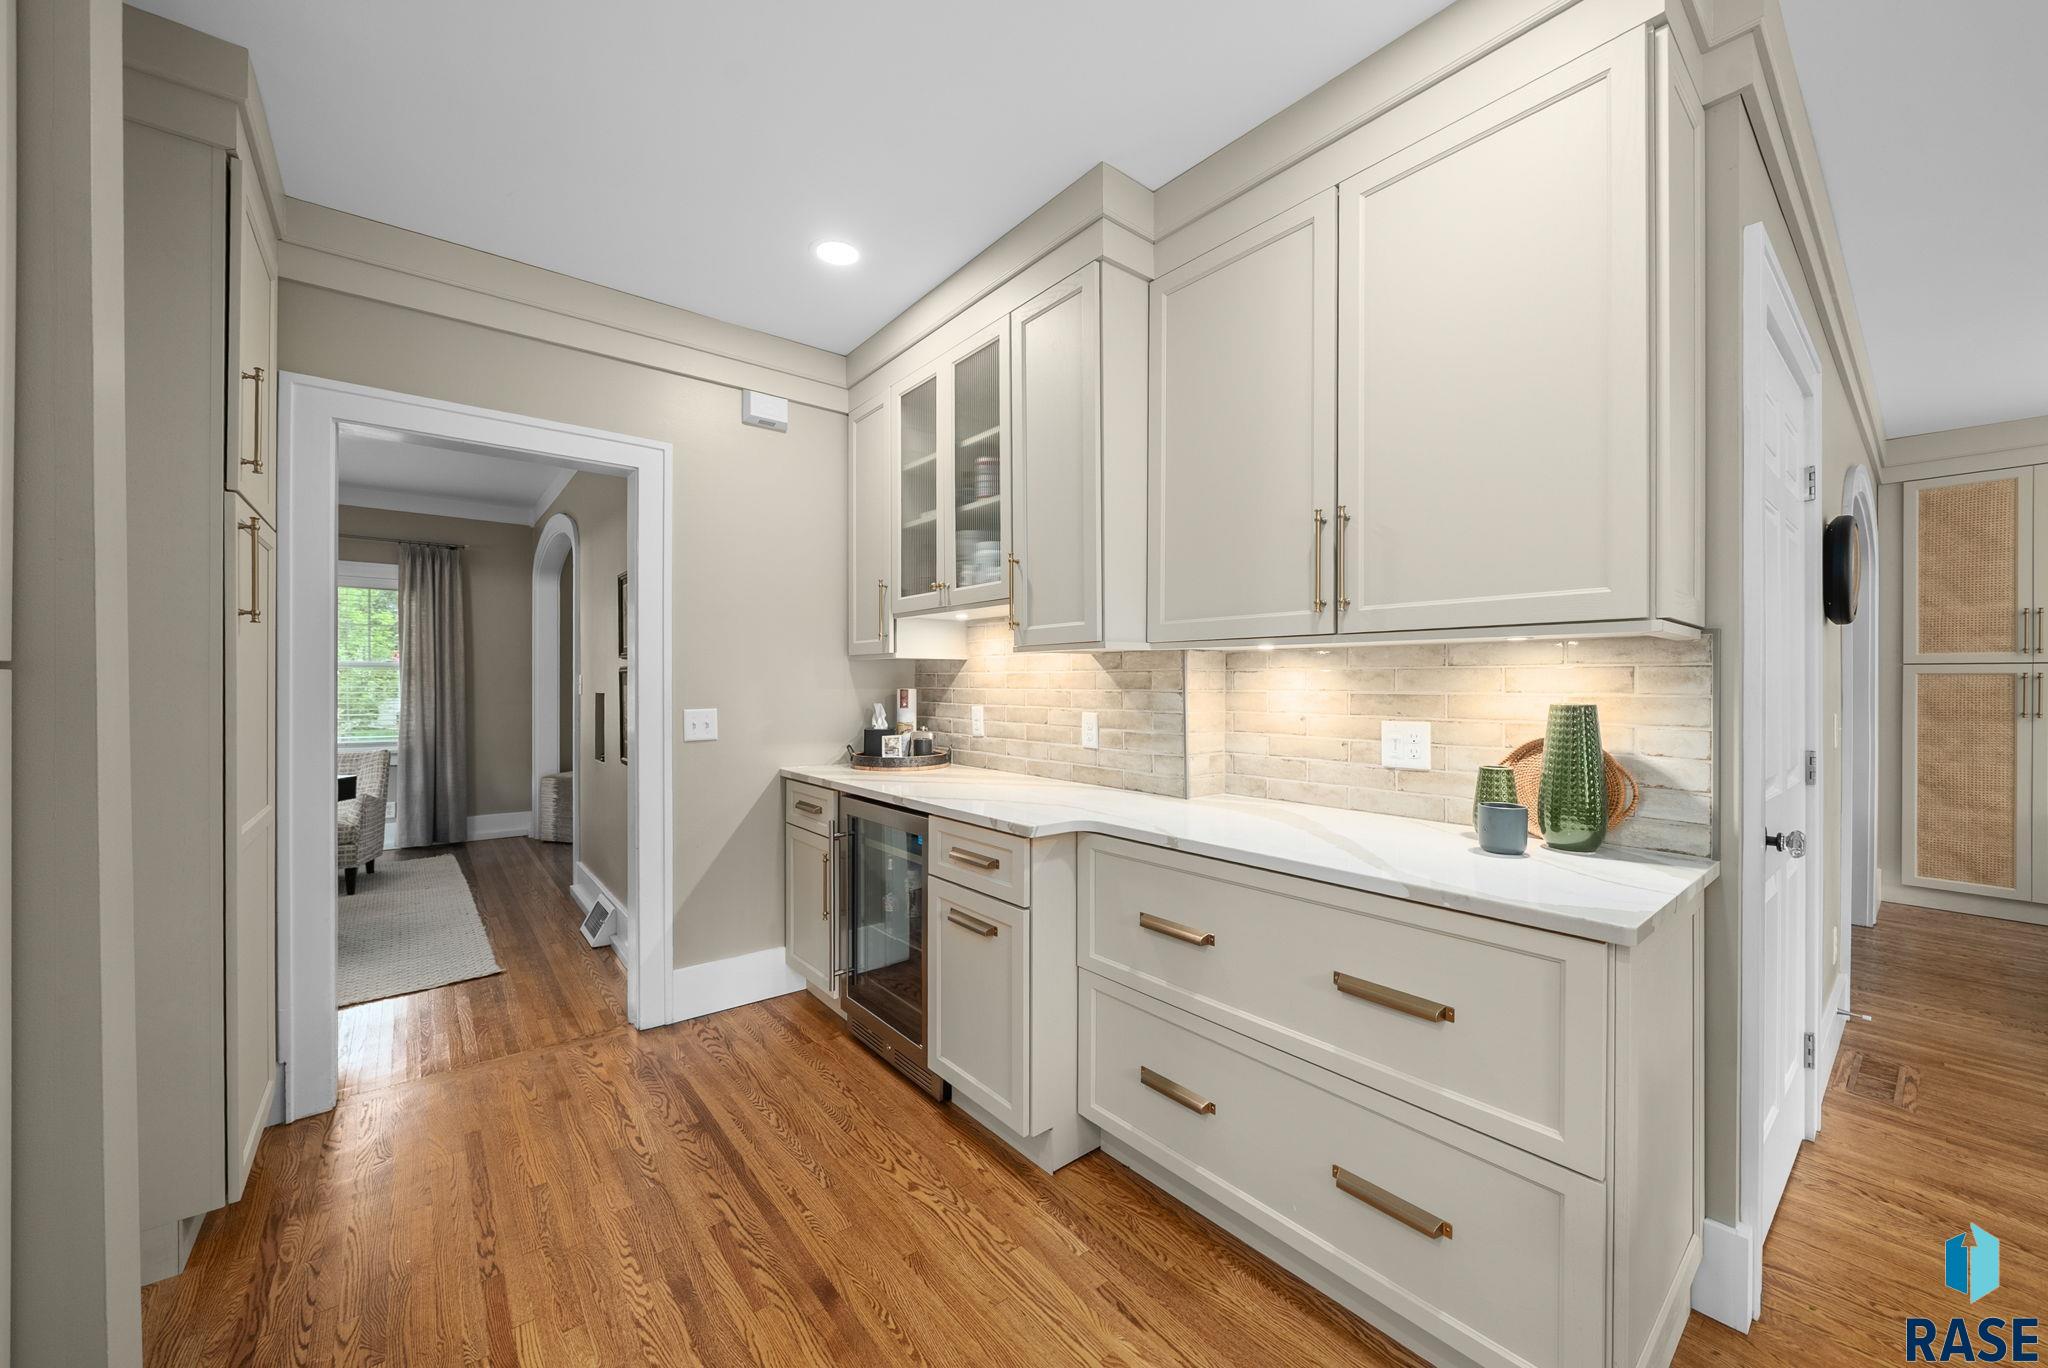
Kitchen pantry with cream cabinetry, brass hardware, a tiled backsplash, and a beverage refrigerator.
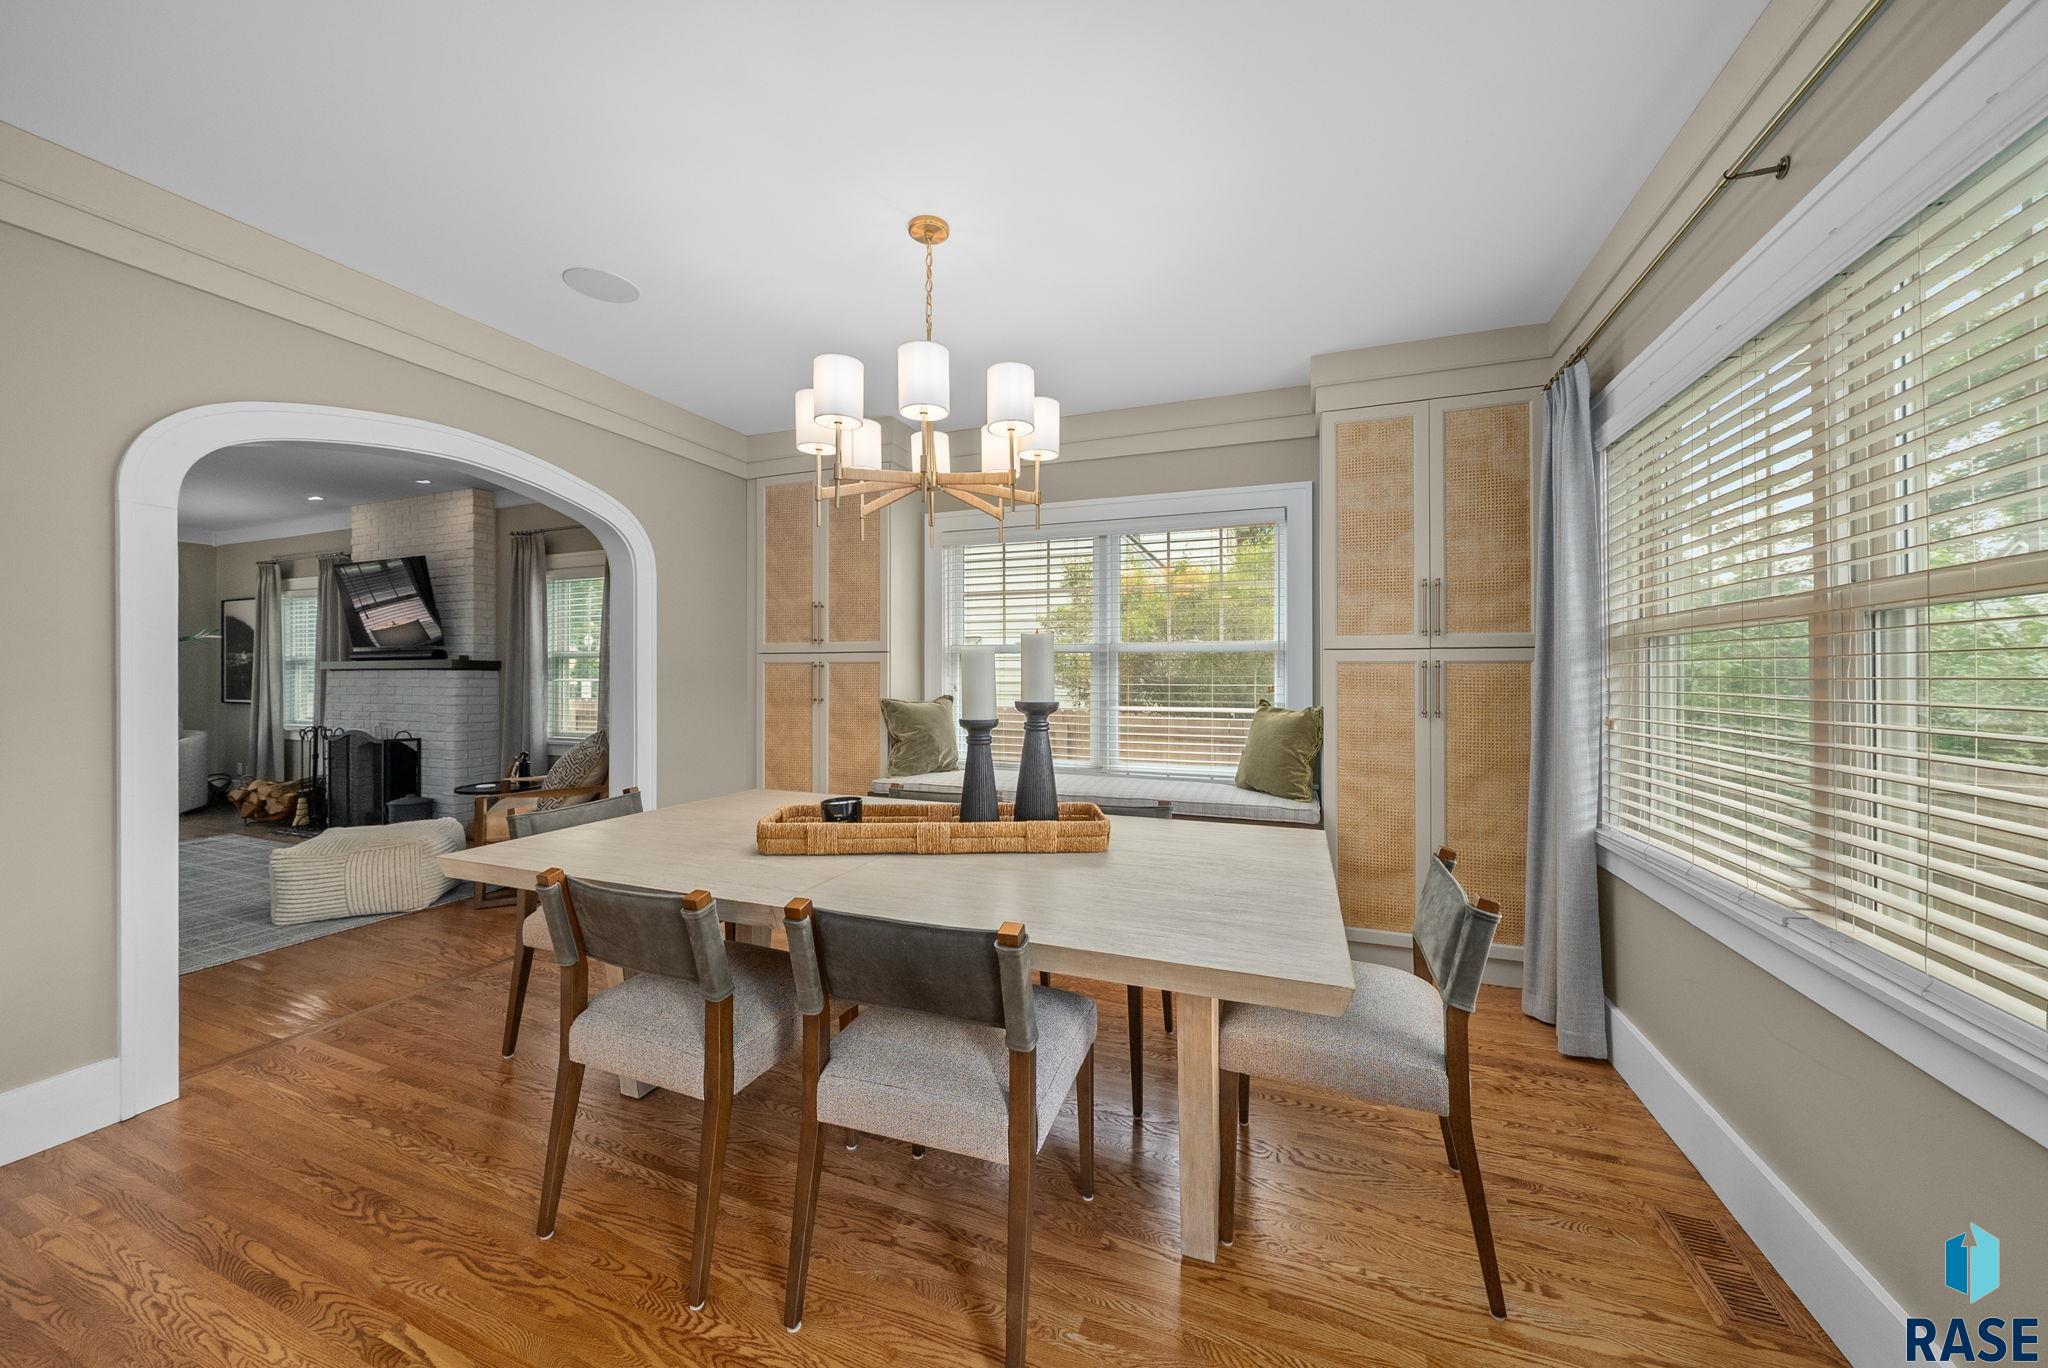
Dining room with a long wood table, cane-front cabinets, and a window seat.
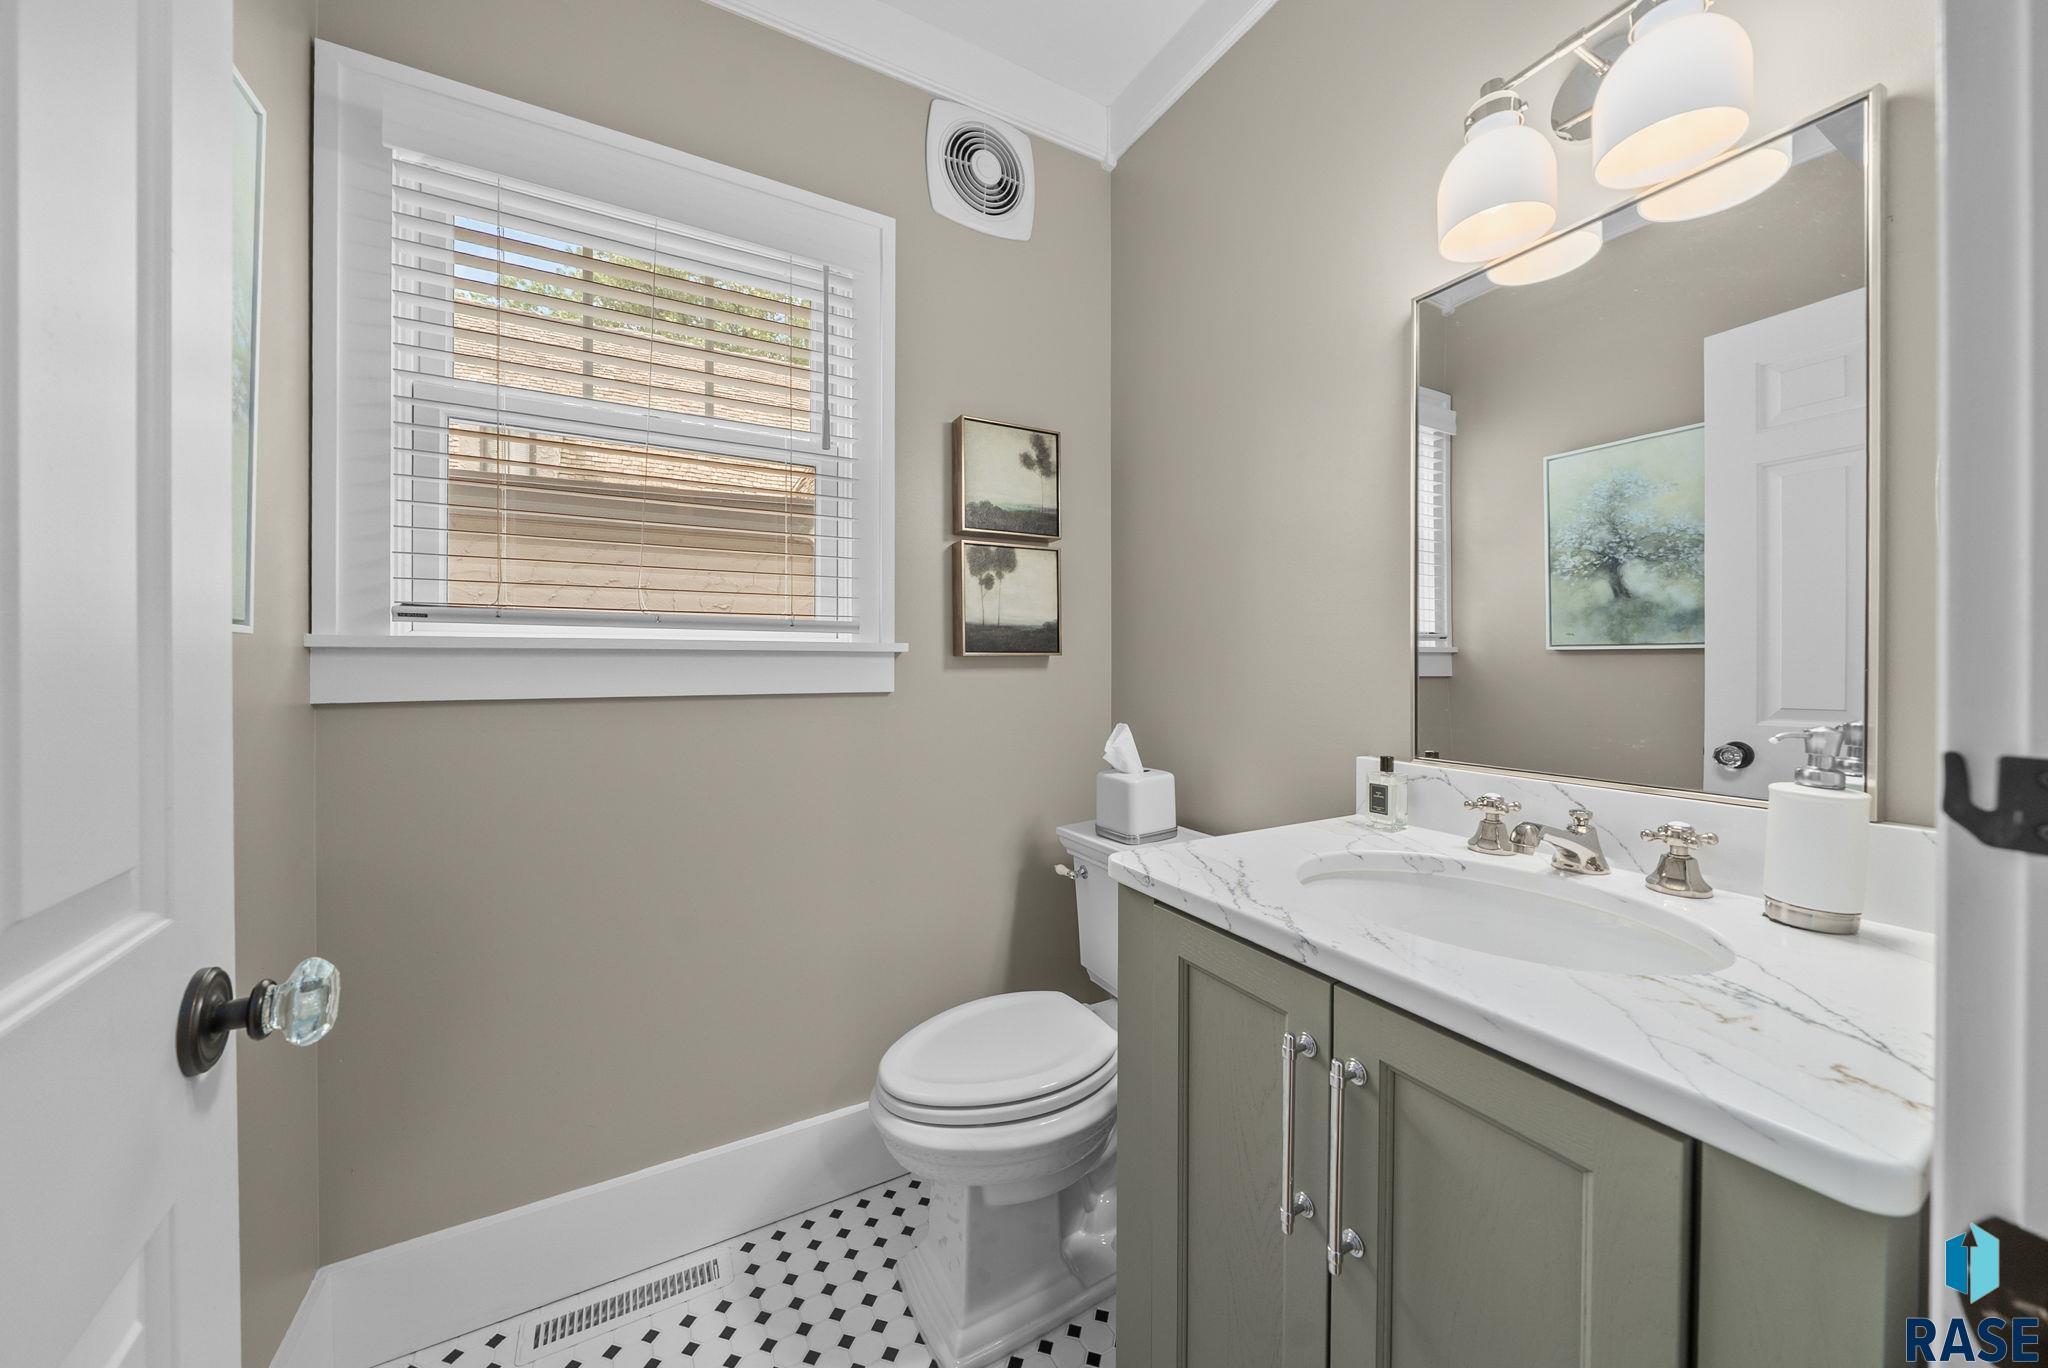
Bathroom with marble-look vanity, large mirror, window blinds, and black-and-white patterned floor tile.
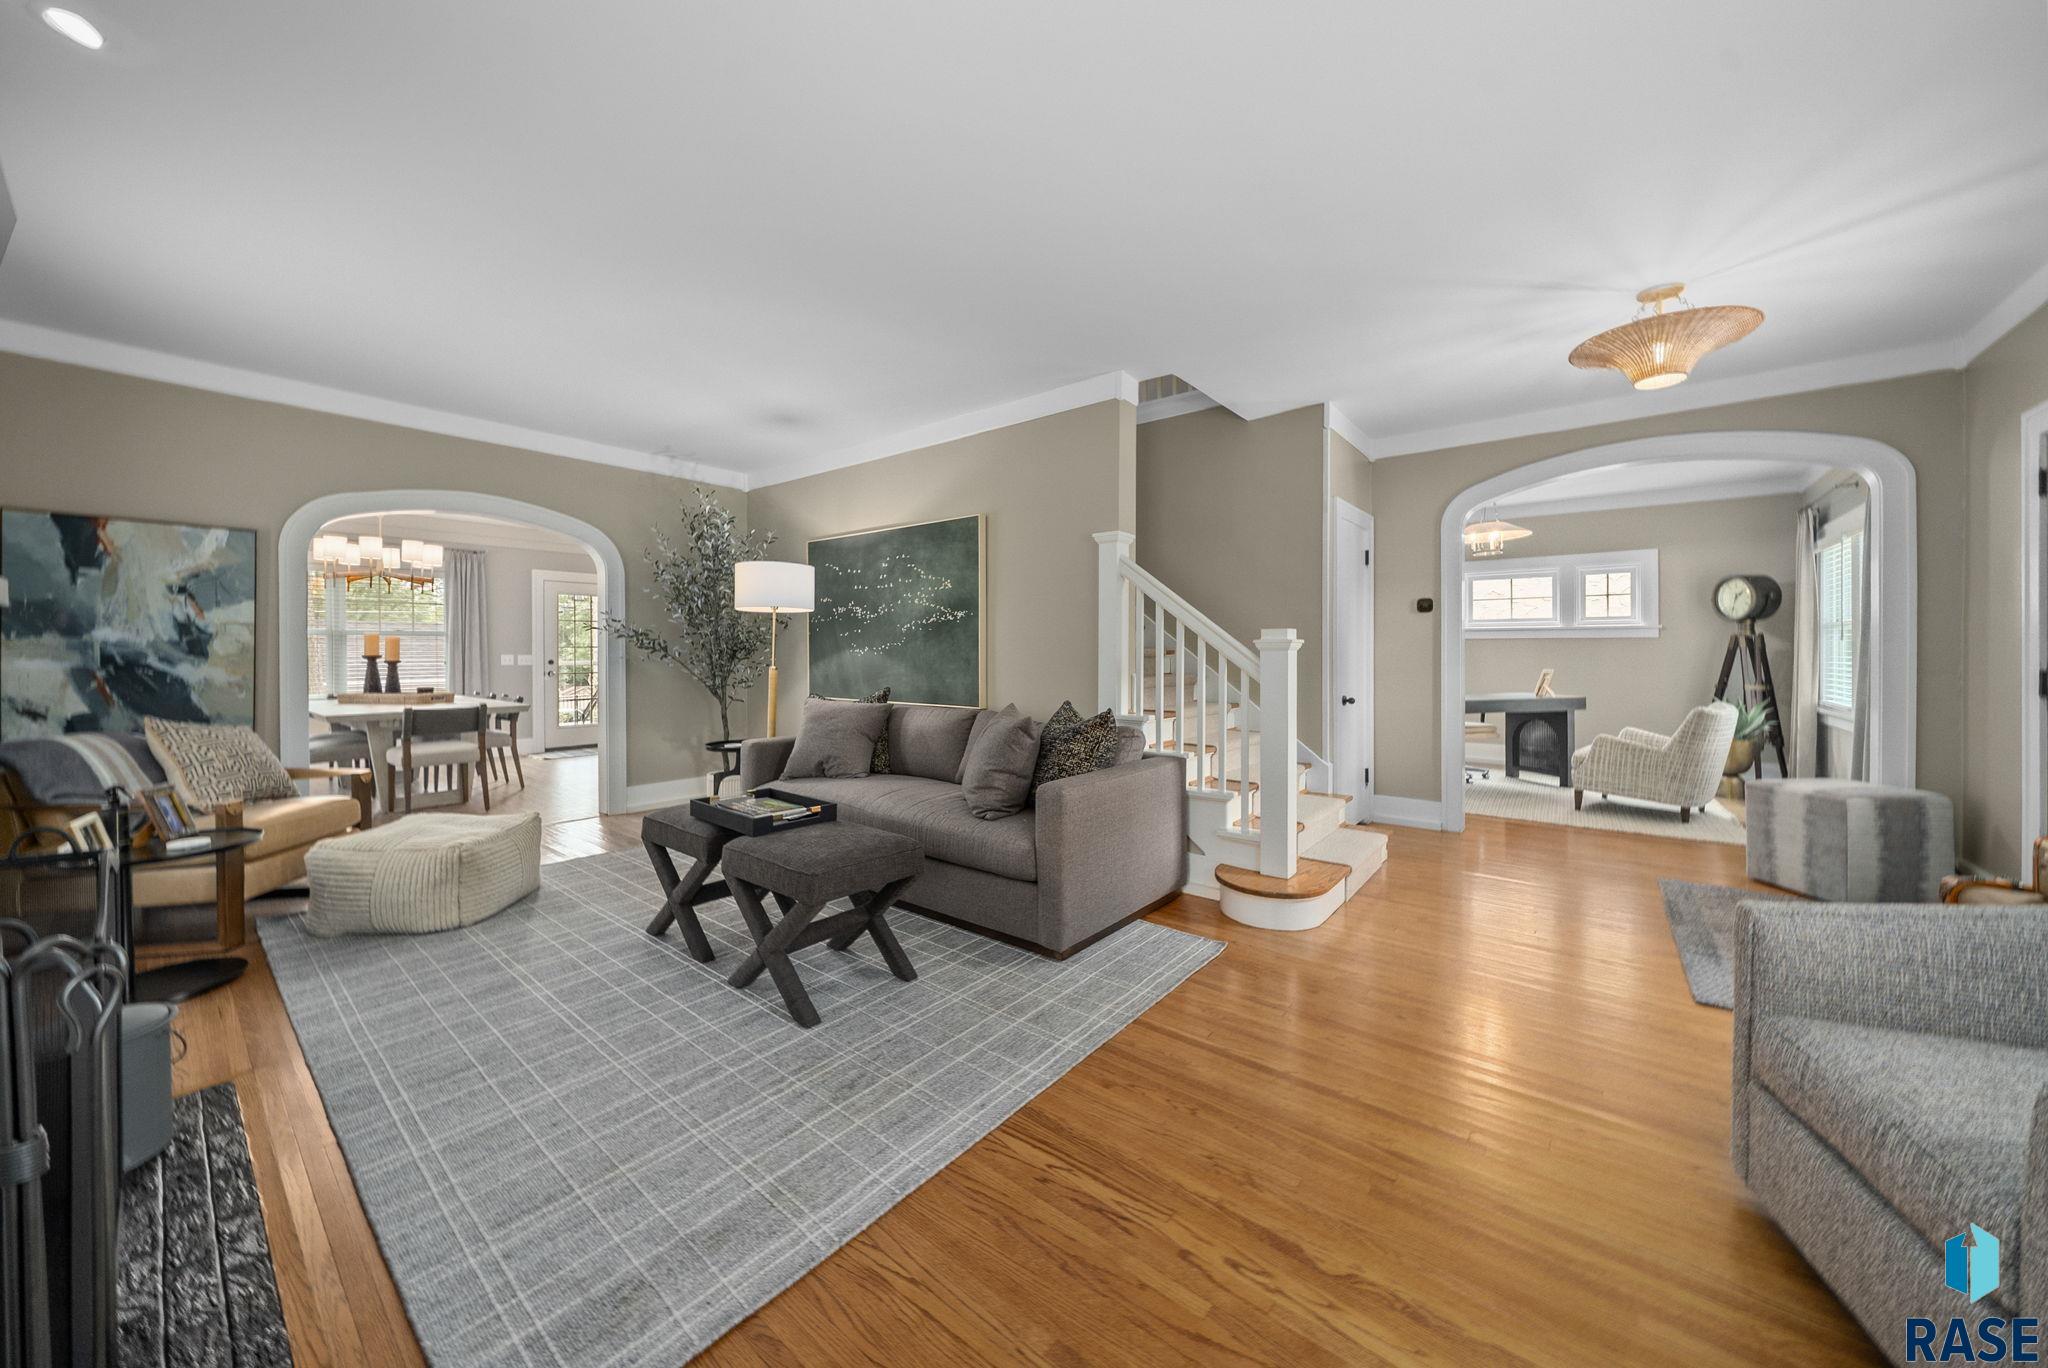
Living room with gray sofas, a large rug, hardwood floors, and arched openings to adjoining rooms.
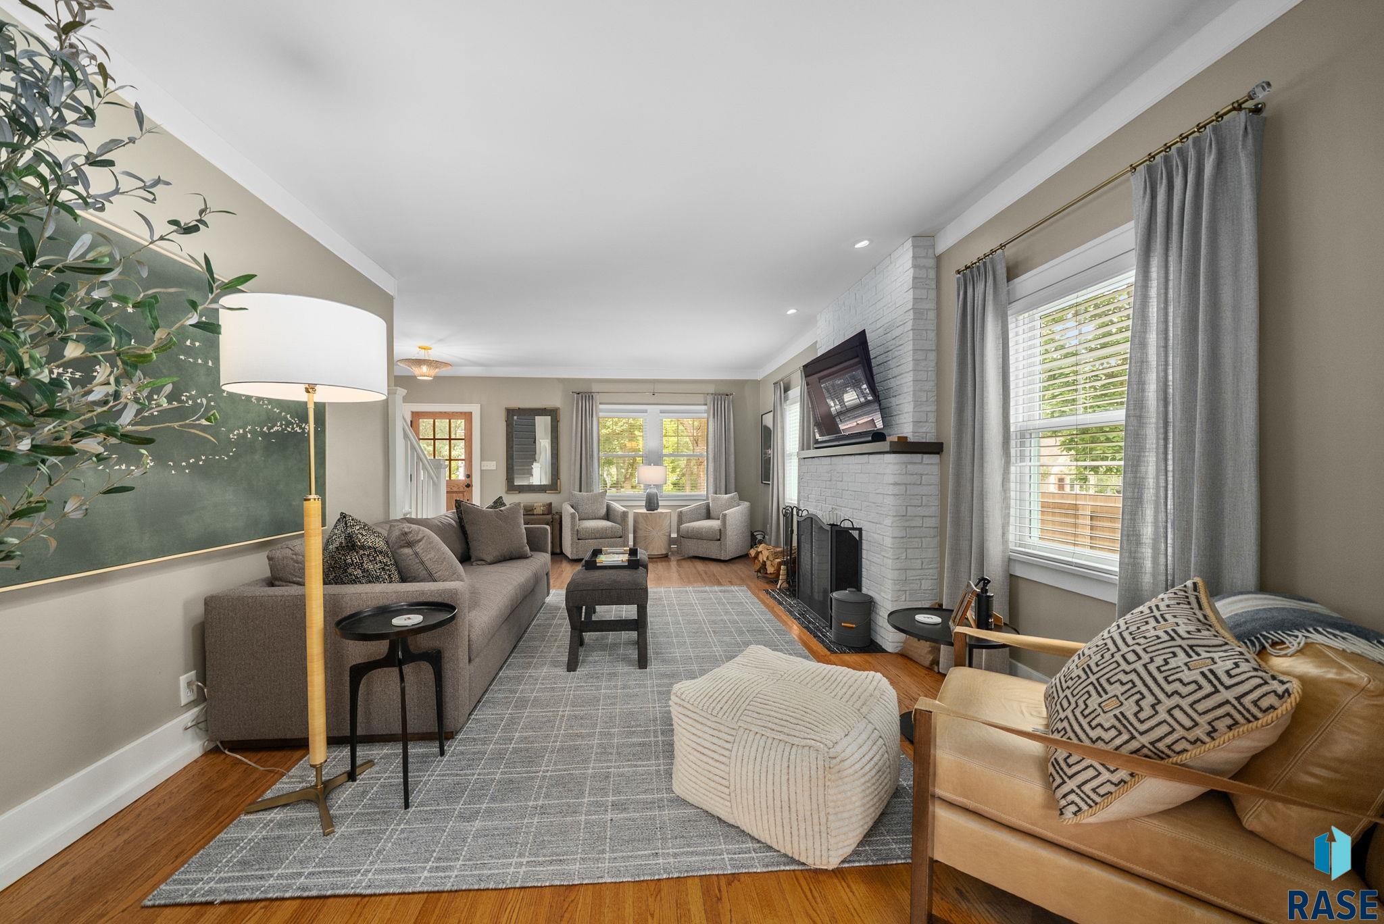
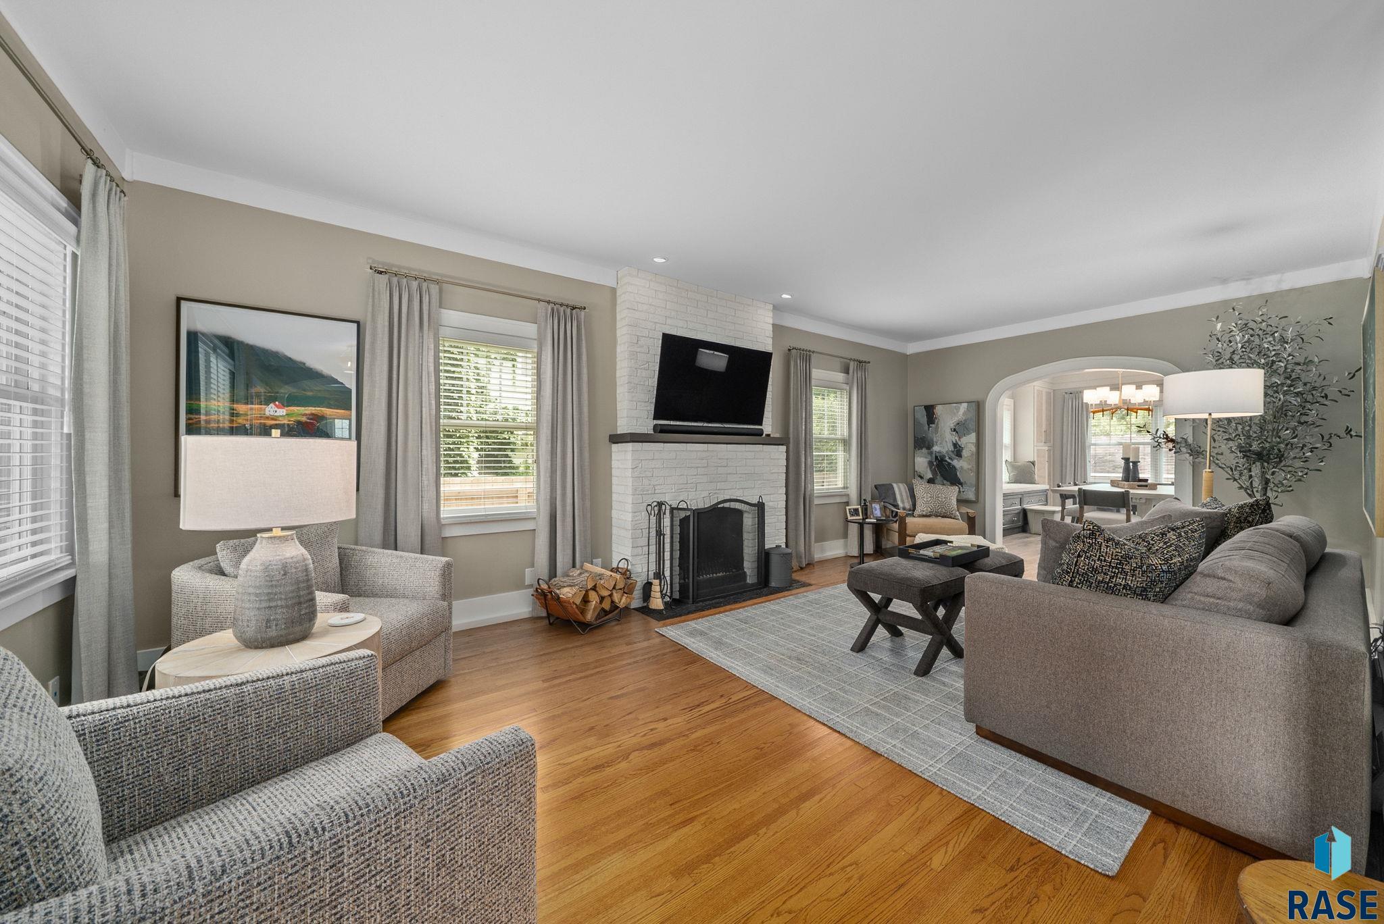
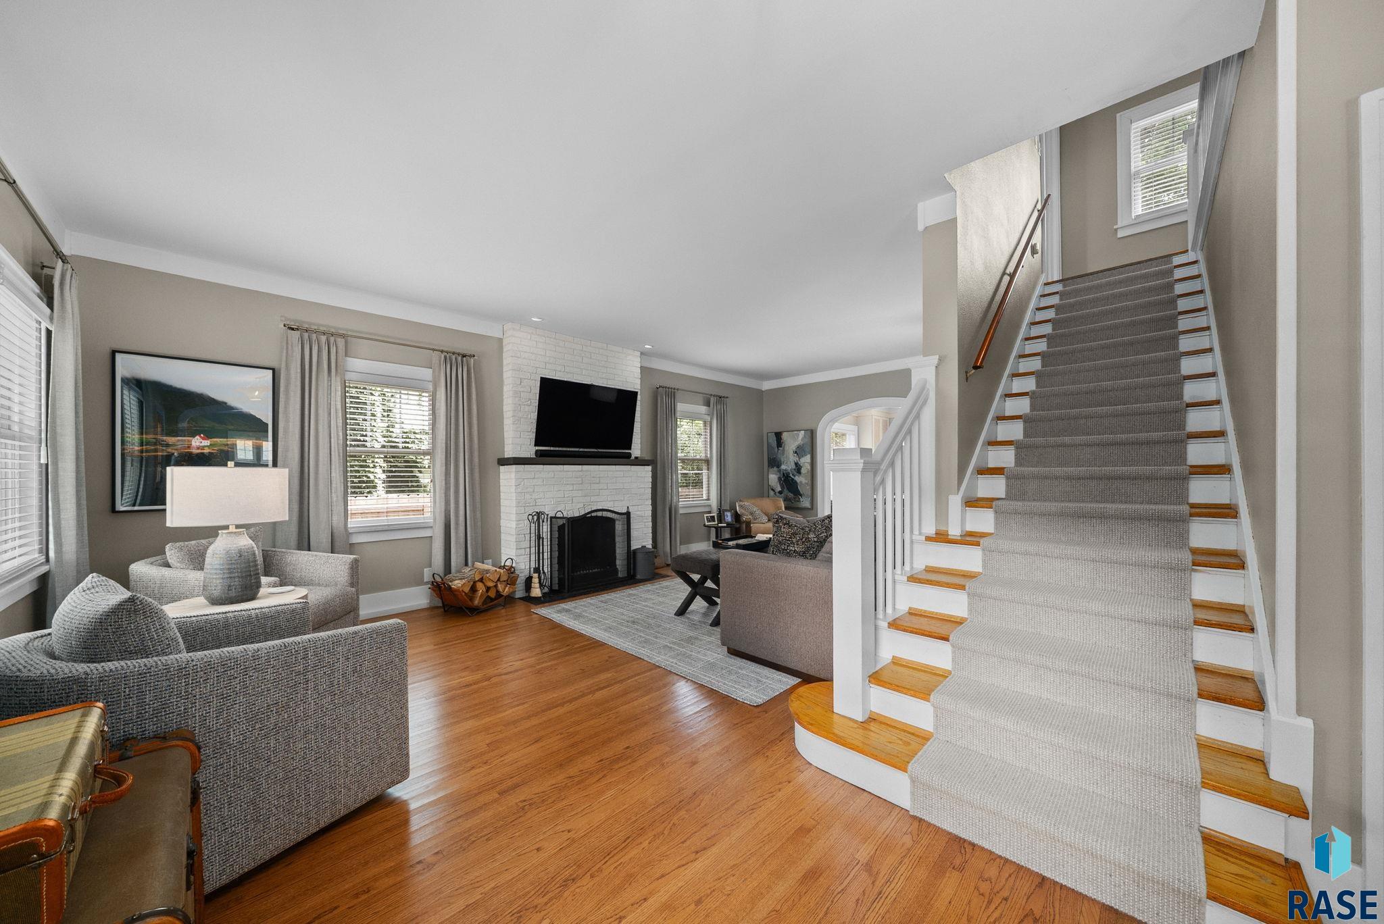
Living room with a white brick fireplace, gray seating, large curtained windows, and hardwood floors.
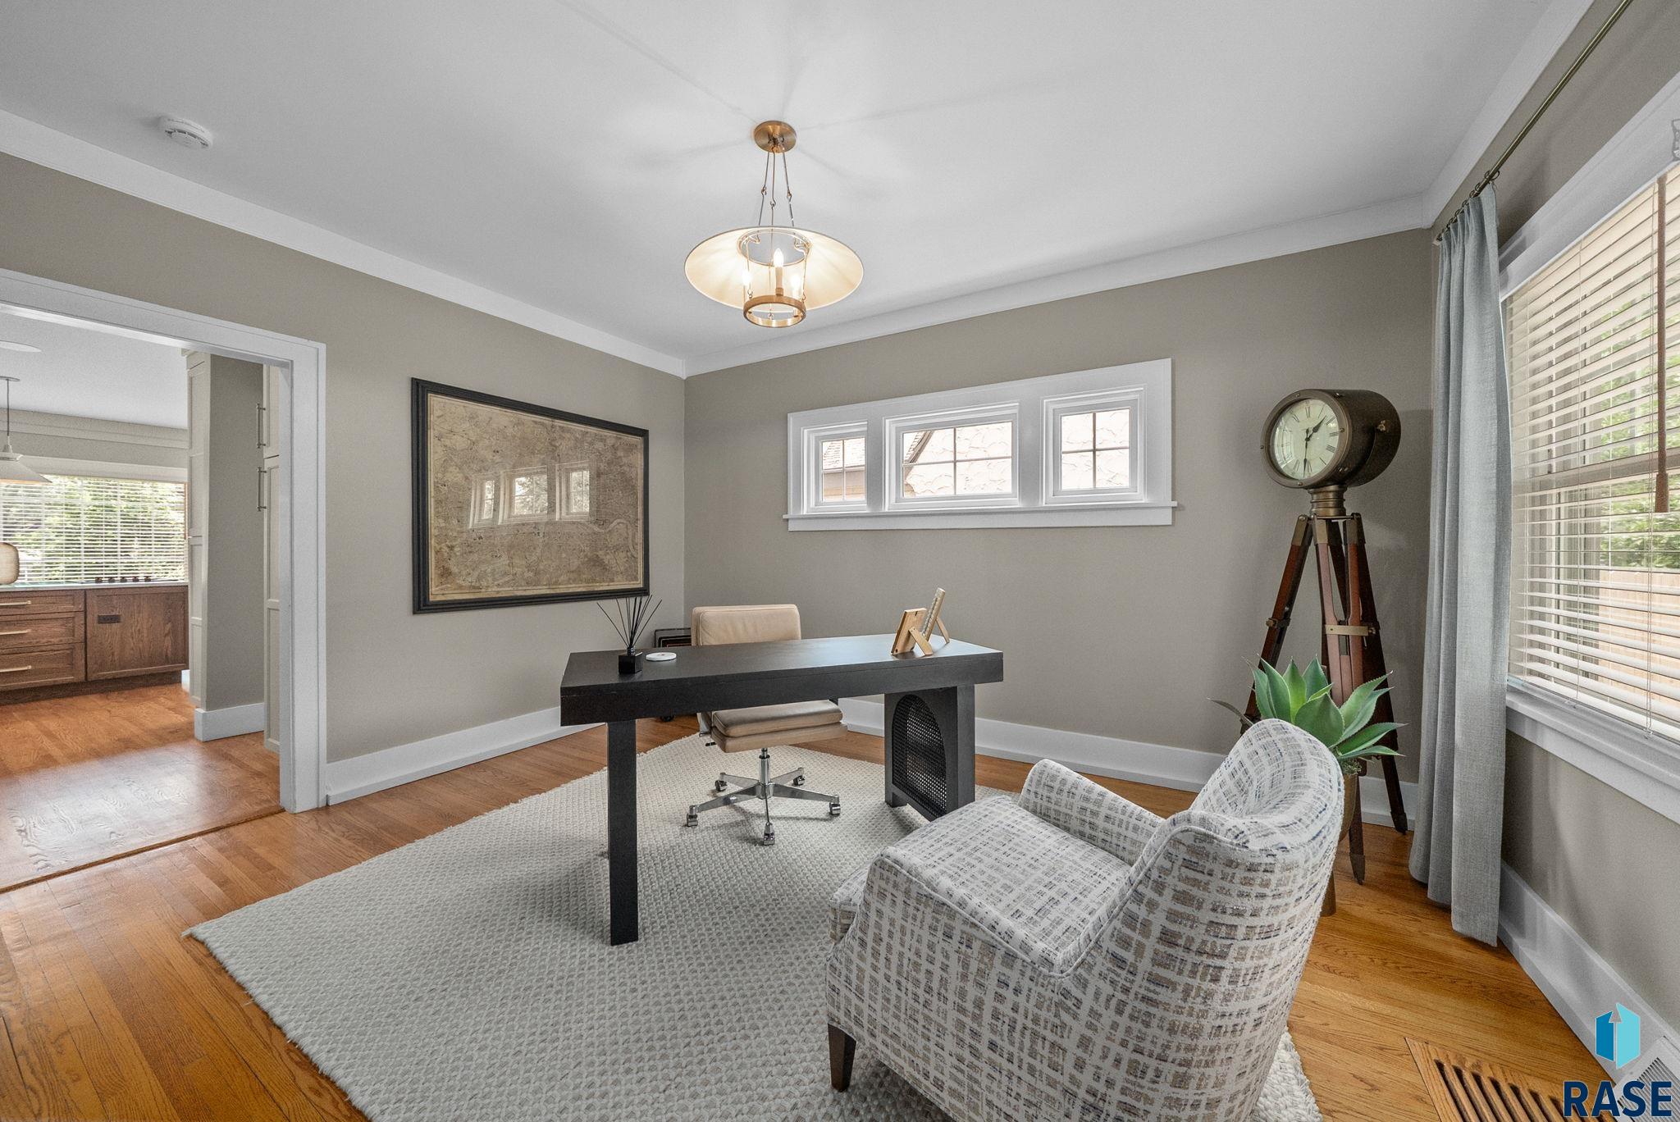
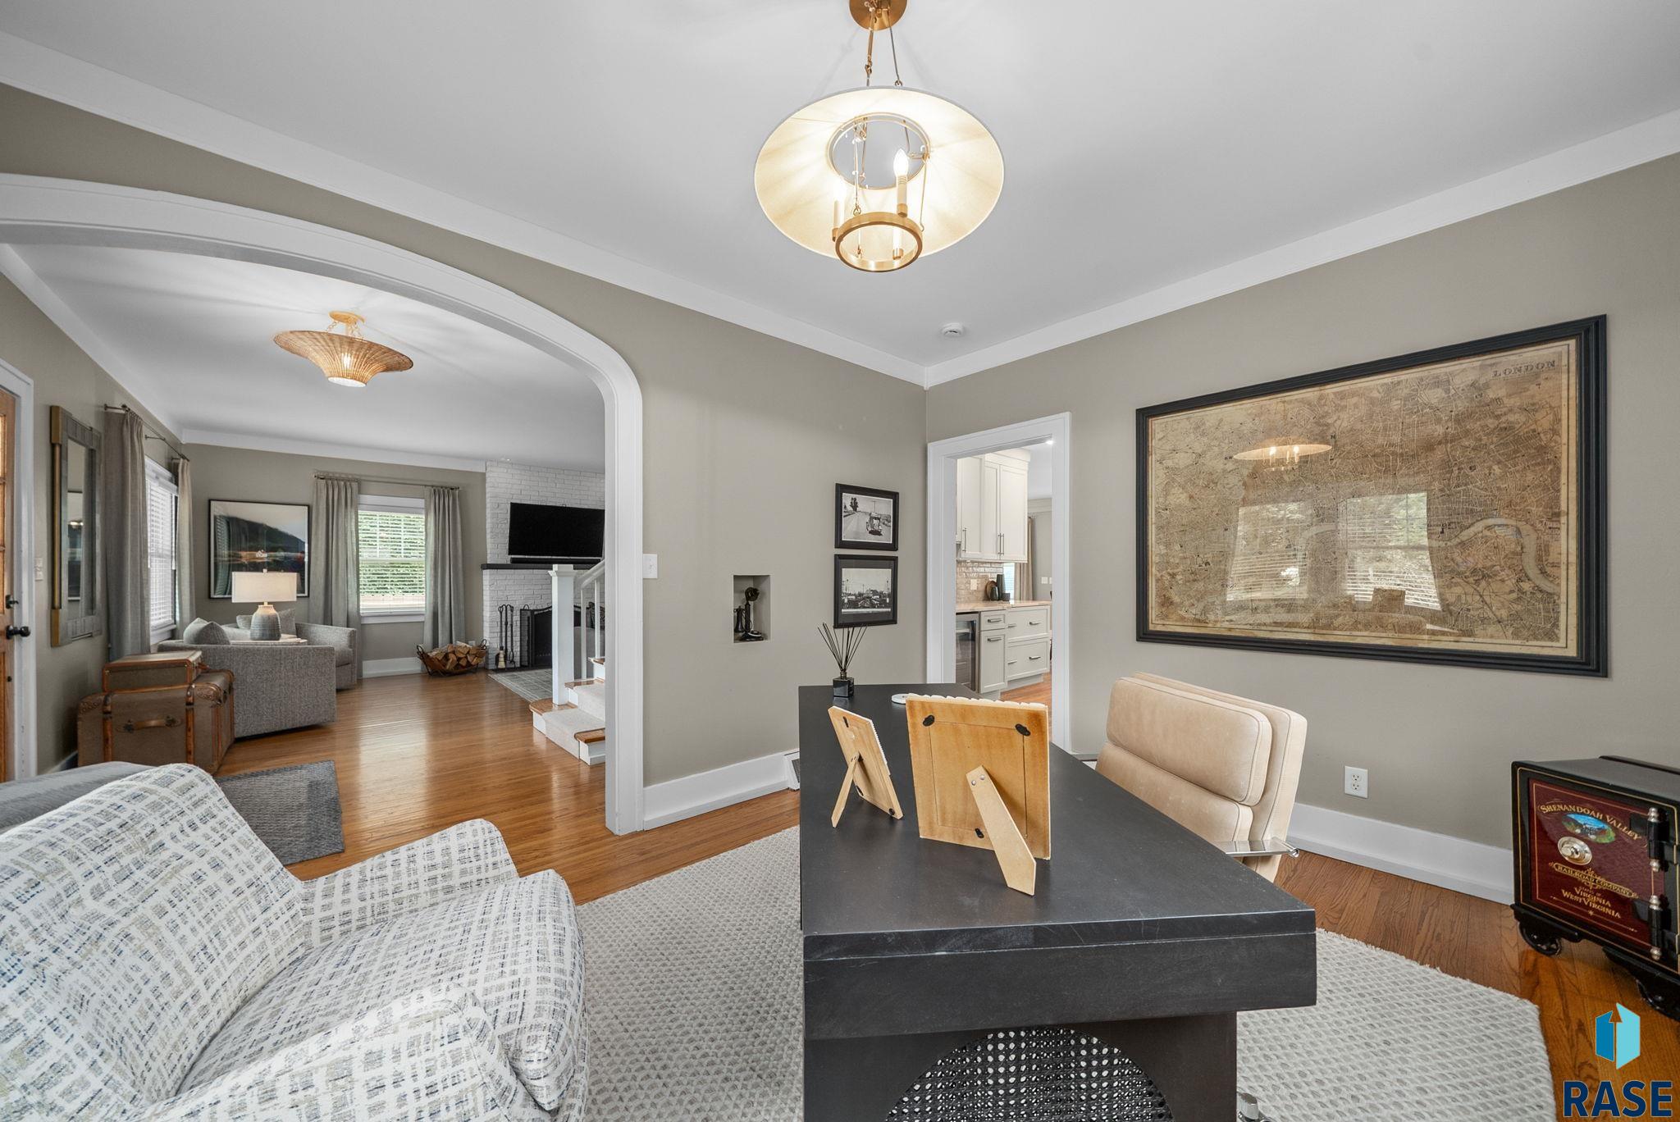
Home office with a black desk, hardwood floors, framed map, and tripod clock.
Dining room with a dark table and framed London map, opening through an arch to a living room with a fireplace.
Staged living room with a white brick fireplace, hardwood floors, and an arched opening to the dining area.
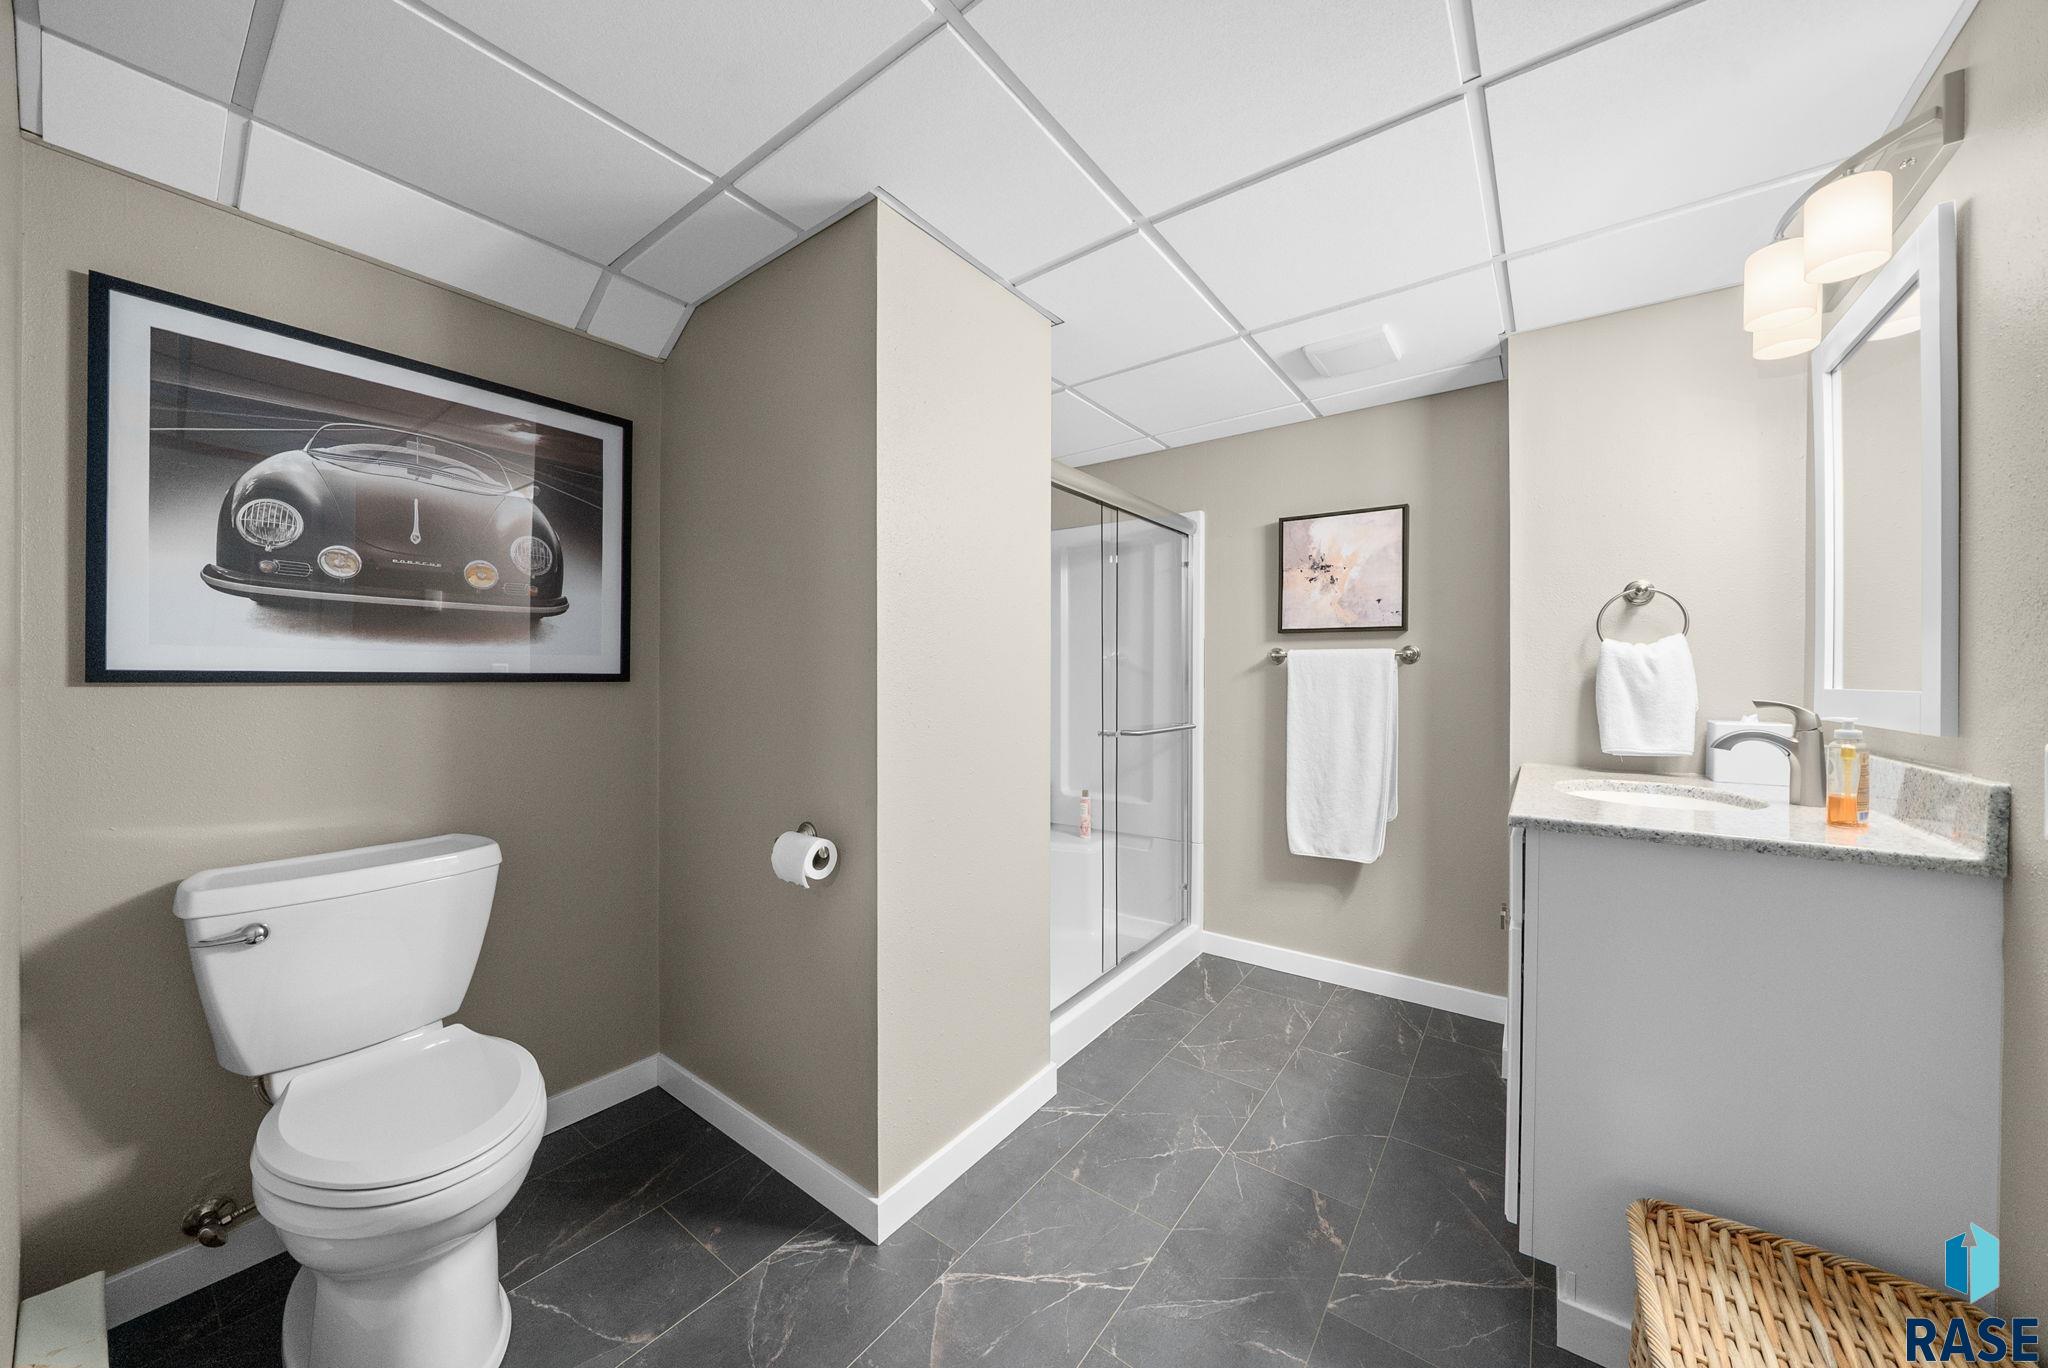
Bathroom with a glass shower, white vanity, toilet, and dark marble-look tile floor.
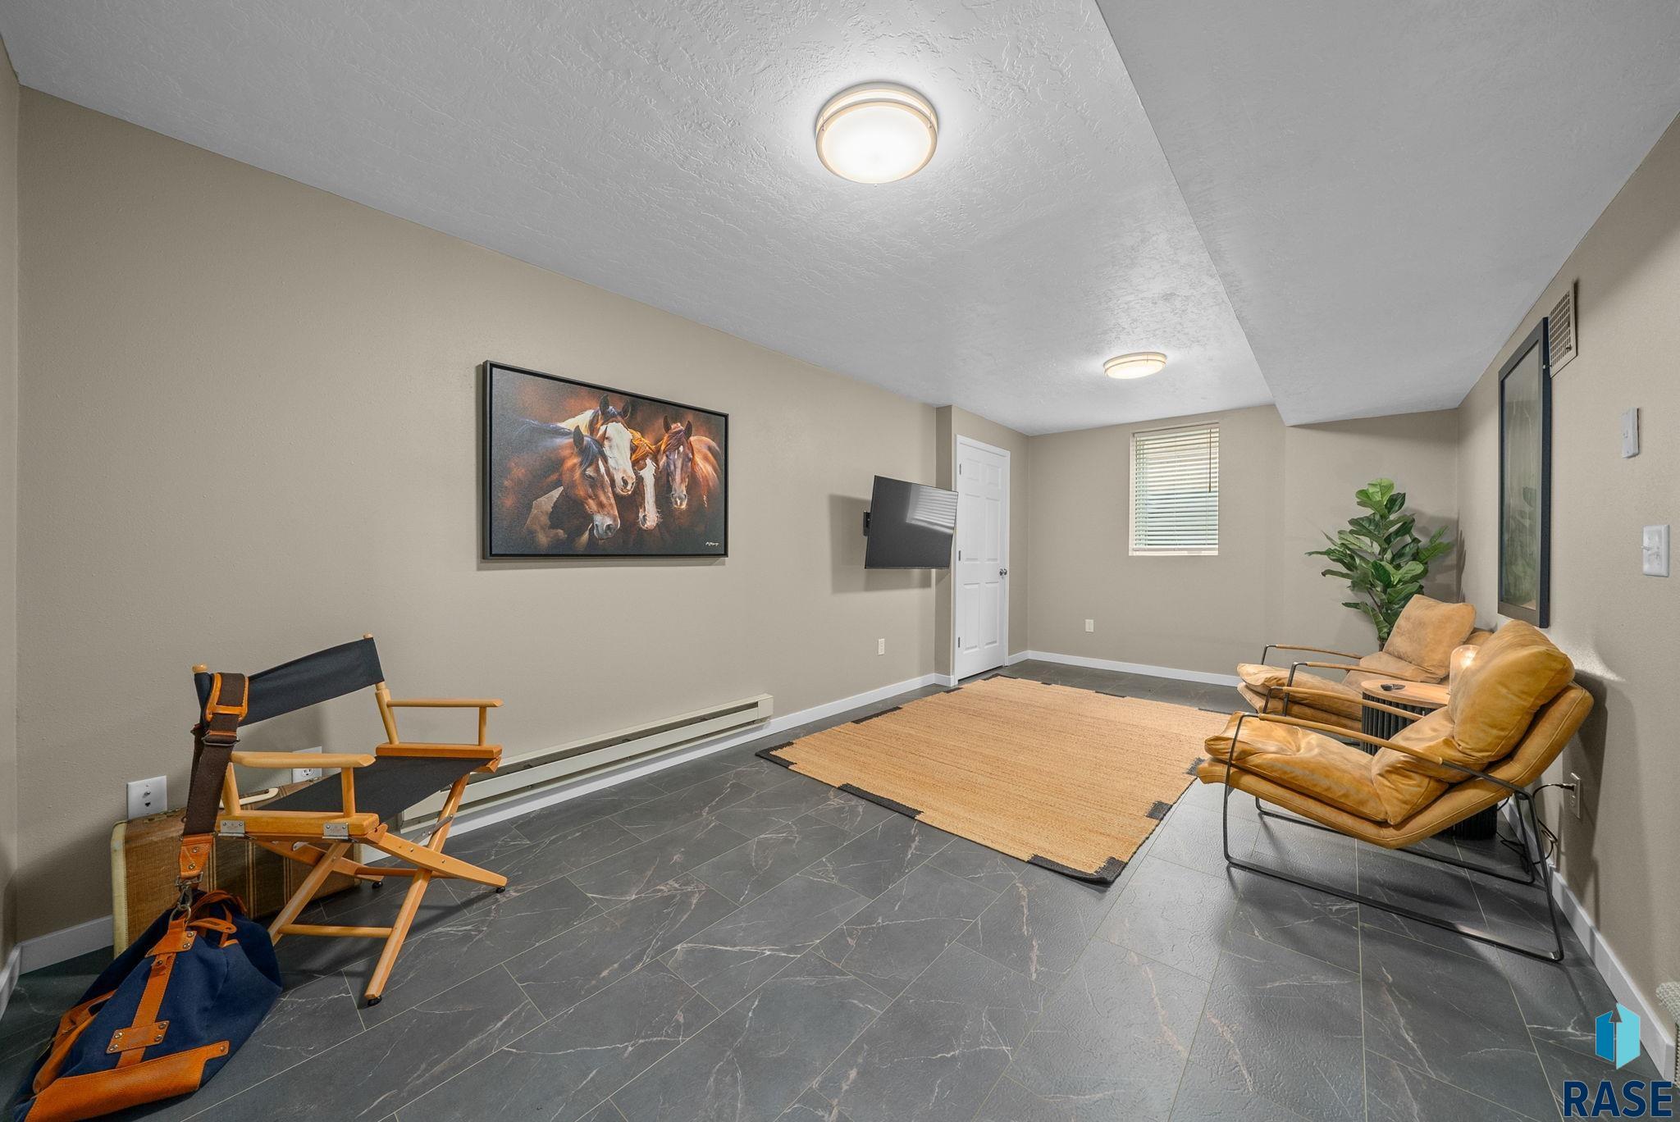
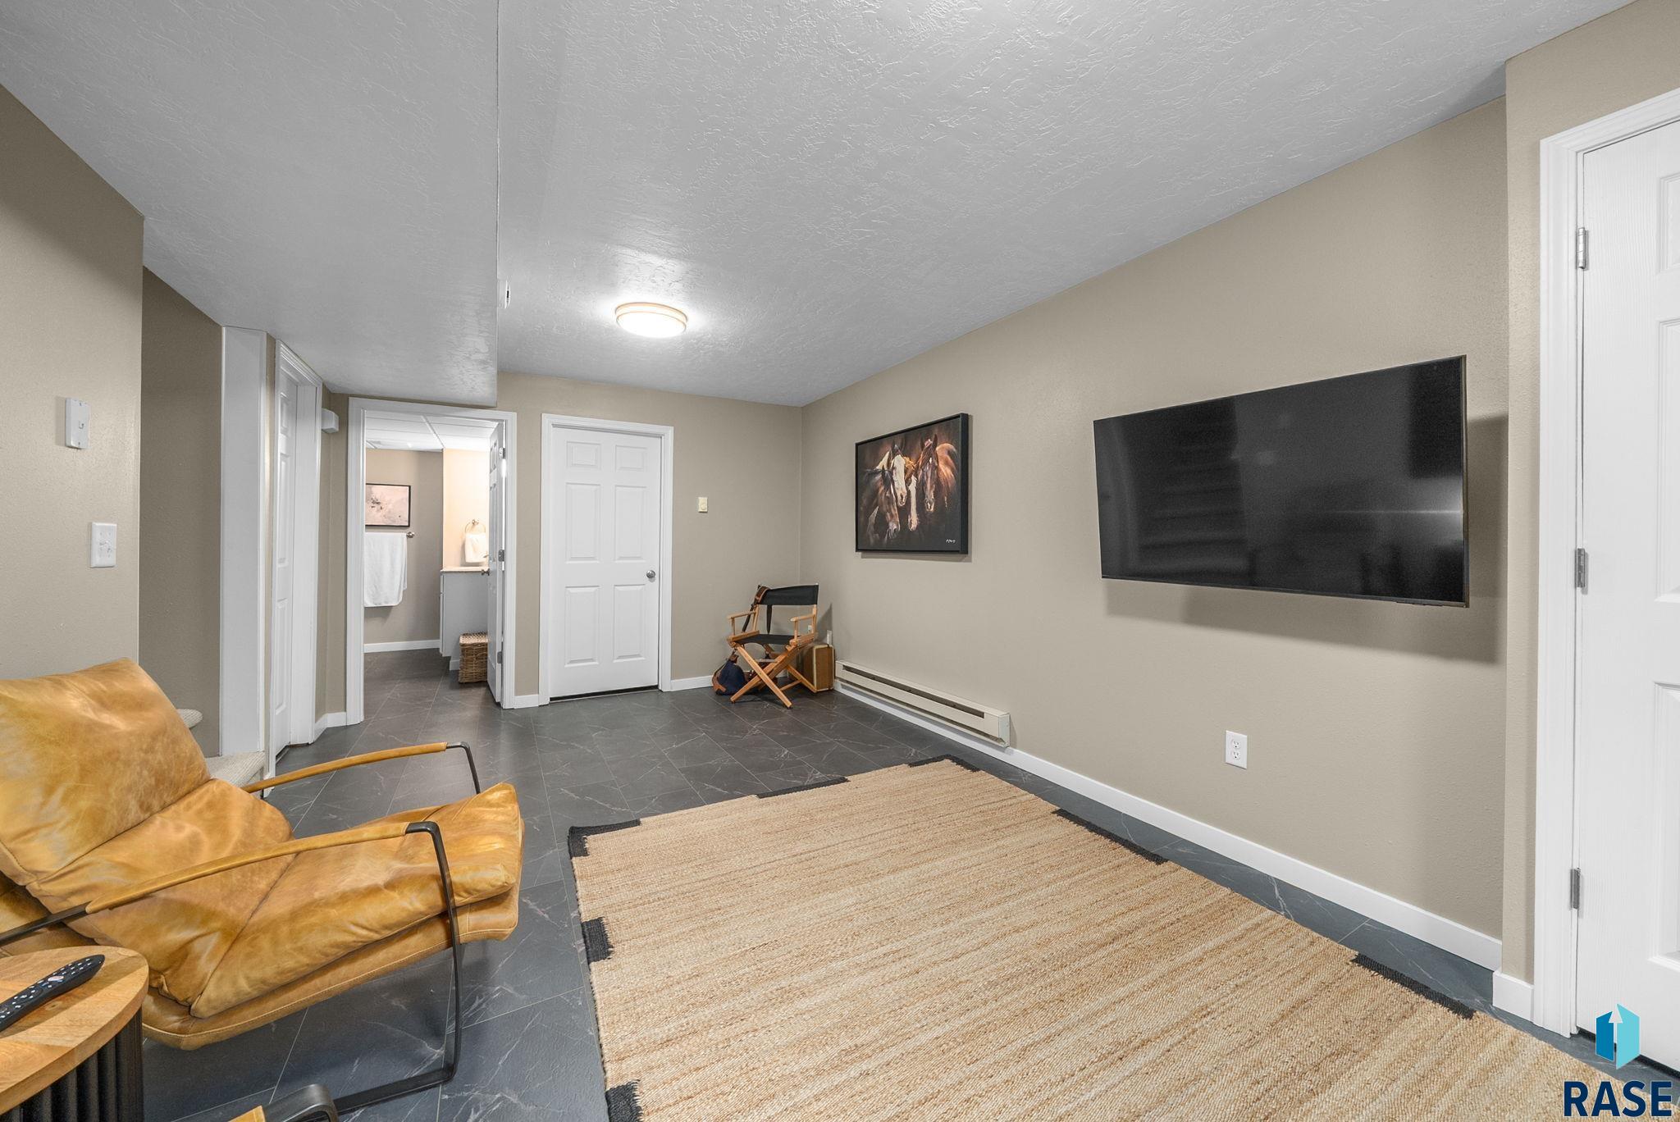
Furnished sitting room with gray tile floors, leather chairs, a tan rug, and framed horse artwork.
Living room with a wall-mounted TV, caramel leather chair, and large woven rug.
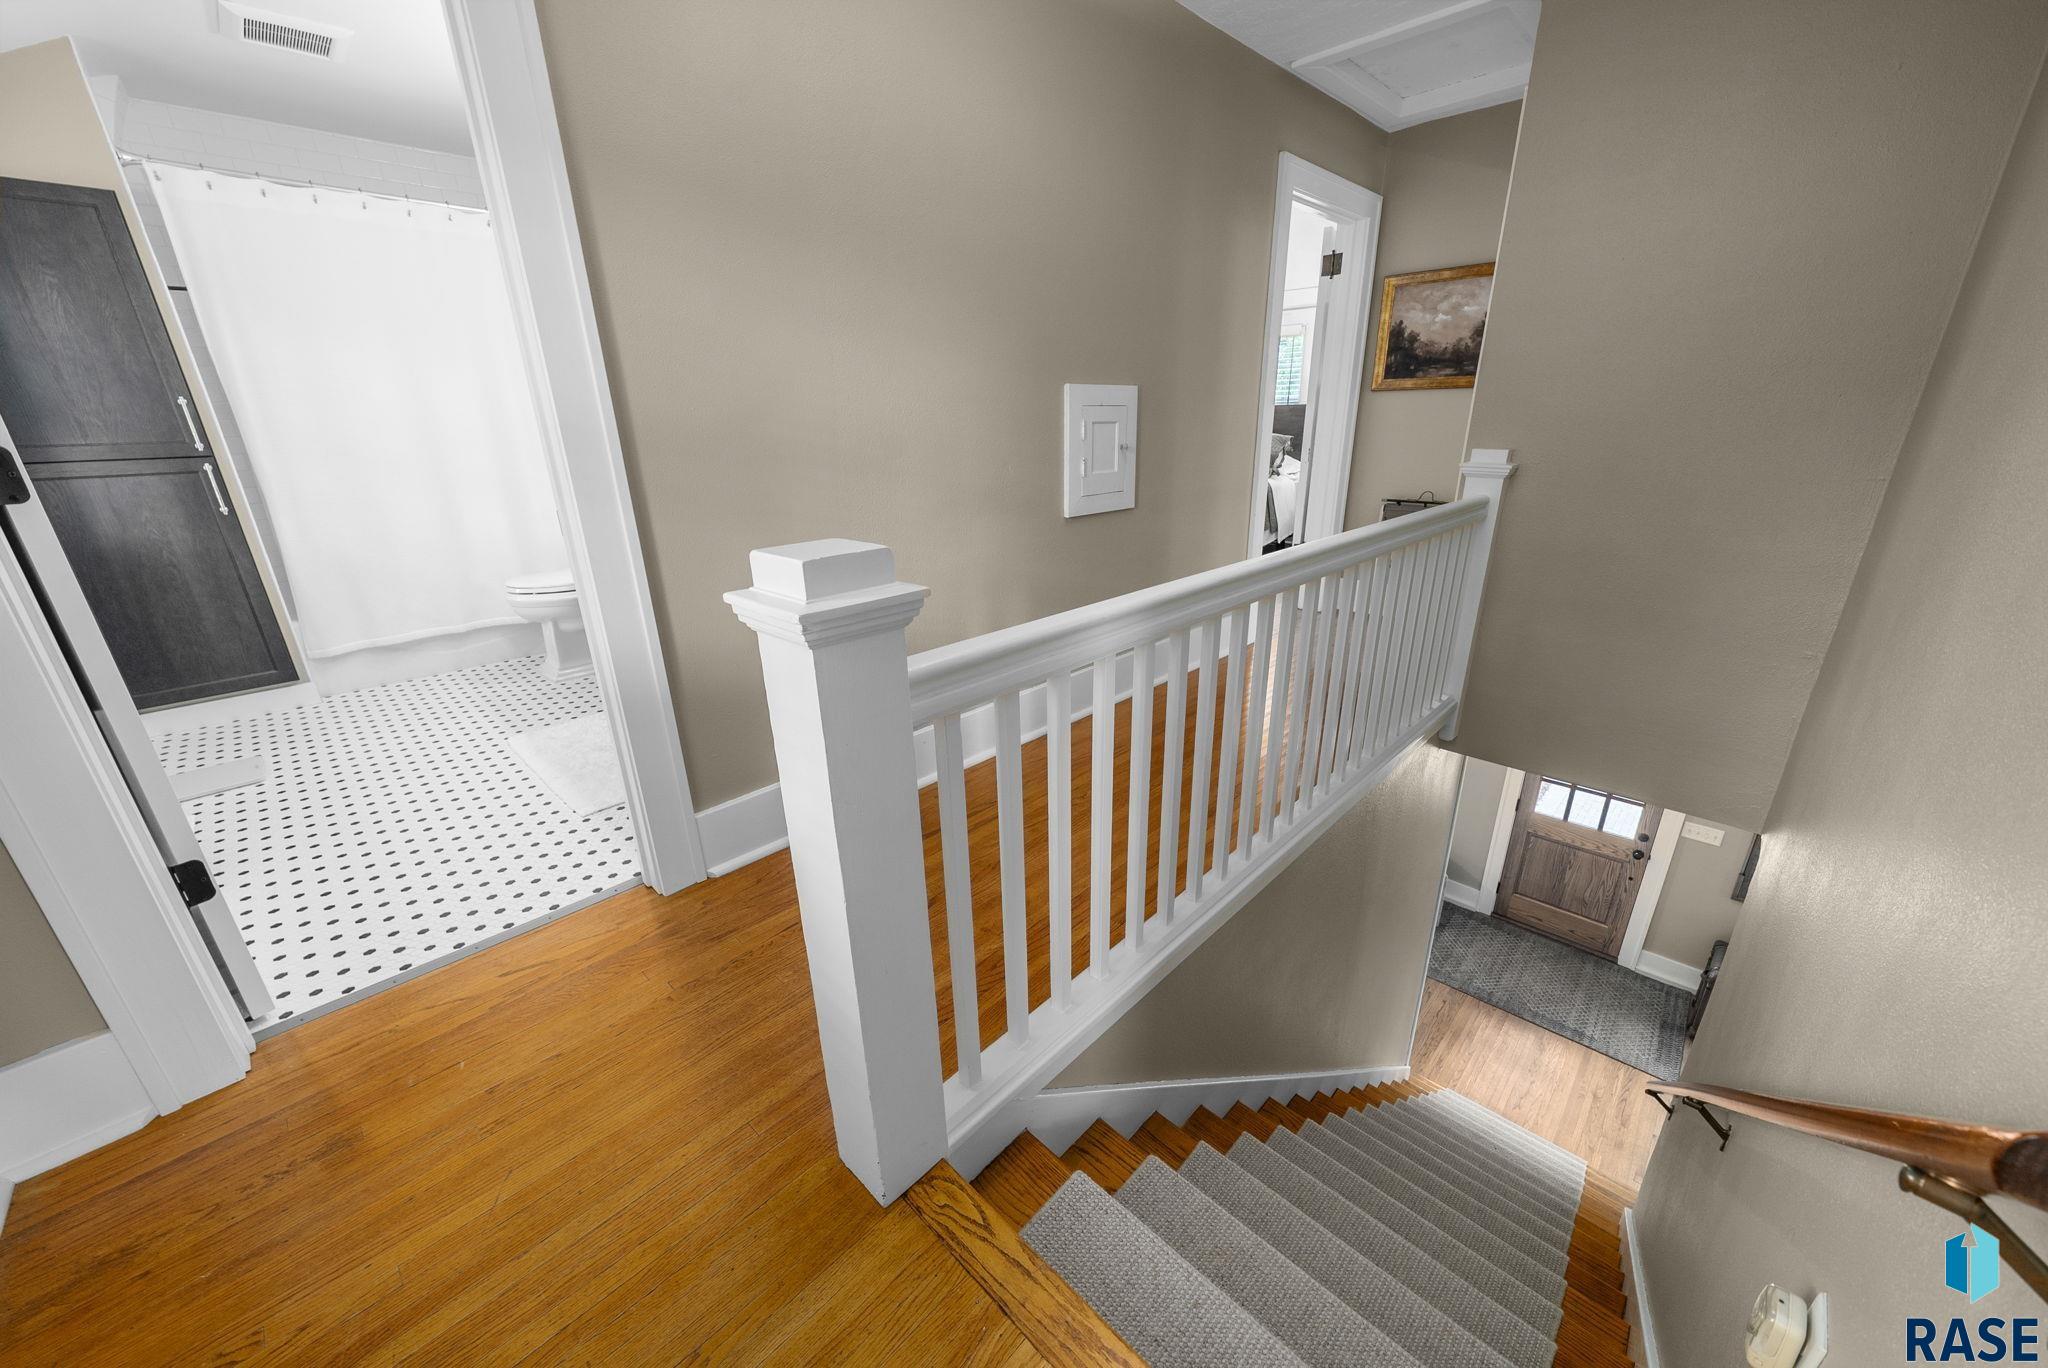
Upstairs landing with hardwood floors and white railing beside a bathroom with patterned tile flooring.
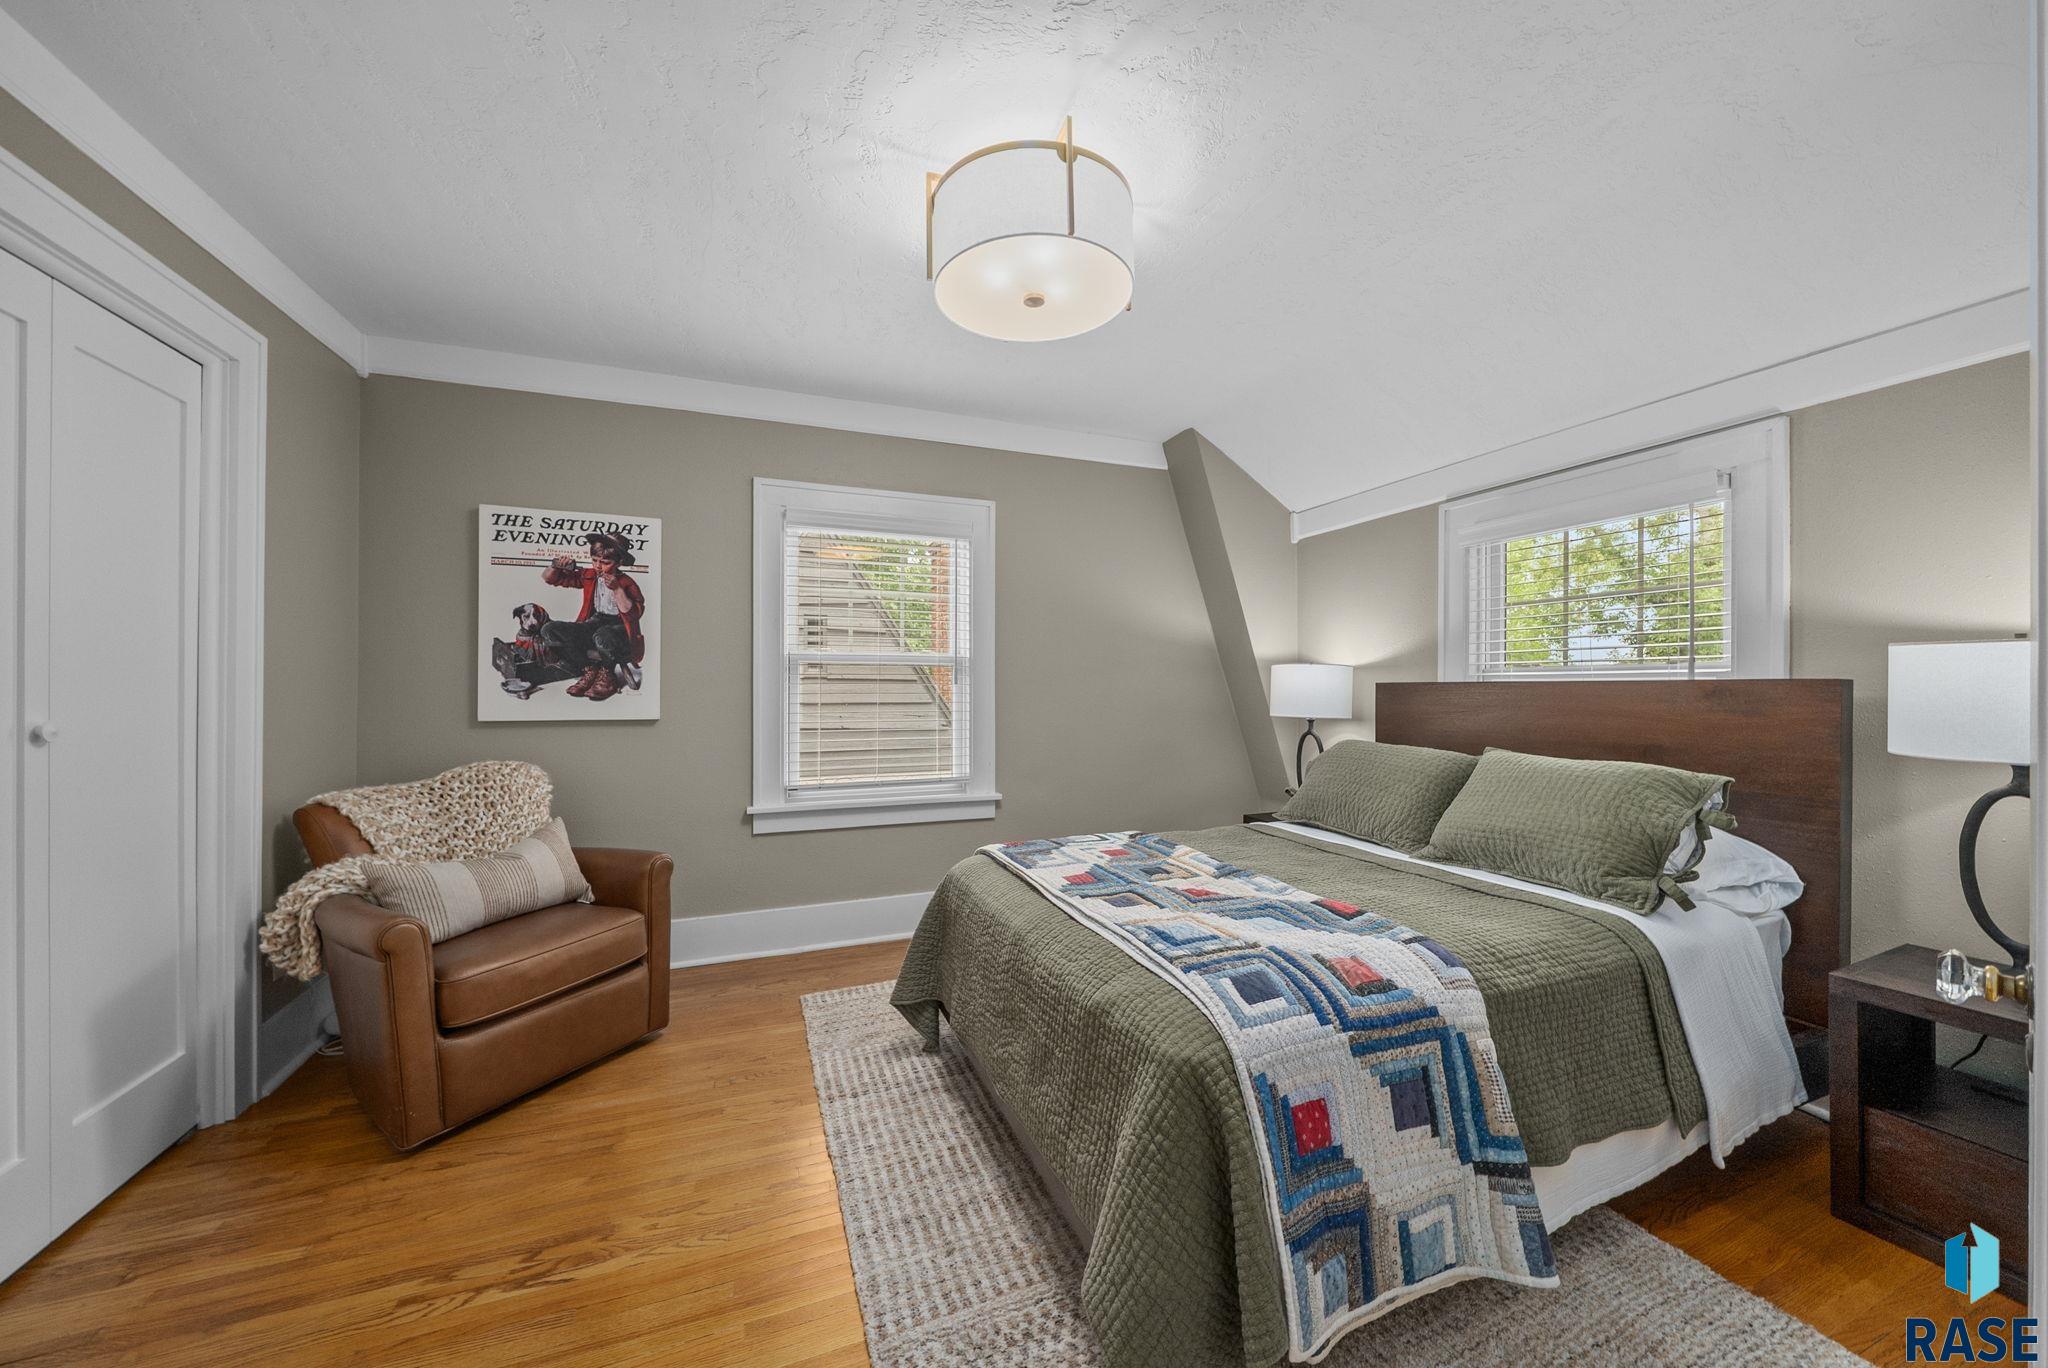
Bedroom with a green quilted bed, patchwork throw, brown leather armchair, and hardwood floors.
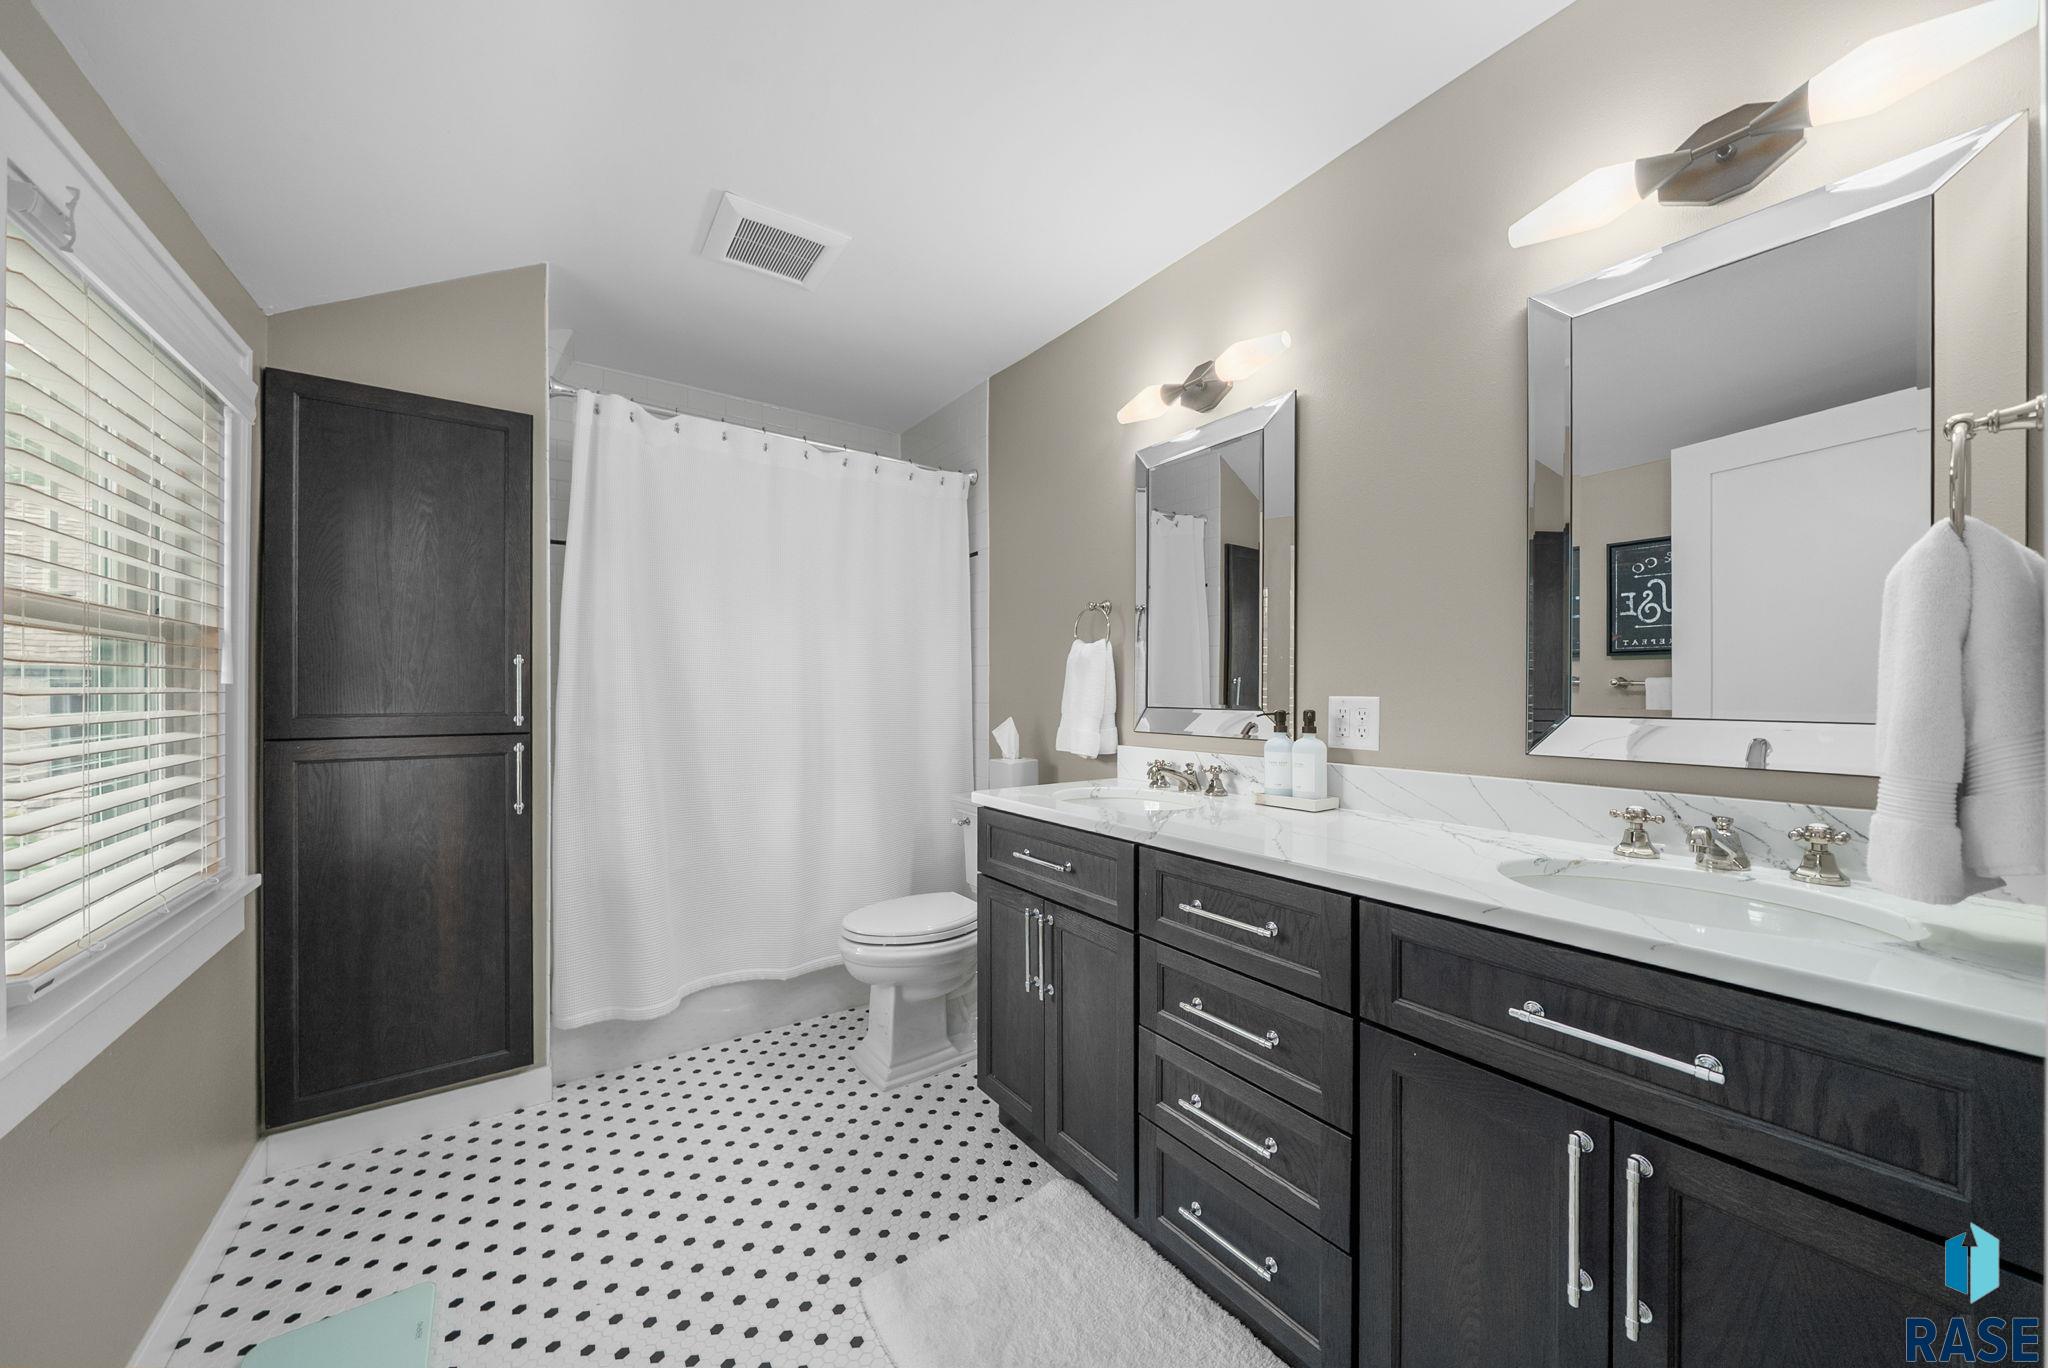
Bathroom with a double-sink dark wood vanity, large mirrors, and black-and-white patterned tile floor.
Living room with a white brick fireplace and a carpeted staircase with wood treads.
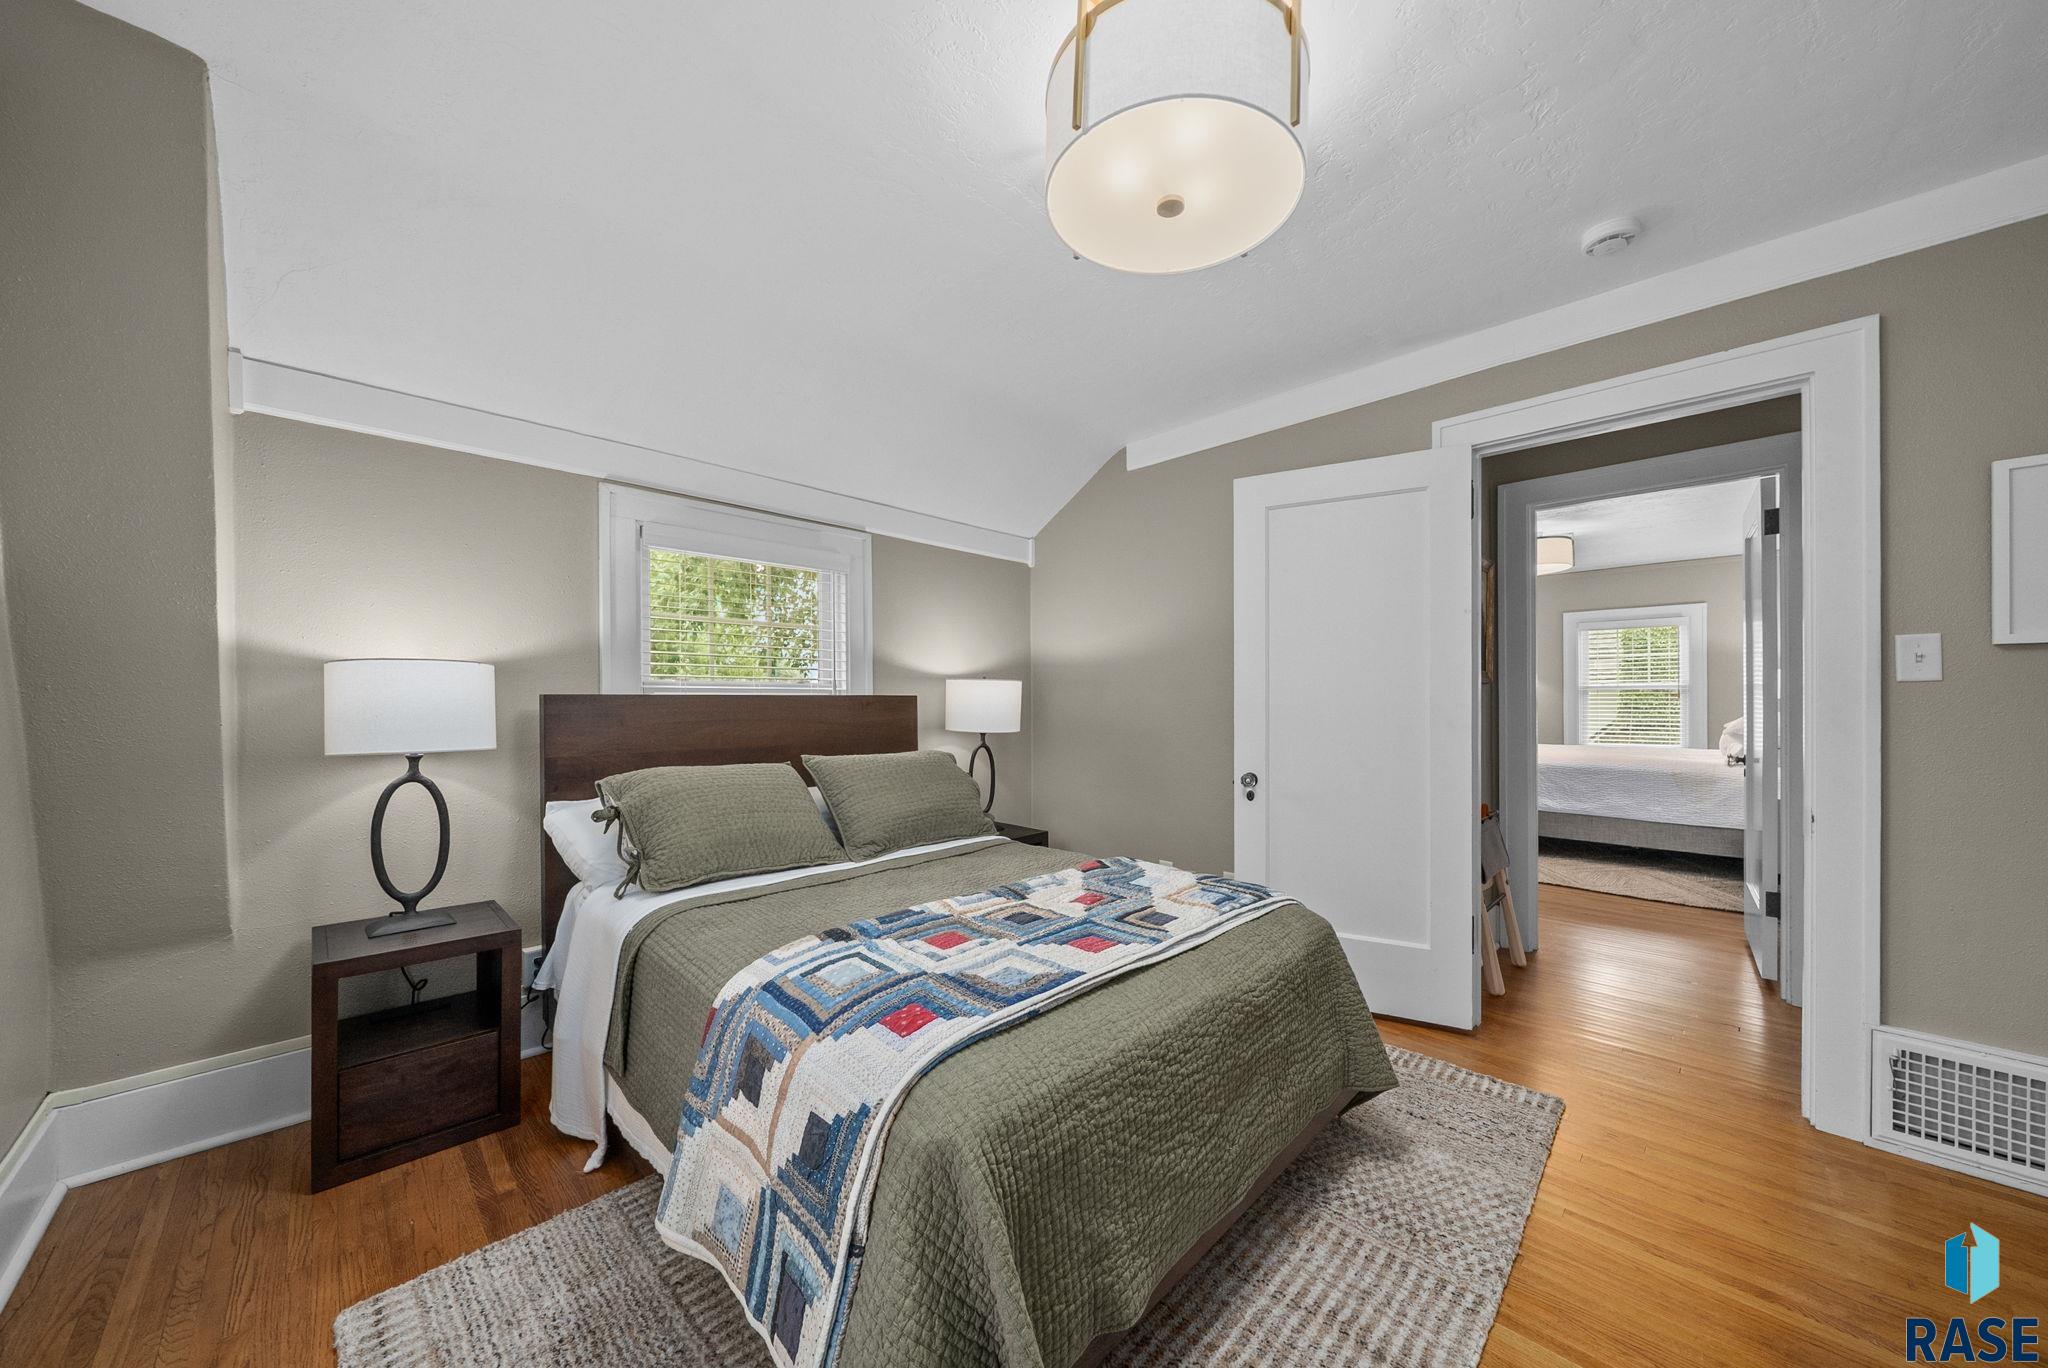
Staged bedroom with an olive quilt, colorful patchwork throw, hardwood floors, and an open doorway to another bedroom.
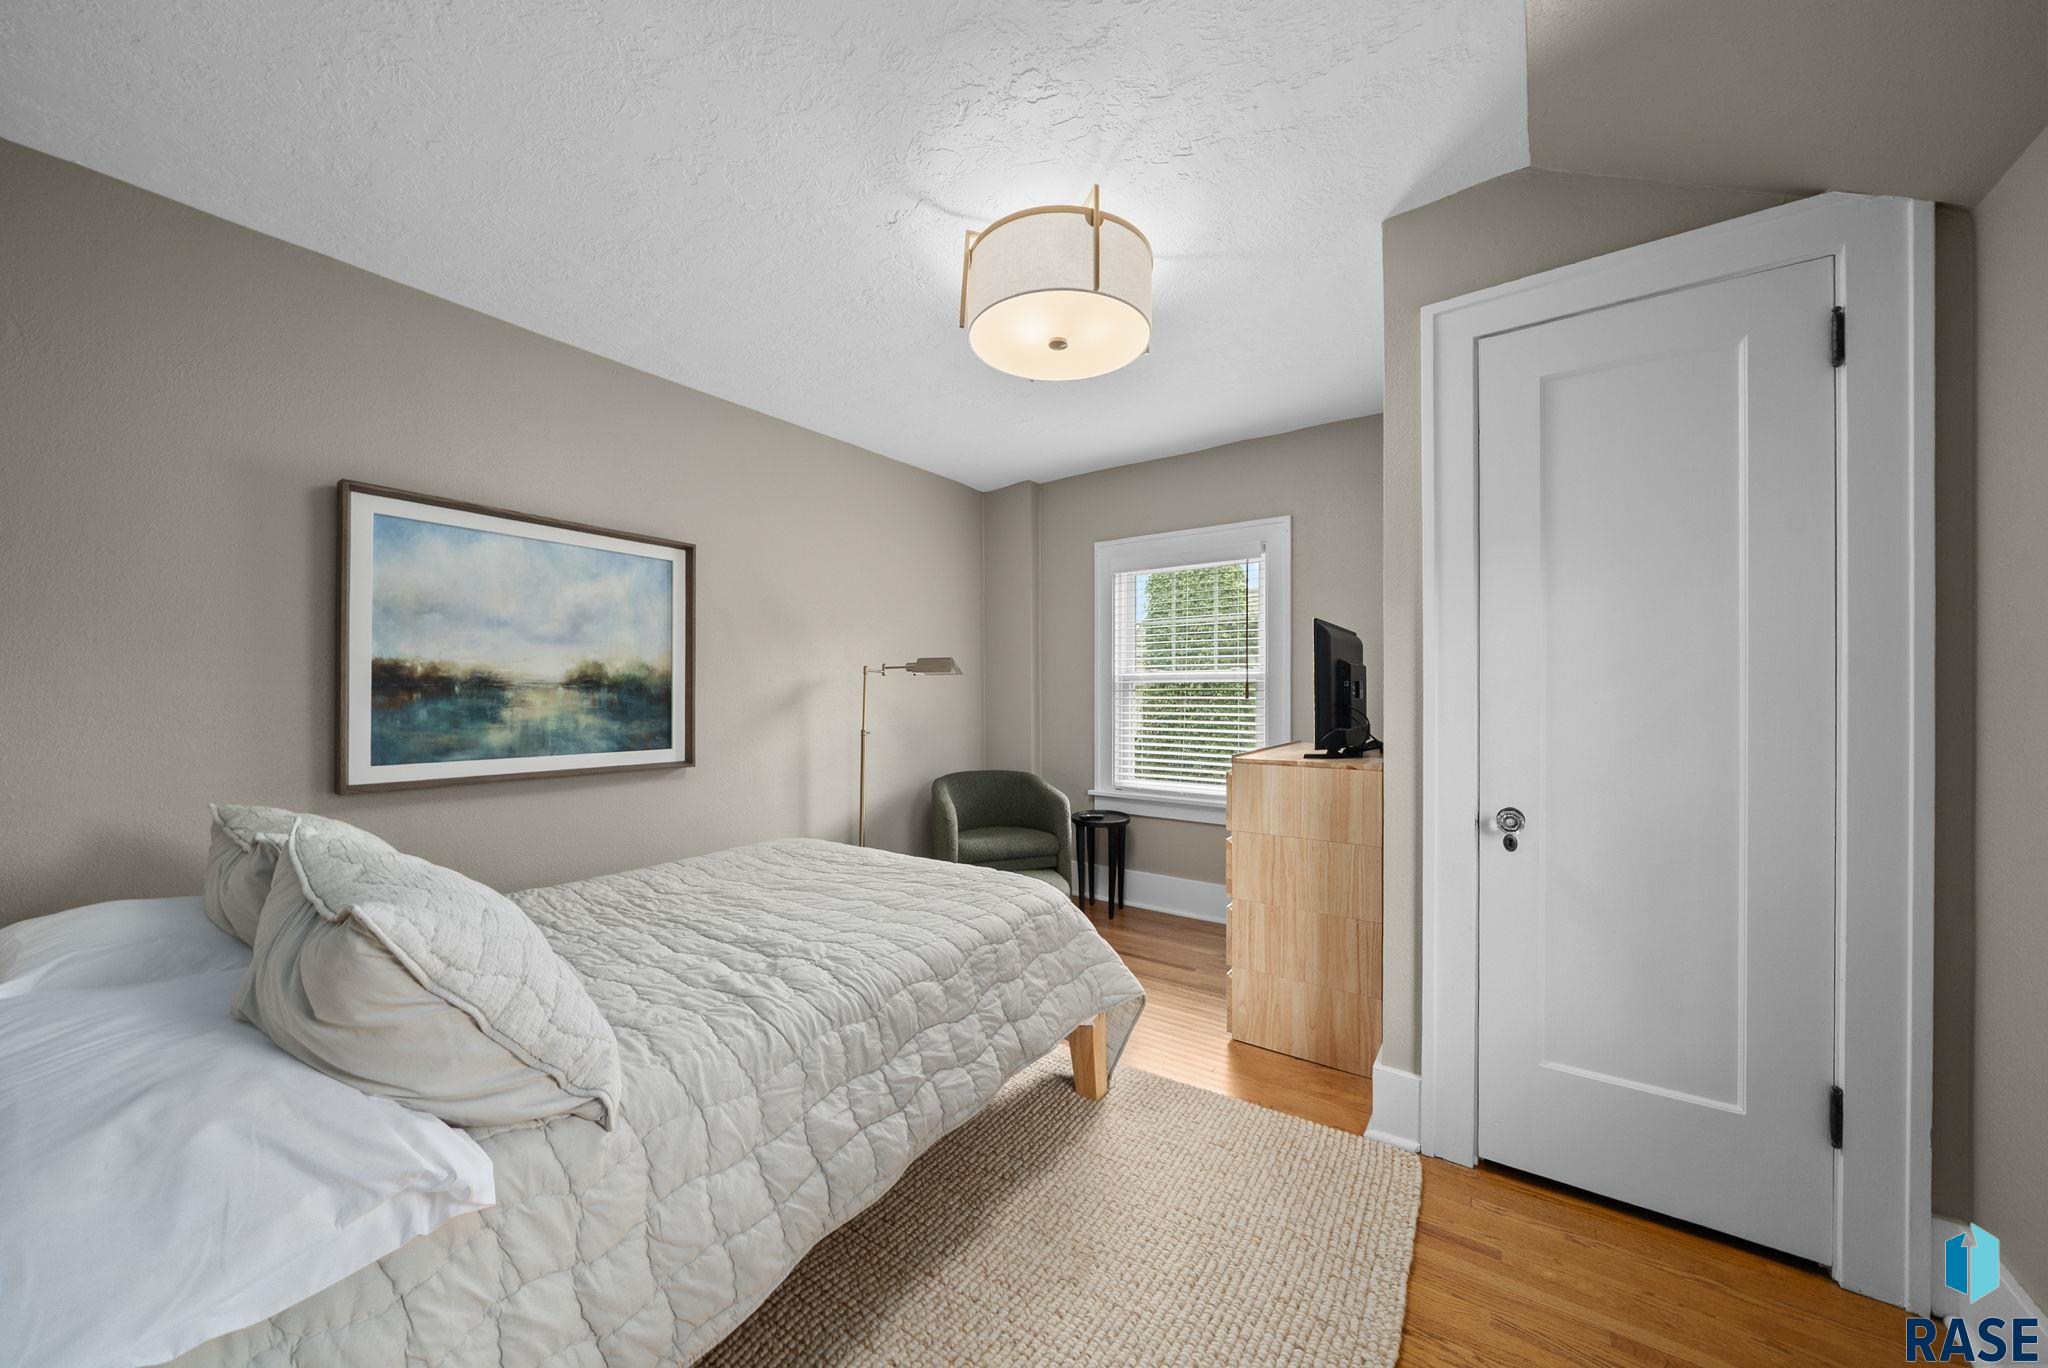
Bedroom with a white quilted bed, framed landscape art, and a light wood dresser.
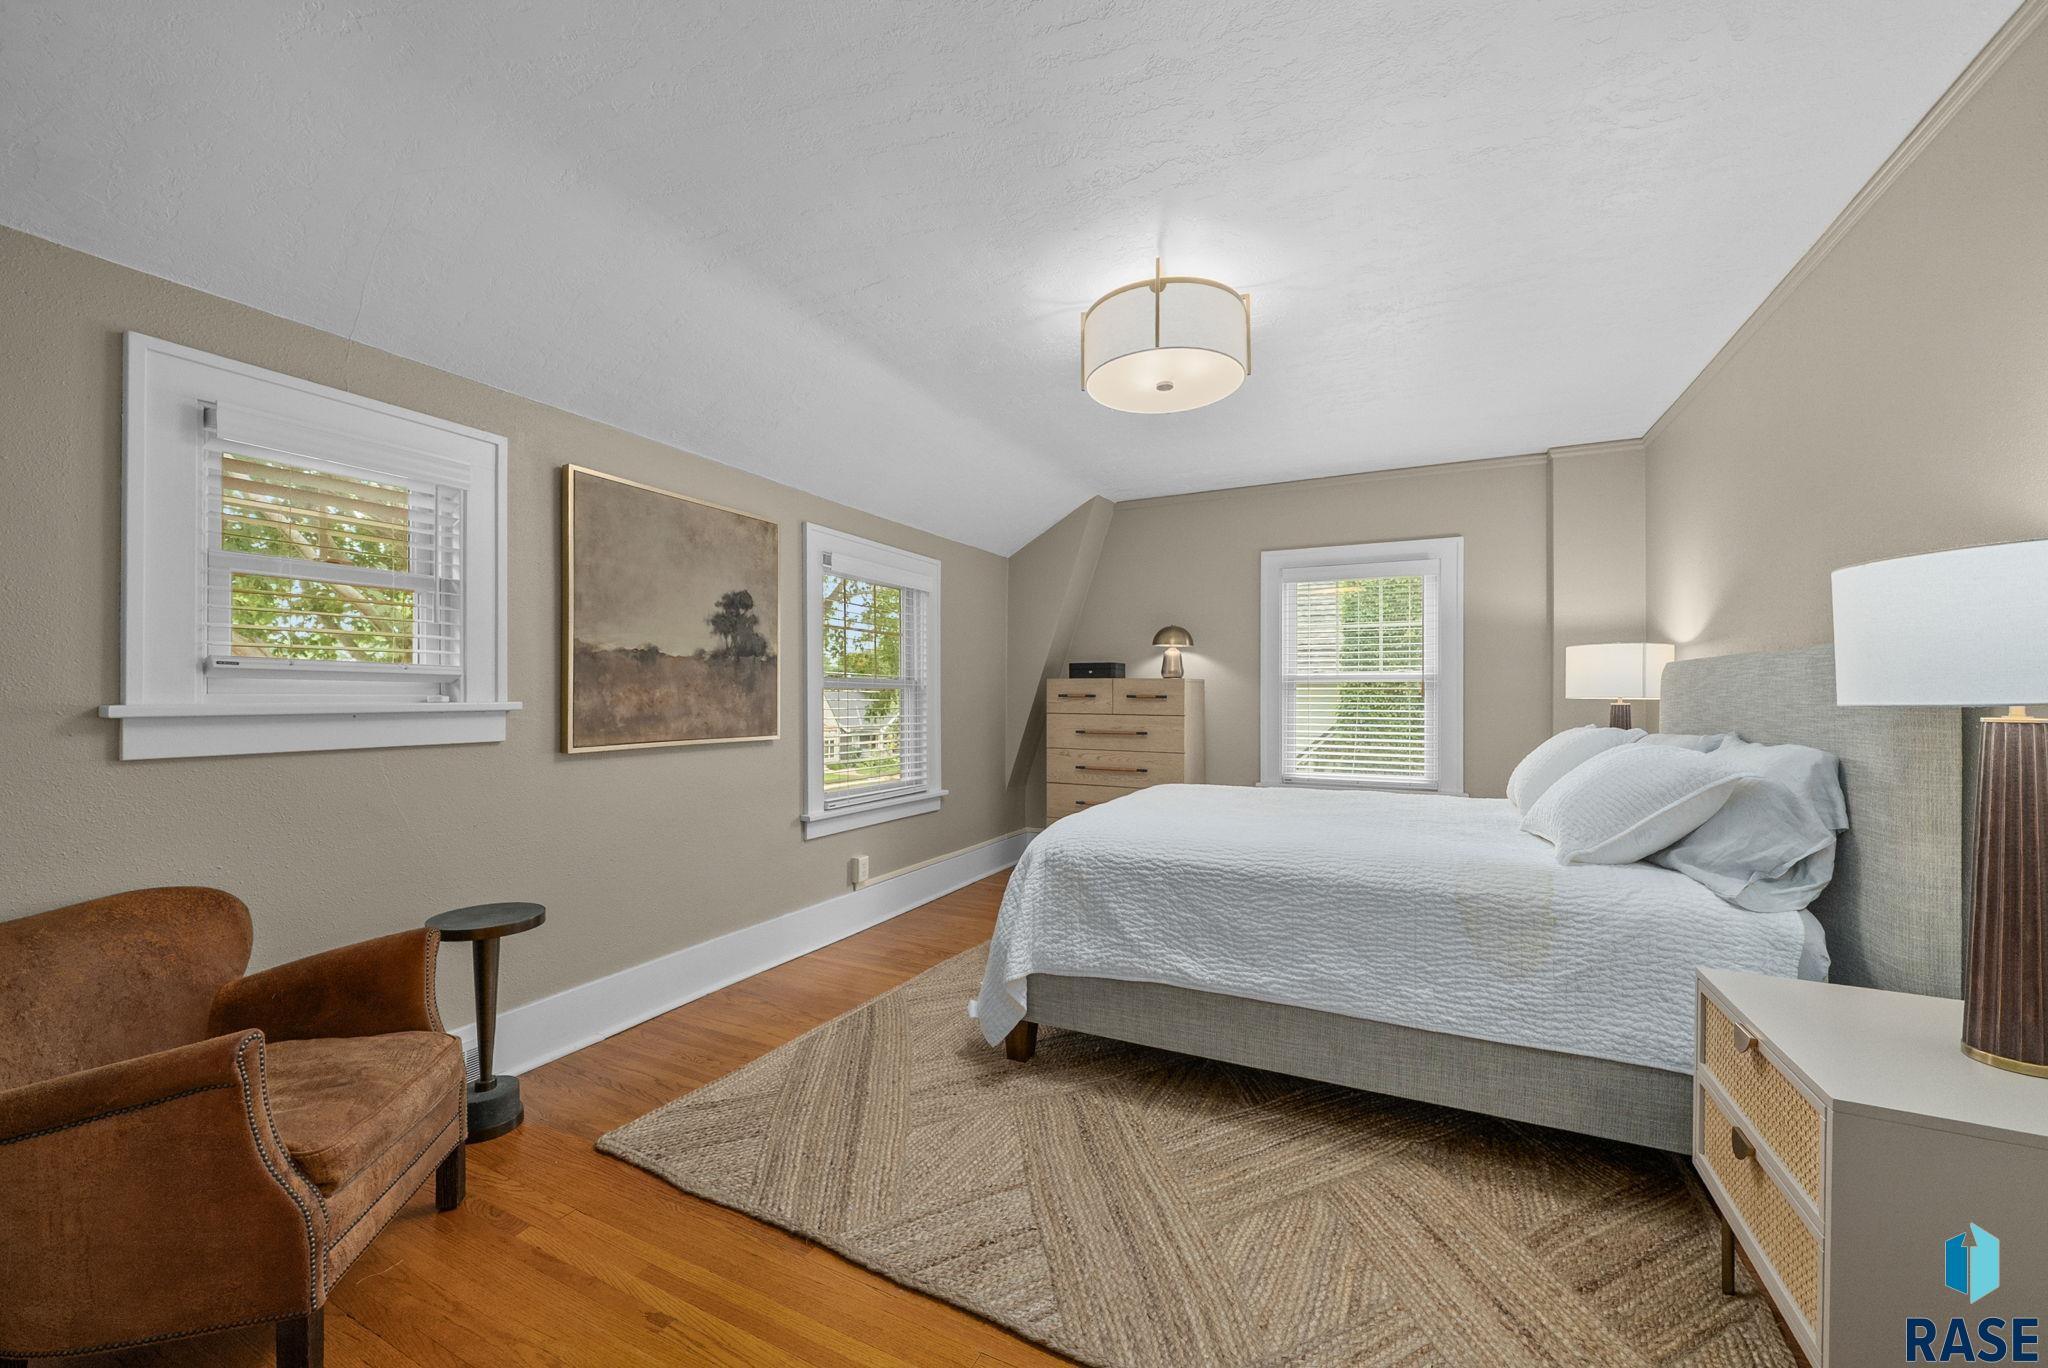
Staged bedroom with a white bed, hardwood floors, woven rug, and brown armchair.
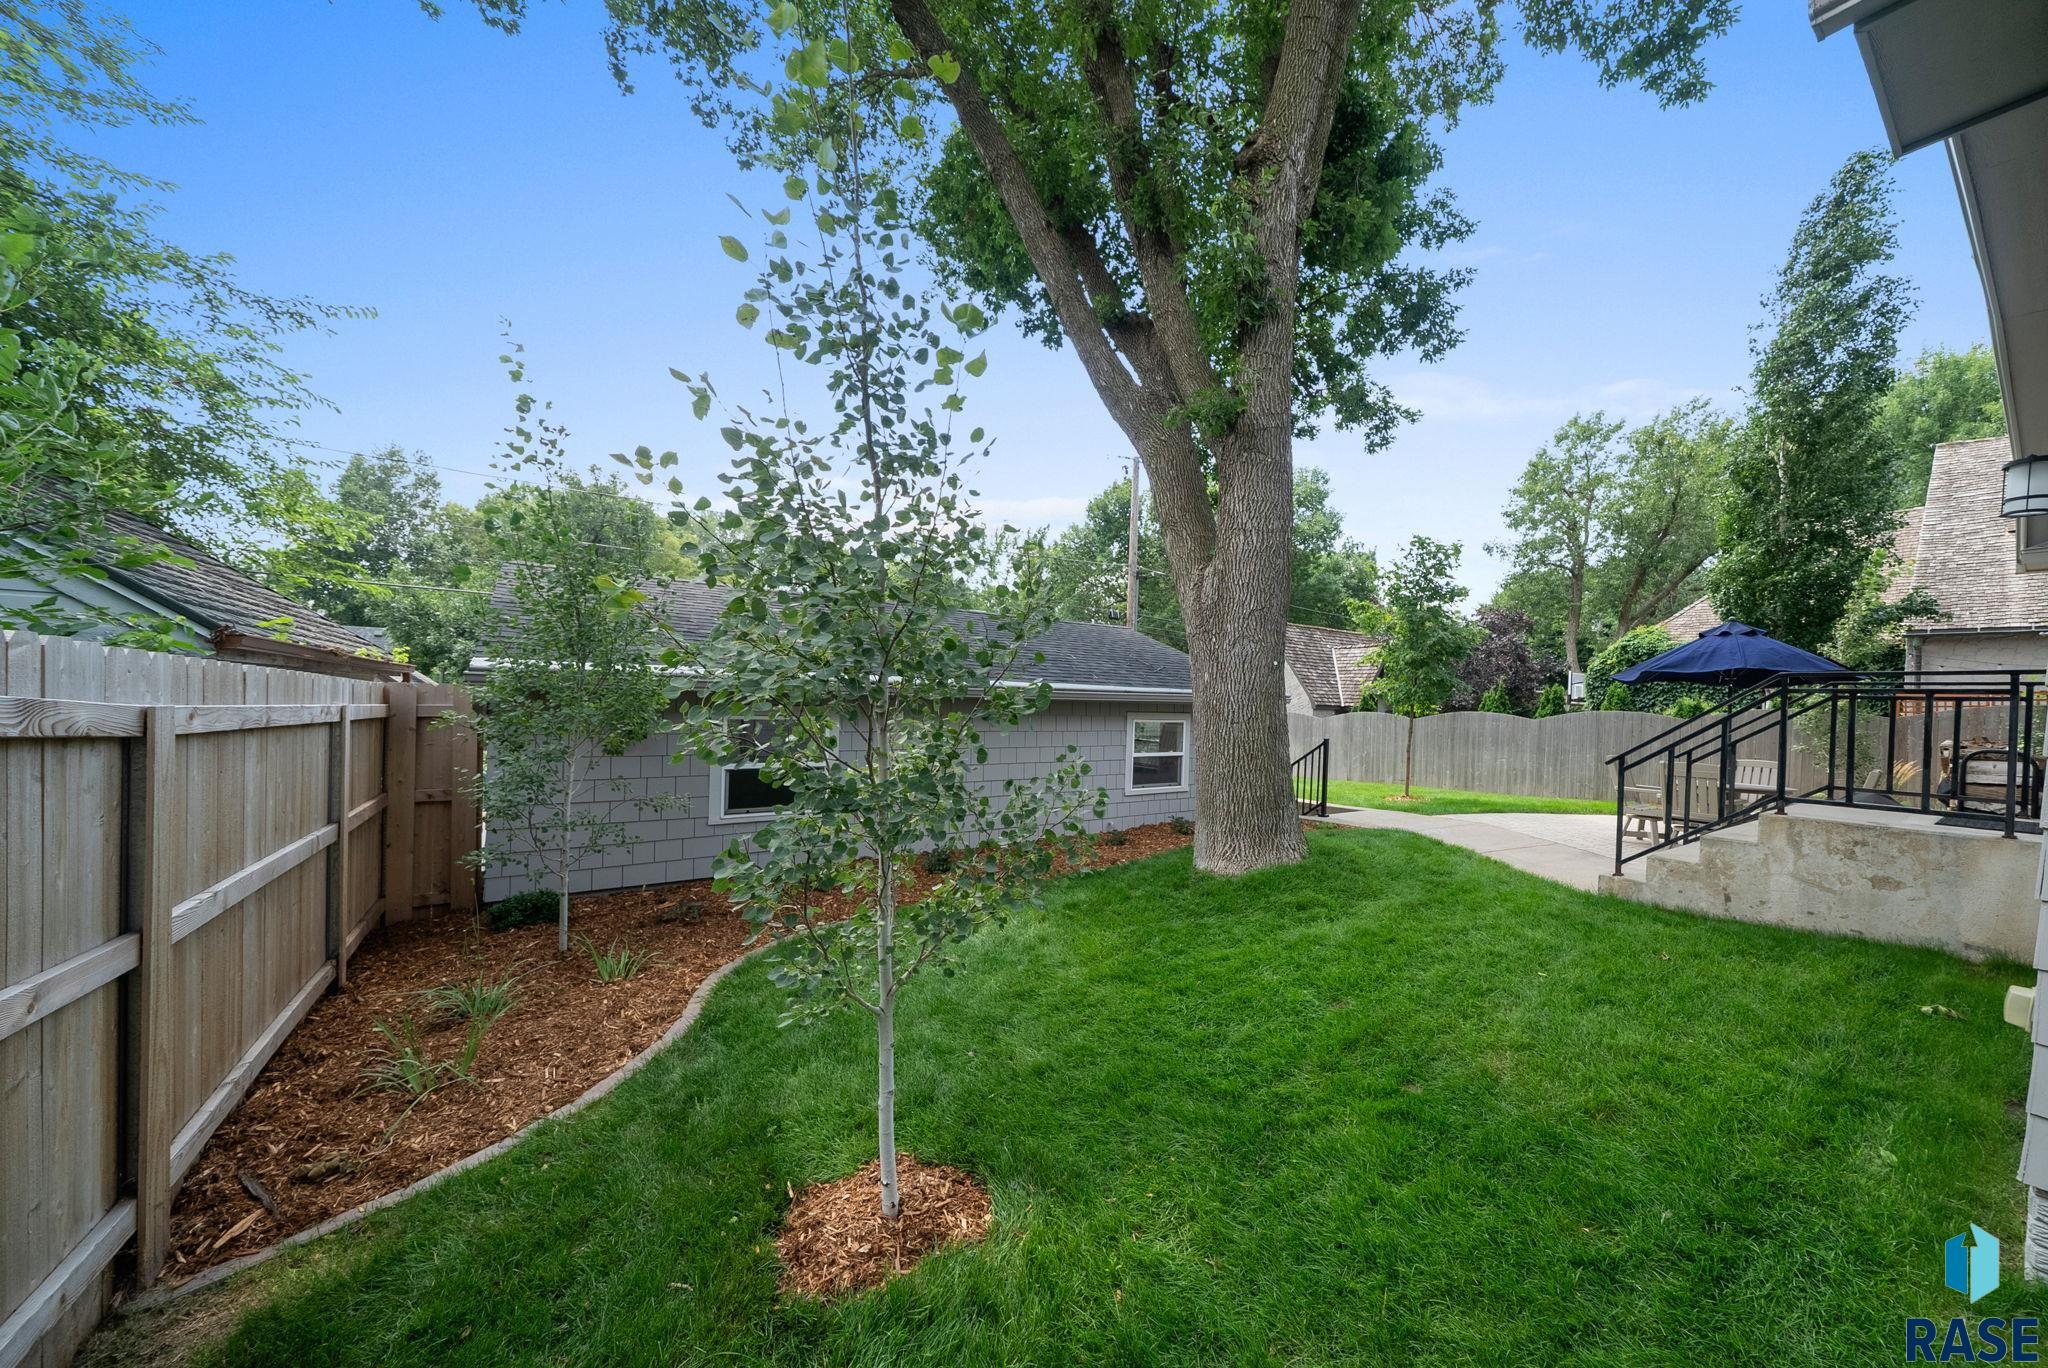
Fenced backyard with a broad lawn, mature shade tree, mulched garden beds, and raised patio.
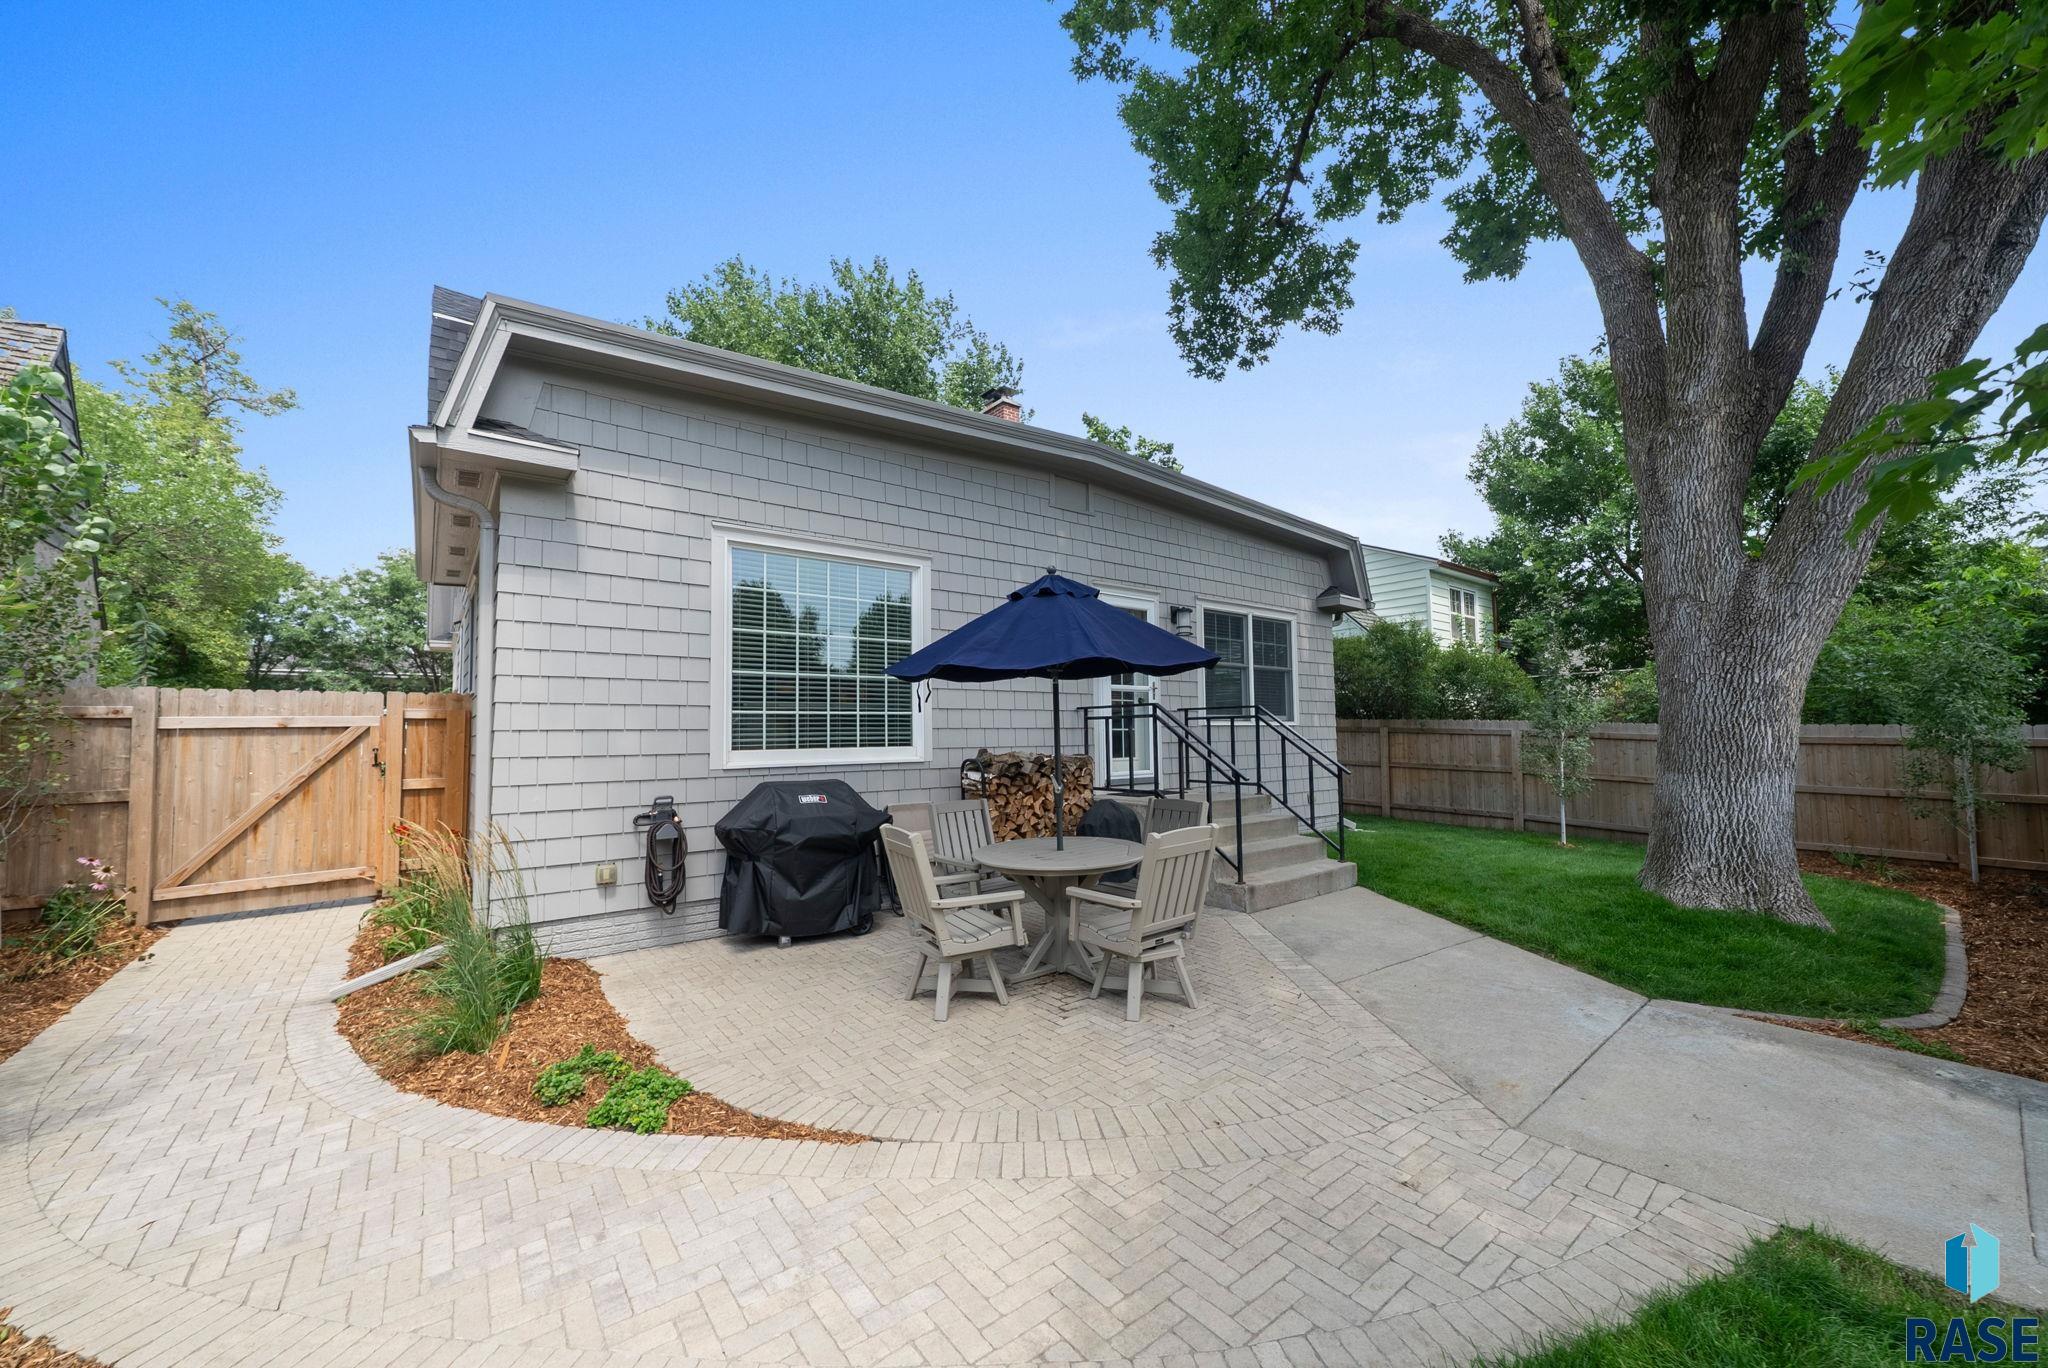
Gray house with a paved backyard patio, outdoor dining set, fenced lawn, and large shade tree.
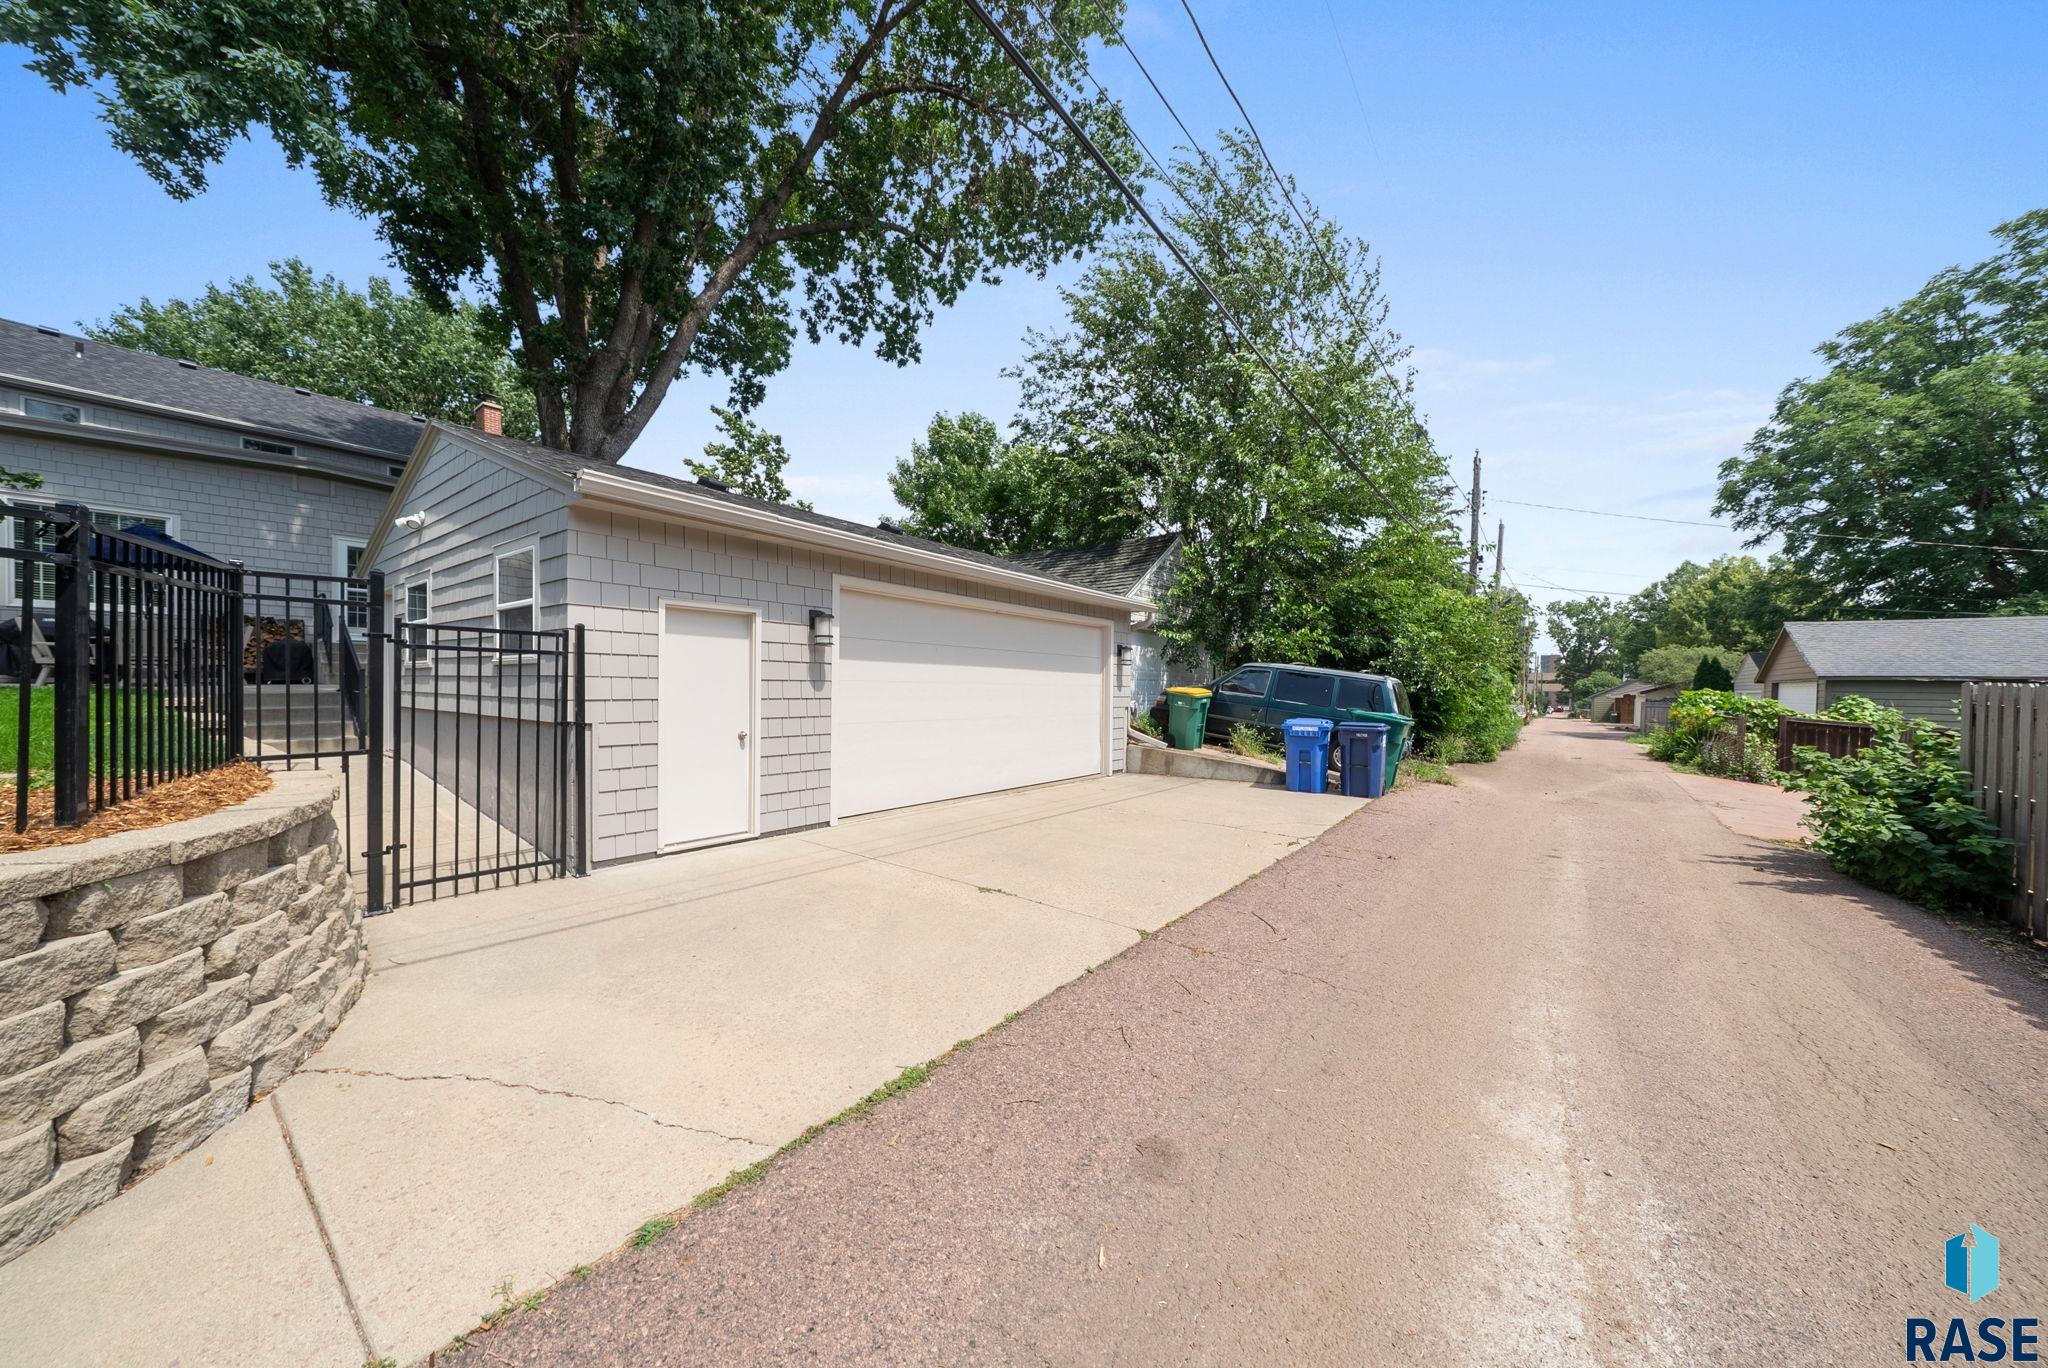
Detached two-car garage beside a paved alley, with a wide driveway and black metal fence.
SEE ALL PHOTOS
Two-story gray house with dark shutters, arched entry, and paved front walkway at dusk.
Two-story gray shingle house with blue shutters, a brick walkway, and a landscaped front yard.
Two-story gray-shingle house with an arched entry, brick steps, and a paved driveway beside a fenced yard.
Kitchen with a large wood island, white stone counters, double ovens, and an adjoining dining area.
Open dining room with a large table, adjoining light kitchen, and arched opening to the living room.
Kitchen with a large white stone island, wood cabinetry, cooktop, and adjoining dining area.
Kitchen pantry with cream cabinetry, brass hardware, a tiled backsplash, and a beverage refrigerator.
Dining room with a long wood table, cane-front cabinets, and a window seat.
Bathroom with marble-look vanity, large mirror, window blinds, and black-and-white patterned floor tile.
Living room with gray sofas, a large rug, hardwood floors, and arched openings to adjoining rooms.
Living room with a white brick fireplace, gray seating, large curtained windows, and hardwood floors.
Home office with a black desk, hardwood floors, framed map, and tripod clock.
Dining room with a dark table and framed London map, opening through an arch to a living room with a fireplace.
Staged living room with a white brick fireplace, hardwood floors, and an arched opening to the dining area.
Bathroom with a glass shower, white vanity, toilet, and dark marble-look tile floor.
Furnished sitting room with gray tile floors, leather chairs, a tan rug, and framed horse artwork.
Living room with a wall-mounted TV, caramel leather chair, and large woven rug.
Upstairs landing with hardwood floors and white railing beside a bathroom with patterned tile flooring.
Bedroom with a green quilted bed, patchwork throw, brown leather armchair, and hardwood floors.
Bathroom with a double-sink dark wood vanity, large mirrors, and black-and-white patterned tile floor.
Living room with a white brick fireplace and a carpeted staircase with wood treads.
Staged bedroom with an olive quilt, colorful patchwork throw, hardwood floors, and an open doorway to another bedroom.
Bedroom with a white quilted bed, framed landscape art, and a light wood dresser.
Staged bedroom with a white bed, hardwood floors, woven rug, and brown armchair.
Fenced backyard with a broad lawn, mature shade tree, mulched garden beds, and raised patio.
Gray house with a paved backyard patio, outdoor dining set, fenced lawn, and large shade tree.
Detached two-car garage beside a paved alley, with a wide driveway and black metal fence.
Listed by Spencer Mannes with CORE Real Estate Listing Contact: [email protected] 
For Sale

605 E 21st St

605 E 21st St, Sioux Falls, SD 57105

$888,800
Almost everything about this home has just been refurbished, remodeled or replaced inside and out. This McKennan Park area this 2500Sqft Dutch Colonial 2-Story rests on the tree line East 21st boulevard. It would take less time to say what wasn't restored or replaced in this classic home in its classic neighborhood than what was. All new painted kitchen cabinets, solid surface tops, tiles and designer appliances. The original red oak flooring looks new. The main floor is lined with wide, stack based boards and crown molding. The large island is a chef's dream surface including the downdraft vent cooktop. If there is an unreplaced fixture it is because it didn't need it. All new HVAC. The backyard is complete with a new paver patio, fencing and softscapes. The front yard curb appeal is completed by the bullnose drop to the sidewalk. Don't take these words for it. The pictures and video walkthrough speak volumes.

3
beds

3
baths

2,500 Sq.Ft. LIVING AREA

7,720 Sq.Ft. lot

Spencer Mannes

Spencer Mannes

Joel McDowell

Joel McDowell

Features & Amenities

Interior

  • total bedrooms3
  • Total bathrooms3
  • full bathroom1
  • three quarter bathroom1
  • half bathroom1
  • Flooring Carpet, Tile, Wood, Vinyl
  • Fireplace Wood Burning
  • APPLIANCES Electric Range, Microwave, Dishwasher, Disposal, Refrigerator, Washer, Dryer
  • other interior Features Formal Dining Rm, 3 Bedrooms Same Level

Area & Lot

  • Status For Sale
  • Living Area2,500 Sq.Ft.
  • Lot Area7,720 Sq.Ft.
  • MLS® ID22605833
  • TypeResidential
  • YEAR BUILT1925
  • NeighborhoodSioux Falls
  • Architecture StylesTwo Story
  • Elementary SchoolSusan B Anthony ES
  • Middle SchoolPatrick Henry MS
  • High SchoolLincoln HS
  • School DistrictSiouxFalls

Exterior

  • Garage Space2.0
  • water SourcePublic
  • roofComposition, Rubber
  • lot featuresCity Lot
  • parkingConcrete
  • HEAT TYPENatural Gas, Baseboard, 90 Efficient
  • AIR CONDITIONINGCentral Air
  • sewerPublic Sewer
  • SubstructurePoured

Financial

  • Sales Price$888,800
  • Real Estate Tax $6,337/yr
Two-story gray shingle house with blue shutters, a brick walkway, and a landscaped front yard.

Schedule a Showing

We would love to show you our beautiful property. Please select your preferred date and time below. An agent will be in touch shortly to confirm your appointment.

Schedule a Showing

We would love to show you our beautiful property. Please select your preferred date and time below. An agent will be in touch shortly to confirm your appointment.

Thank you for your interest in 605 E 21st St, Sioux Falls, SD 57105. We are reviewing your request and will be in touch shortly!

Mortgage Calculator

Estimate your monthly mortgage payment, including the principal and interest, property taxes, and HOA. Adjust the values to generate a more accurate rate.

All estimates are provided for informational purposes only. Actual amounts may vary.
$0,000 Your Payment 20 15 65
$0,000 Your Payment

Sioux Falls

Explore

A Better Real Estate Experience

CORE Real Estate is committed to delivering a smooth, informed, and supportive experience from start to finish.

Follow Us on Instagram