Leave a Message

Thank you for your message. We will be in touch with you shortly.

6404 S Audie Dr
6404 S Audie Dr
6404 S Audie Dr
6404 S Audie Dr
6404 S Audie Dr
6404 S Audie Dr
6404 S Audie Dr
6404 S Audie Dr
6404 S Audie Dr
6404 S Audie Dr
6404 S Audie Dr
6404 S Audie Dr
6404 S Audie Dr
6404 S Audie Dr
6404 S Audie Dr
6404 S Audie Dr
6404 S Audie Dr
6404 S Audie Dr
6404 S Audie Dr
6404 S Audie Dr
6404 S Audie Dr
6404 S Audie Dr
6404 S Audie Dr
6404 S Audie Dr
6404 S Audie Dr
6404 S Audie Dr
6404 S Audie Dr
6404 S Audie Dr
6404 S Audie Dr
6404 S Audie Dr
6404 S Audie Dr
6404 S Audie Dr
6404 S Audie Dr
6404 S Audie Dr
6404 S Audie Dr
6404 S Audie Dr
6404 S Audie Dr
6404 S Audie Dr
6404 S Audie Dr
6404 S Audie Dr
6404 S Audie Dr
SEE ALL PHOTOS
6404 S Audie Dr
6404 S Audie Dr
6404 S Audie Dr
6404 S Audie Dr
6404 S Audie Dr
6404 S Audie Dr
6404 S Audie Dr
6404 S Audie Dr
6404 S Audie Dr
6404 S Audie Dr
6404 S Audie Dr
6404 S Audie Dr
6404 S Audie Dr
6404 S Audie Dr
6404 S Audie Dr
6404 S Audie Dr
6404 S Audie Dr
6404 S Audie Dr
6404 S Audie Dr
6404 S Audie Dr
6404 S Audie Dr
6404 S Audie Dr
6404 S Audie Dr
6404 S Audie Dr
6404 S Audie Dr
6404 S Audie Dr
6404 S Audie Dr
6404 S Audie Dr
6404 S Audie Dr
6404 S Audie Dr
6404 S Audie Dr
6404 S Audie Dr
6404 S Audie Dr
6404 S Audie Dr
6404 S Audie Dr
6404 S Audie Dr
6404 S Audie Dr
6404 S Audie Dr
6404 S Audie Dr
6404 S Audie Dr
6404 S Audie Dr
Listed by Anne Lawrence with Keller Williams Realty Sioux Falls Listing Contact: [email protected] 
Sold

6404 S Audie Dr

6404 S Audie Dr, Sioux Falls, SD 57108

$555,000
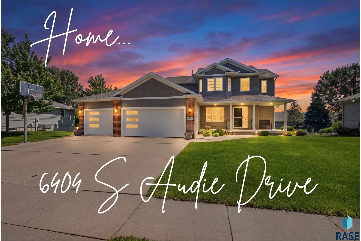
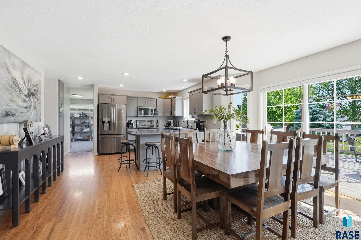
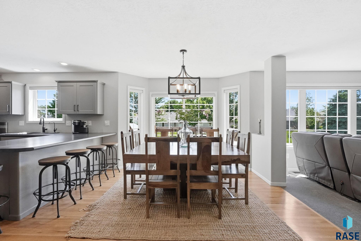
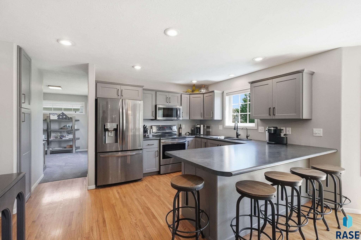
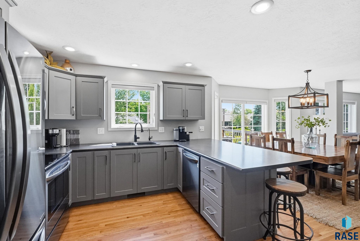
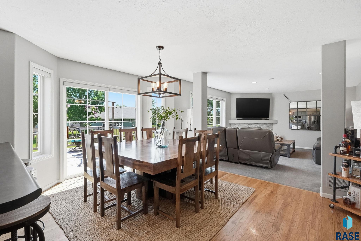
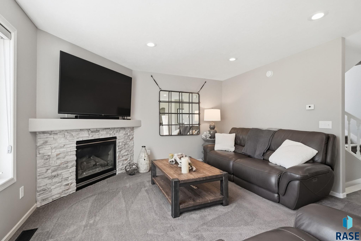
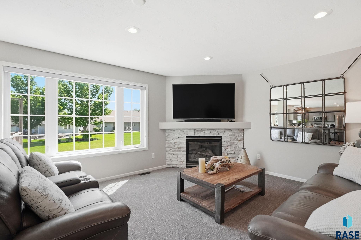
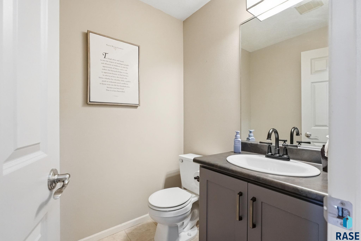
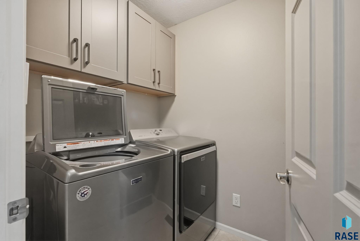
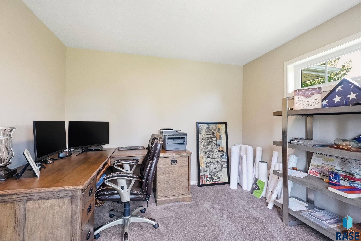
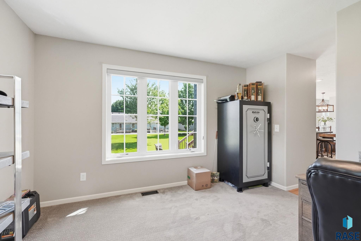
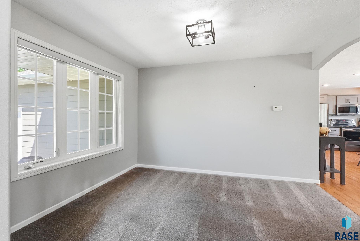
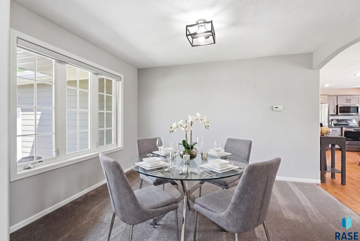
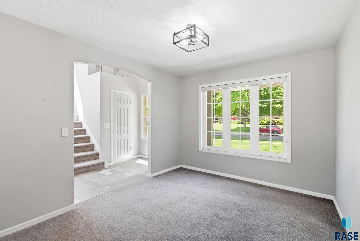
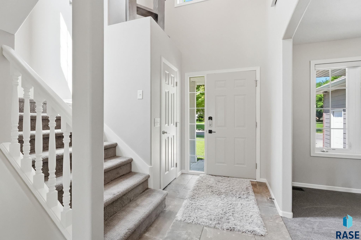
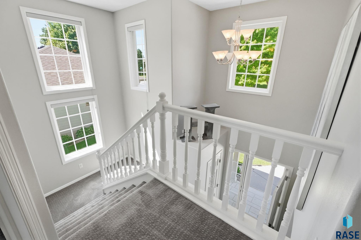
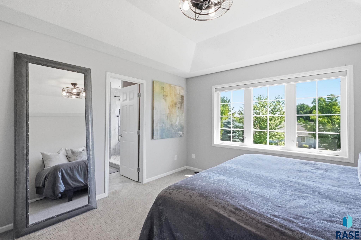
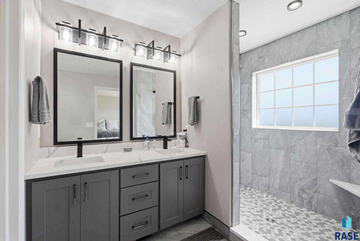
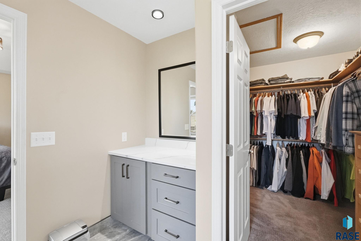
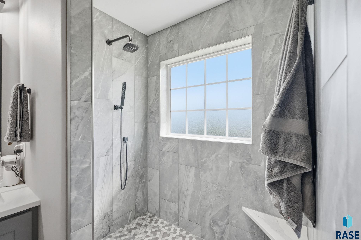
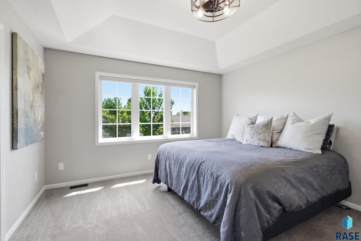
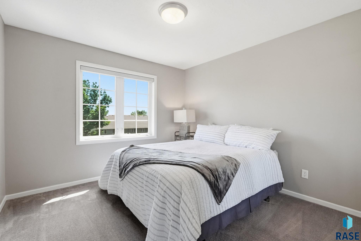
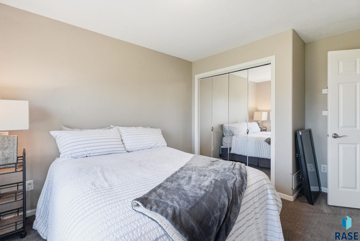
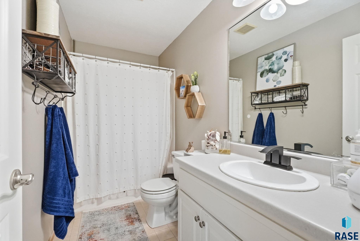
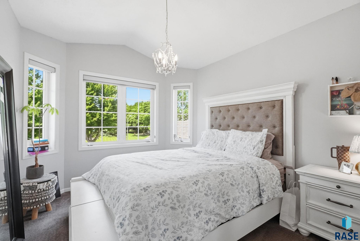
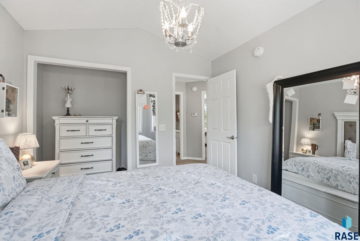
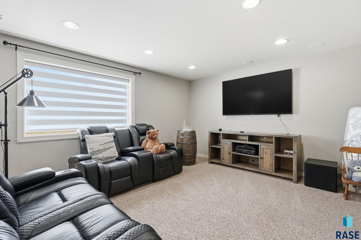
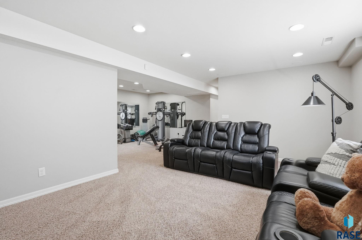
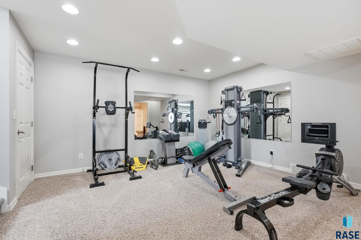
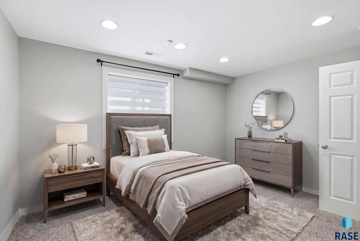
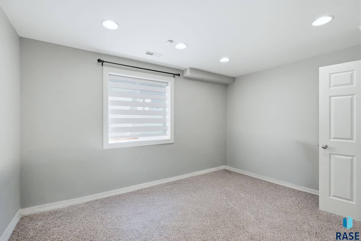
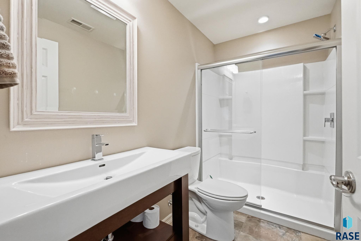
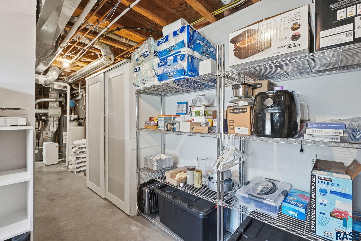
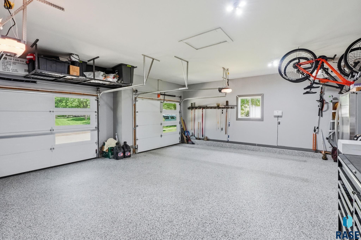
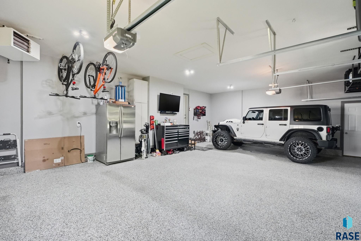
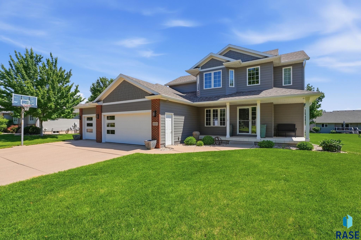
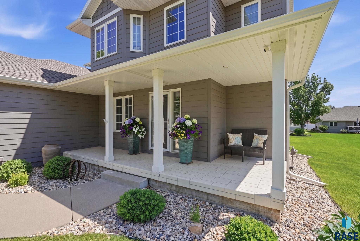
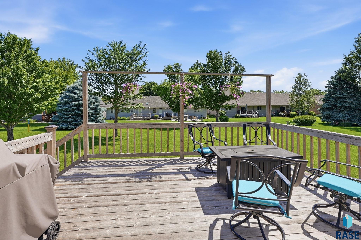
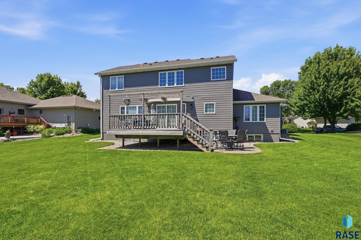
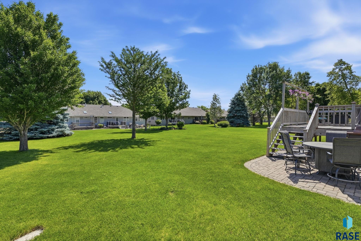
Discover this beautifully refreshed, pre-inspected, turn-key, two-story residence situated in an incredible south-central Sioux Falls location! Impeccably updated from top to bottom, this home perfectly balances modern style with highly functional living spaces, boasting new neutral interior and exterior paint. The upper level features three bedrooms on one level, including a spacious new primary suite completely transformed with a walk in tile shower and dual sinks along with a makeup vanity and large primary closet. Two additional bedrooms feature brand-new doors, trim, and fresh carpet as well. On the main floor, step inside a versatile front room ideal for formal entertaining, music, or a home office. The heart of the home features an expansive, connected living space where the dining area, kitchen (with refaced cabinets and new hardware and lighting), and living room blend seamlessly. Enjoy chilly evenings by the beautifully refinished fireplace front. Just off the kitchen framed by picturesque views of the outdoors is an additional room perfect for an office or cozy reading library. Expand your living options with the lower spacious family room wired for sound, a large fourth bedroom, and a flexible recreation space ideal for fitness, hobbies, or game nights. Complete with massive windows, this level feels bright, open, and offers ample storage space throughout. Outside step into a gorgeous, park-like backyard featuring a large deck, lower patio, mature trees, and plenty of space to run, garden, or relax in a private setting. Car enthusiasts and hobbyists will love the massive 3-stall garage, which has been fully upgraded with a refinished interior, premium new epoxy flooring, and added heating for year-round comfort. With stricking curb appeal and nestled in the desirable Harrisburg School District, this home truly offers a place for everyone!

4
beds

4
baths

2,973 Sq.Ft. LIVING AREA

0.31 Acres lot

Spencer Mannes

Spencer Mannes

Features & Amenities

Interior

  • total bedrooms4
  • Total bathrooms4
  • full bathrooms2
  • three quarter bathroom1
  • half bathroom1
  • Flooring Carpet, Tile, Wood
  • Fireplace Gas
  • APPLIANCES Electric Range, Microwave, Dishwasher, Disposal, Refrigerator, Humidifier
  • other interior Features Formal Dining Rm, Master Bath, Main Floor Laundry, 3 Bedrooms Same Level

Area & Lot

  • Status Sold
  • Date Sold July 30, 2026
  • Living Area2,973 Sq.Ft.
  • Lot Area0.31 Acres
  • MLS® ID22604142
  • TypeResidential
  • YEAR BUILT2003
  • NeighborhoodSioux Falls
  • Architecture StylesTwo Story
  • Elementary SchoolHarrisburg Journey ES
  • Middle SchoolNorth MS
  • High SchoolHarrisburg HS
  • School DistrictHarrisburg

Exterior

  • Garage Space3.0
  • water SourcePublic
  • roofComposition
  • lot featuresCity Lot
  • HEAT TYPENatural Gas, Zoned
  • AIR CONDITIONINGCentral Air
  • sewerPublic Sewer
  • SubstructurePoured

Financial

  • Sales Price$555,000
  • Real Estate Tax $6,132/yr
View Virtual Tour

Sioux Falls

Explore

A Better Real Estate Experience

CORE Real Estate is committed to delivering a smooth, informed, and supportive experience from start to finish.

Follow Us on Instagram