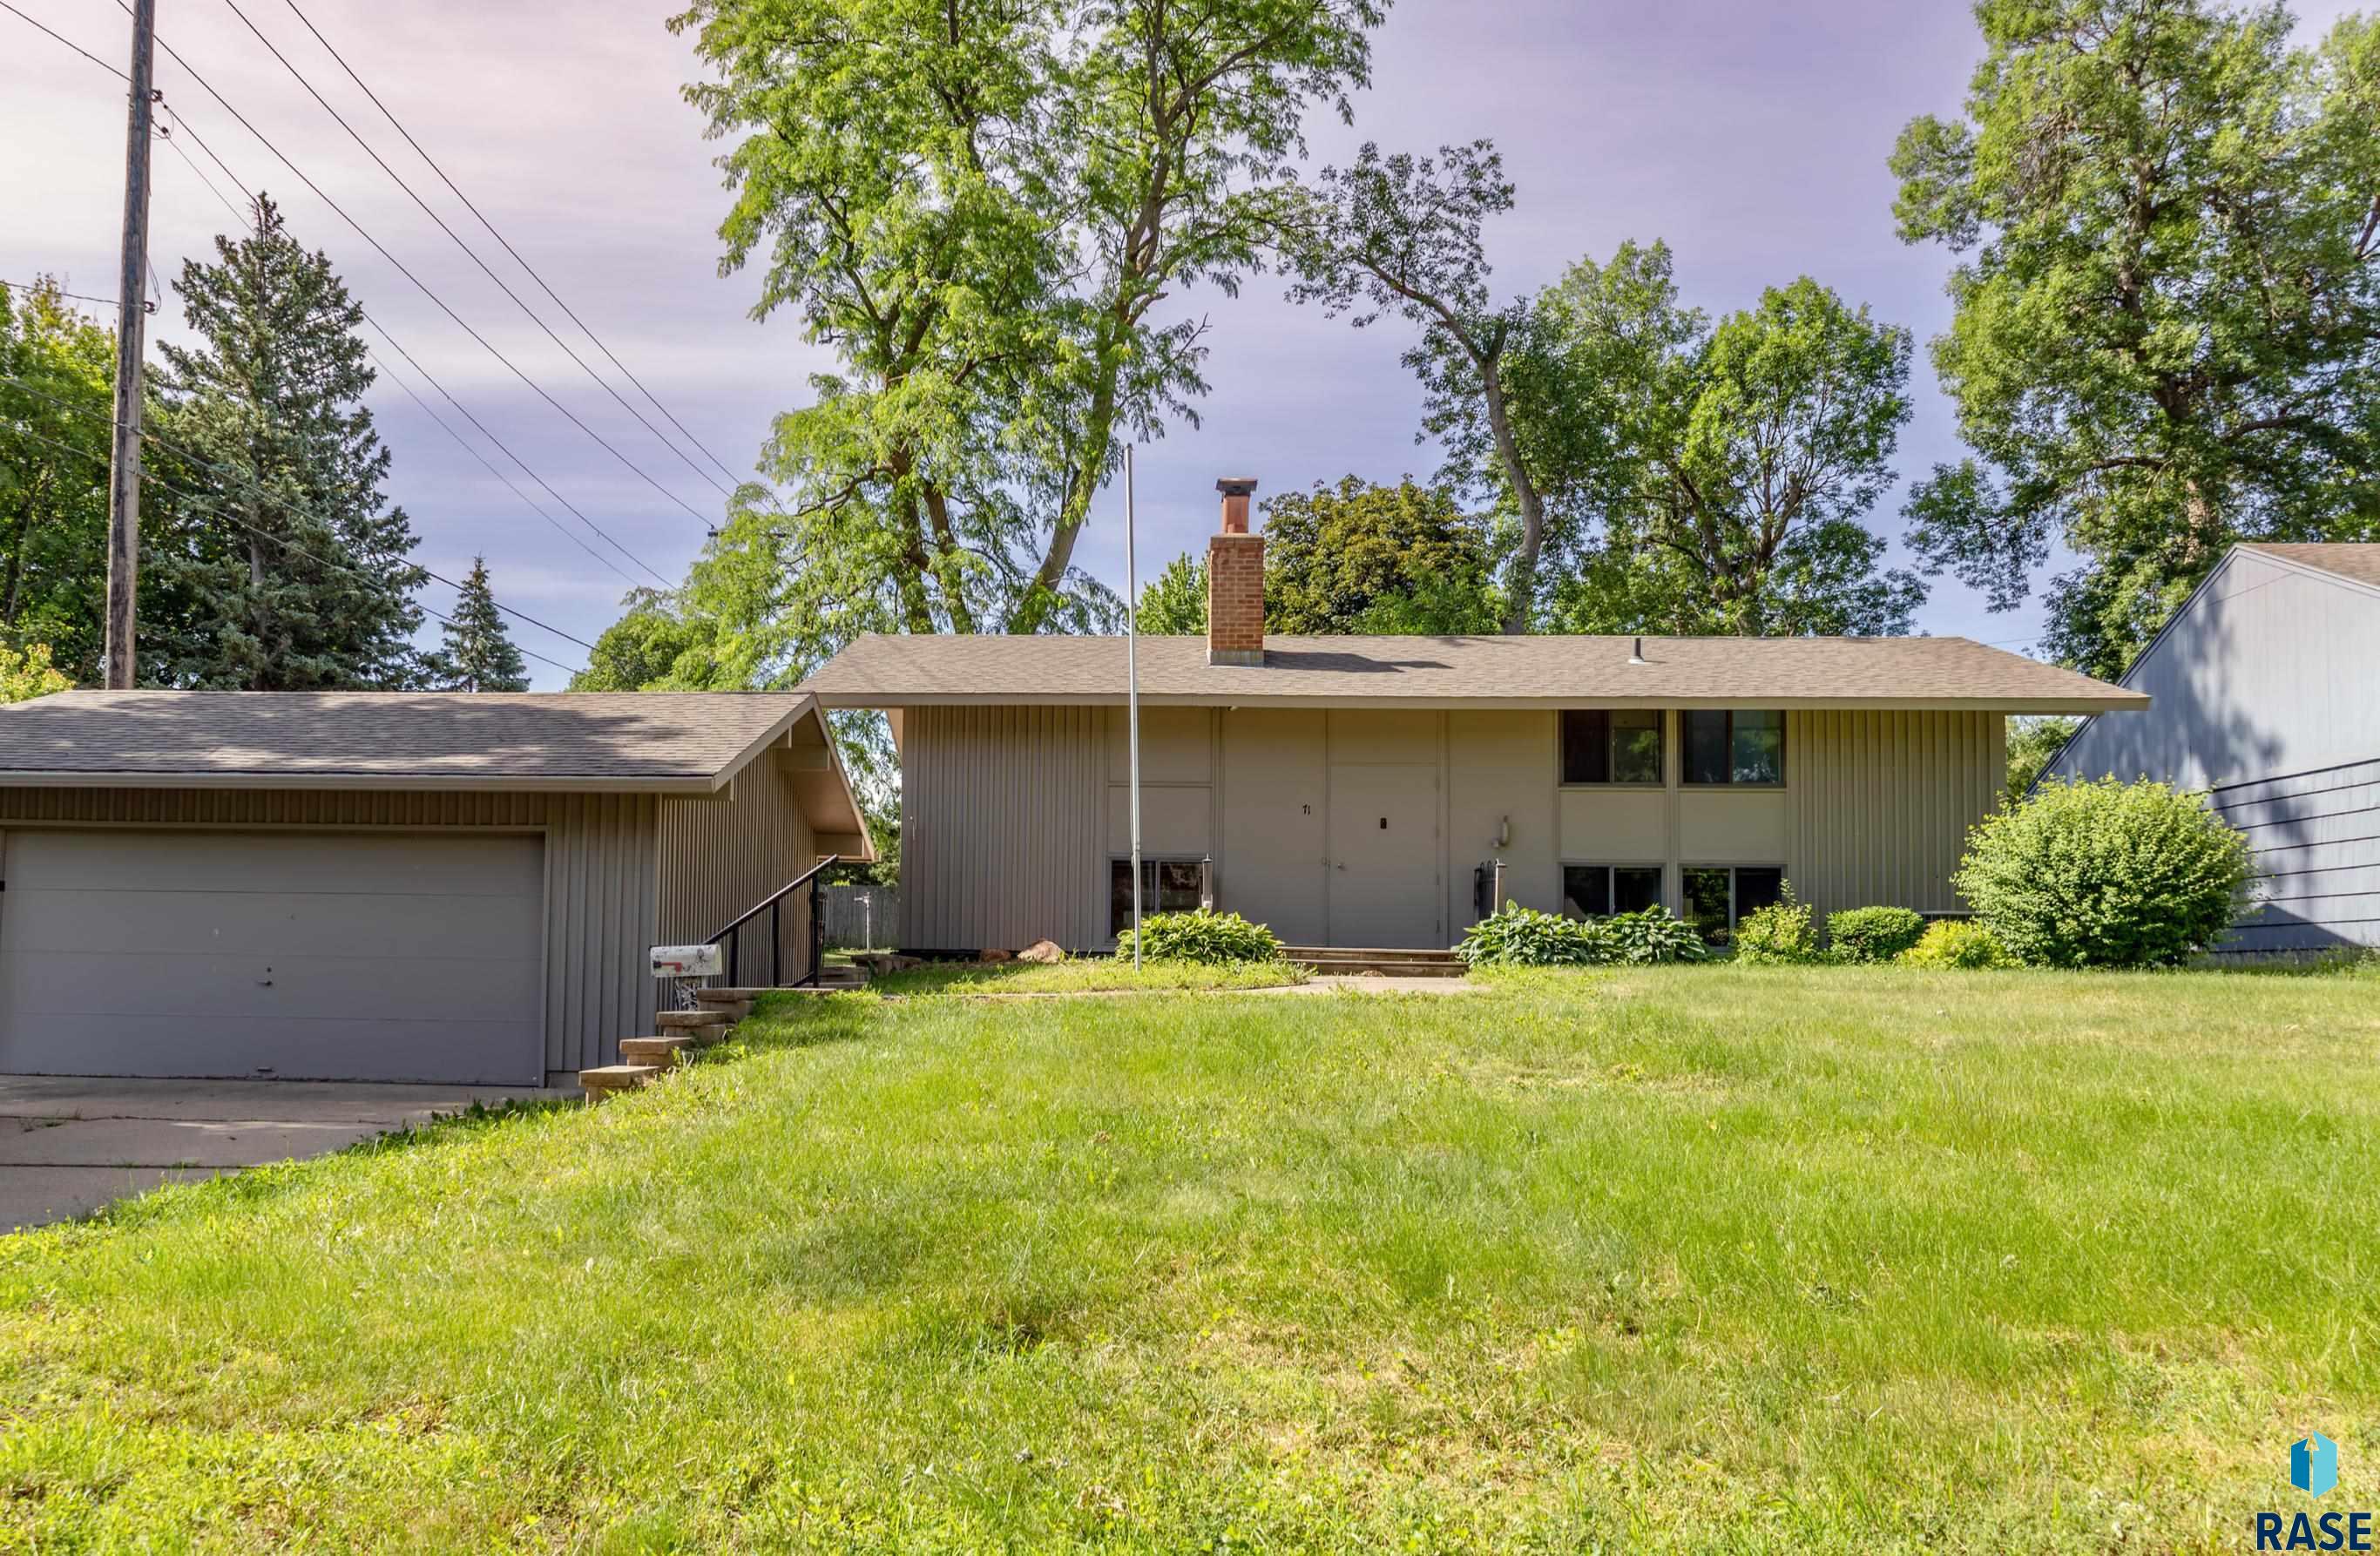
Split-level home with attached garage, brick chimney, and grassy front lawn.
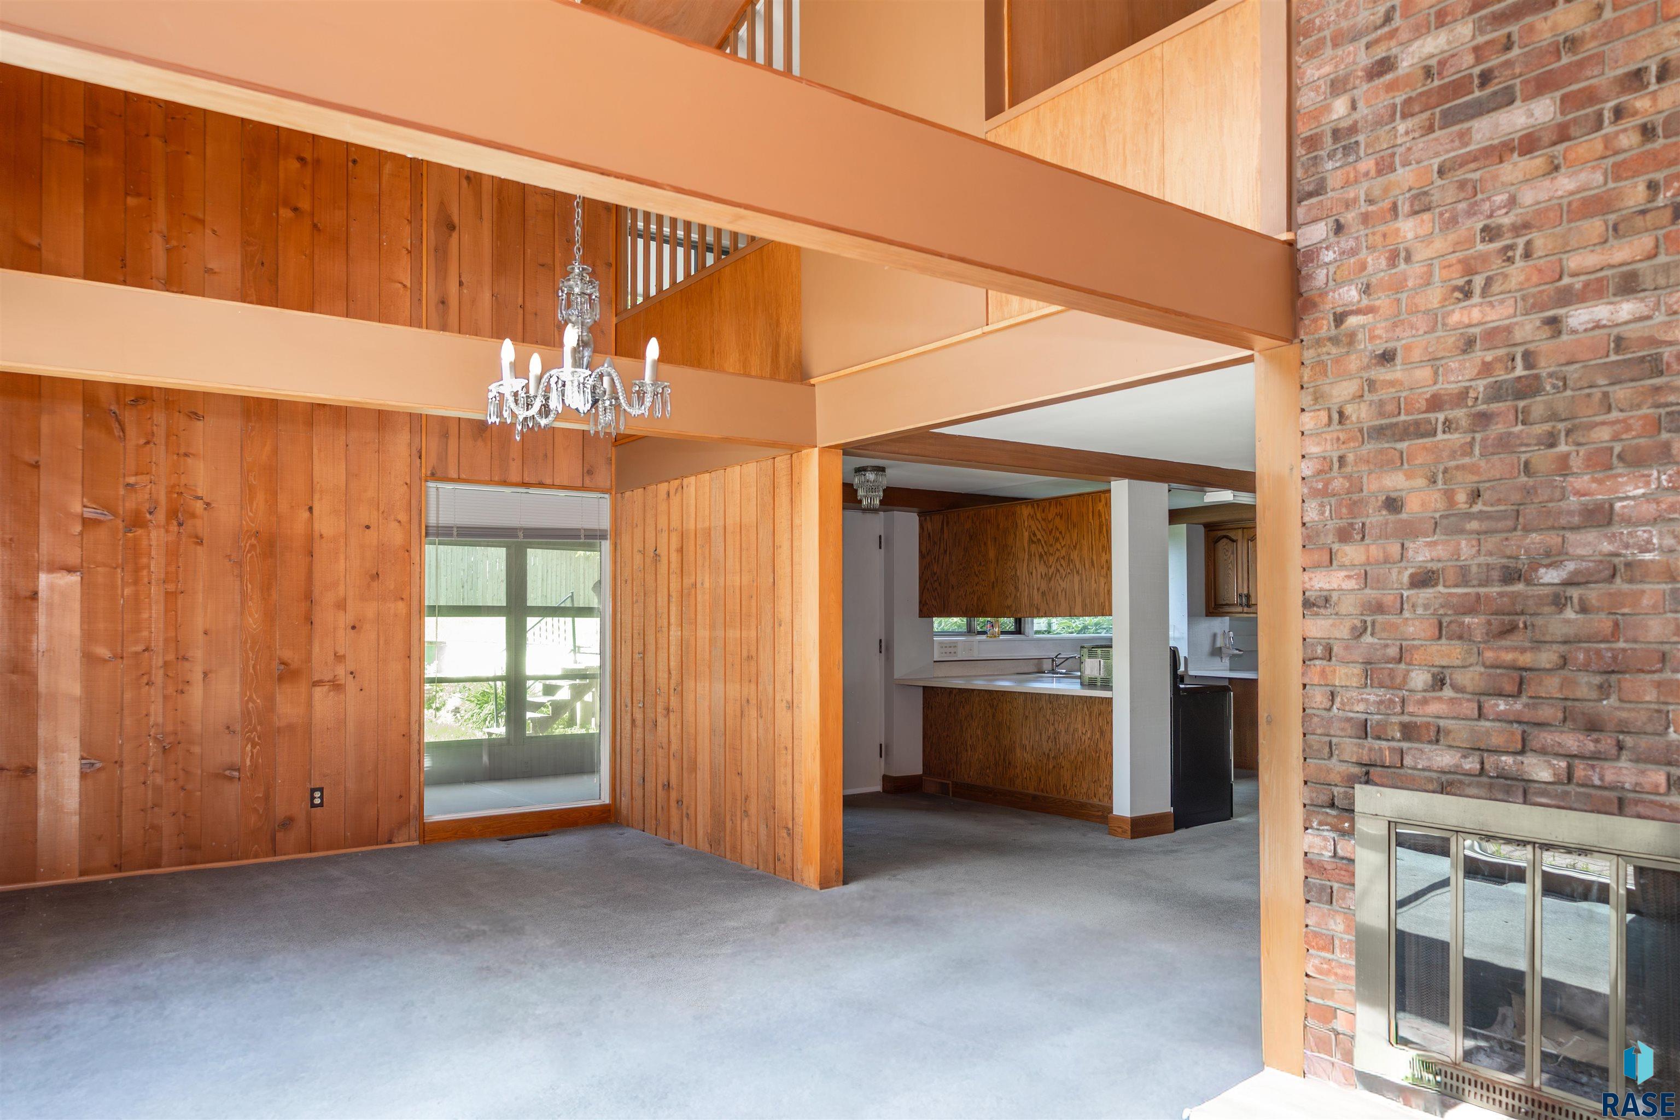
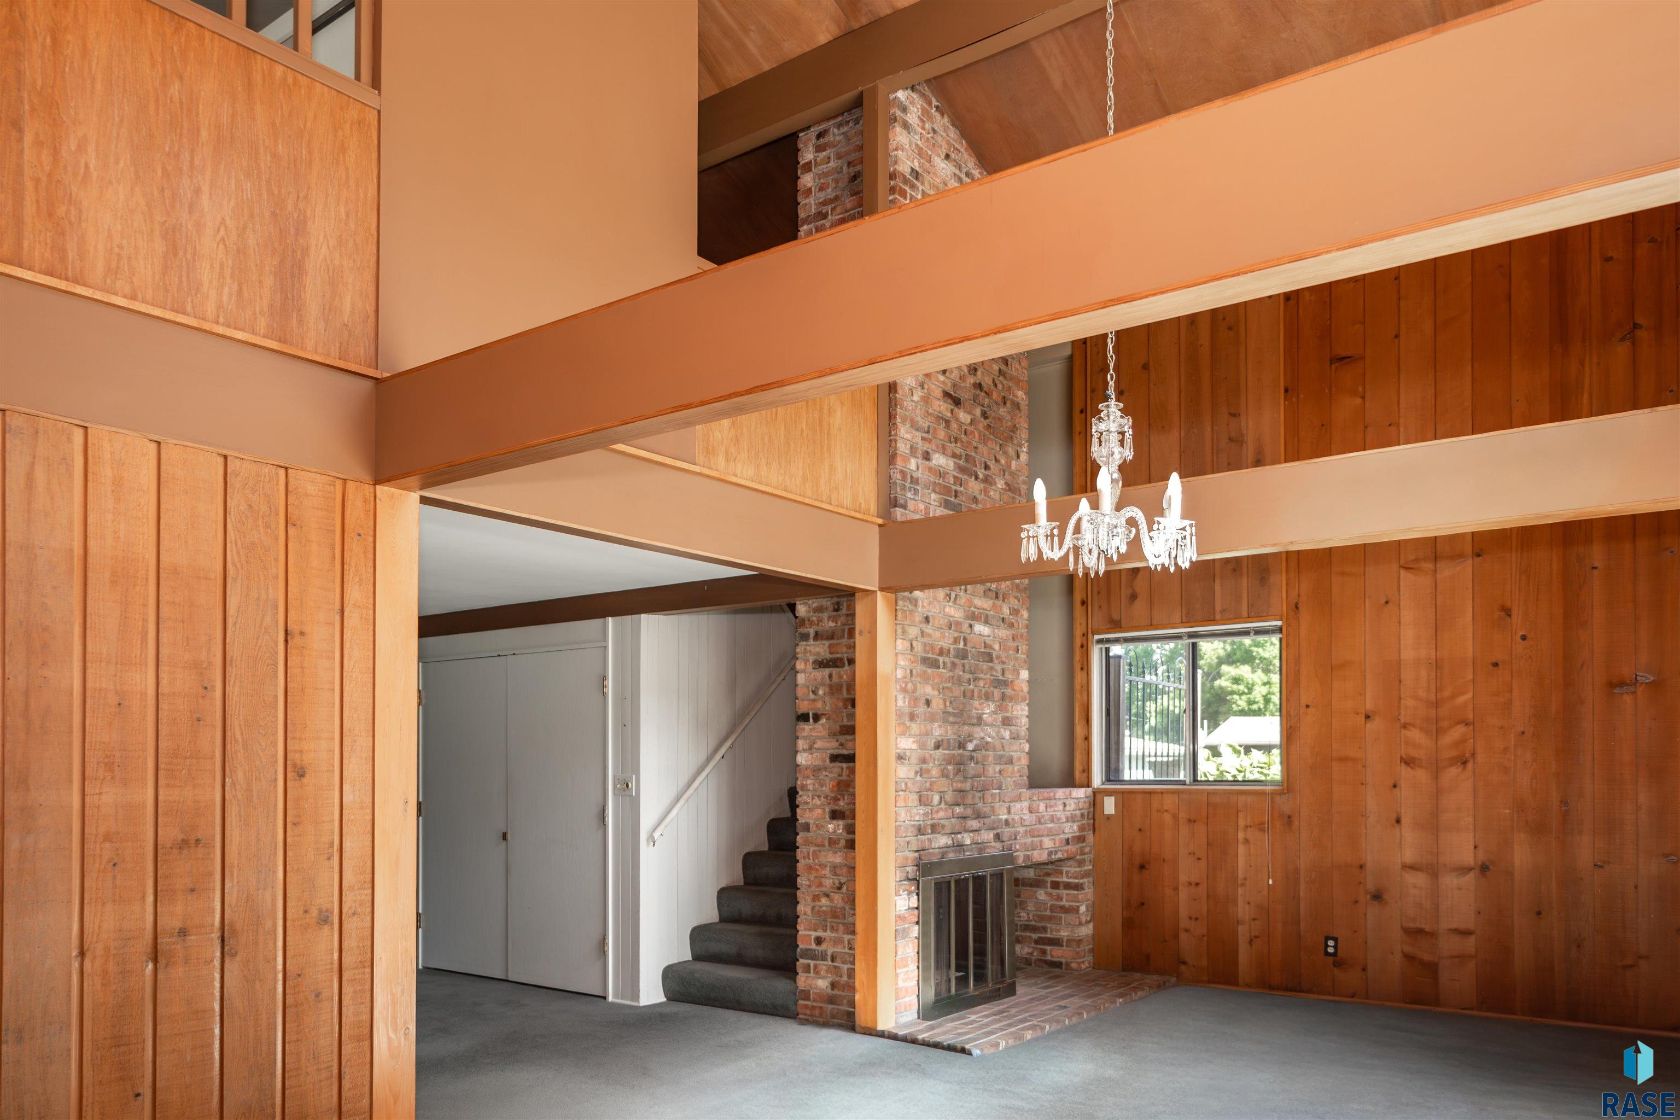
Empty living room with a brick fireplace, wood-paneled walls, exposed beams, and a chandelier.
Open living area with wood-paneled walls, exposed beams, and a brick fireplace beside the kitchen.
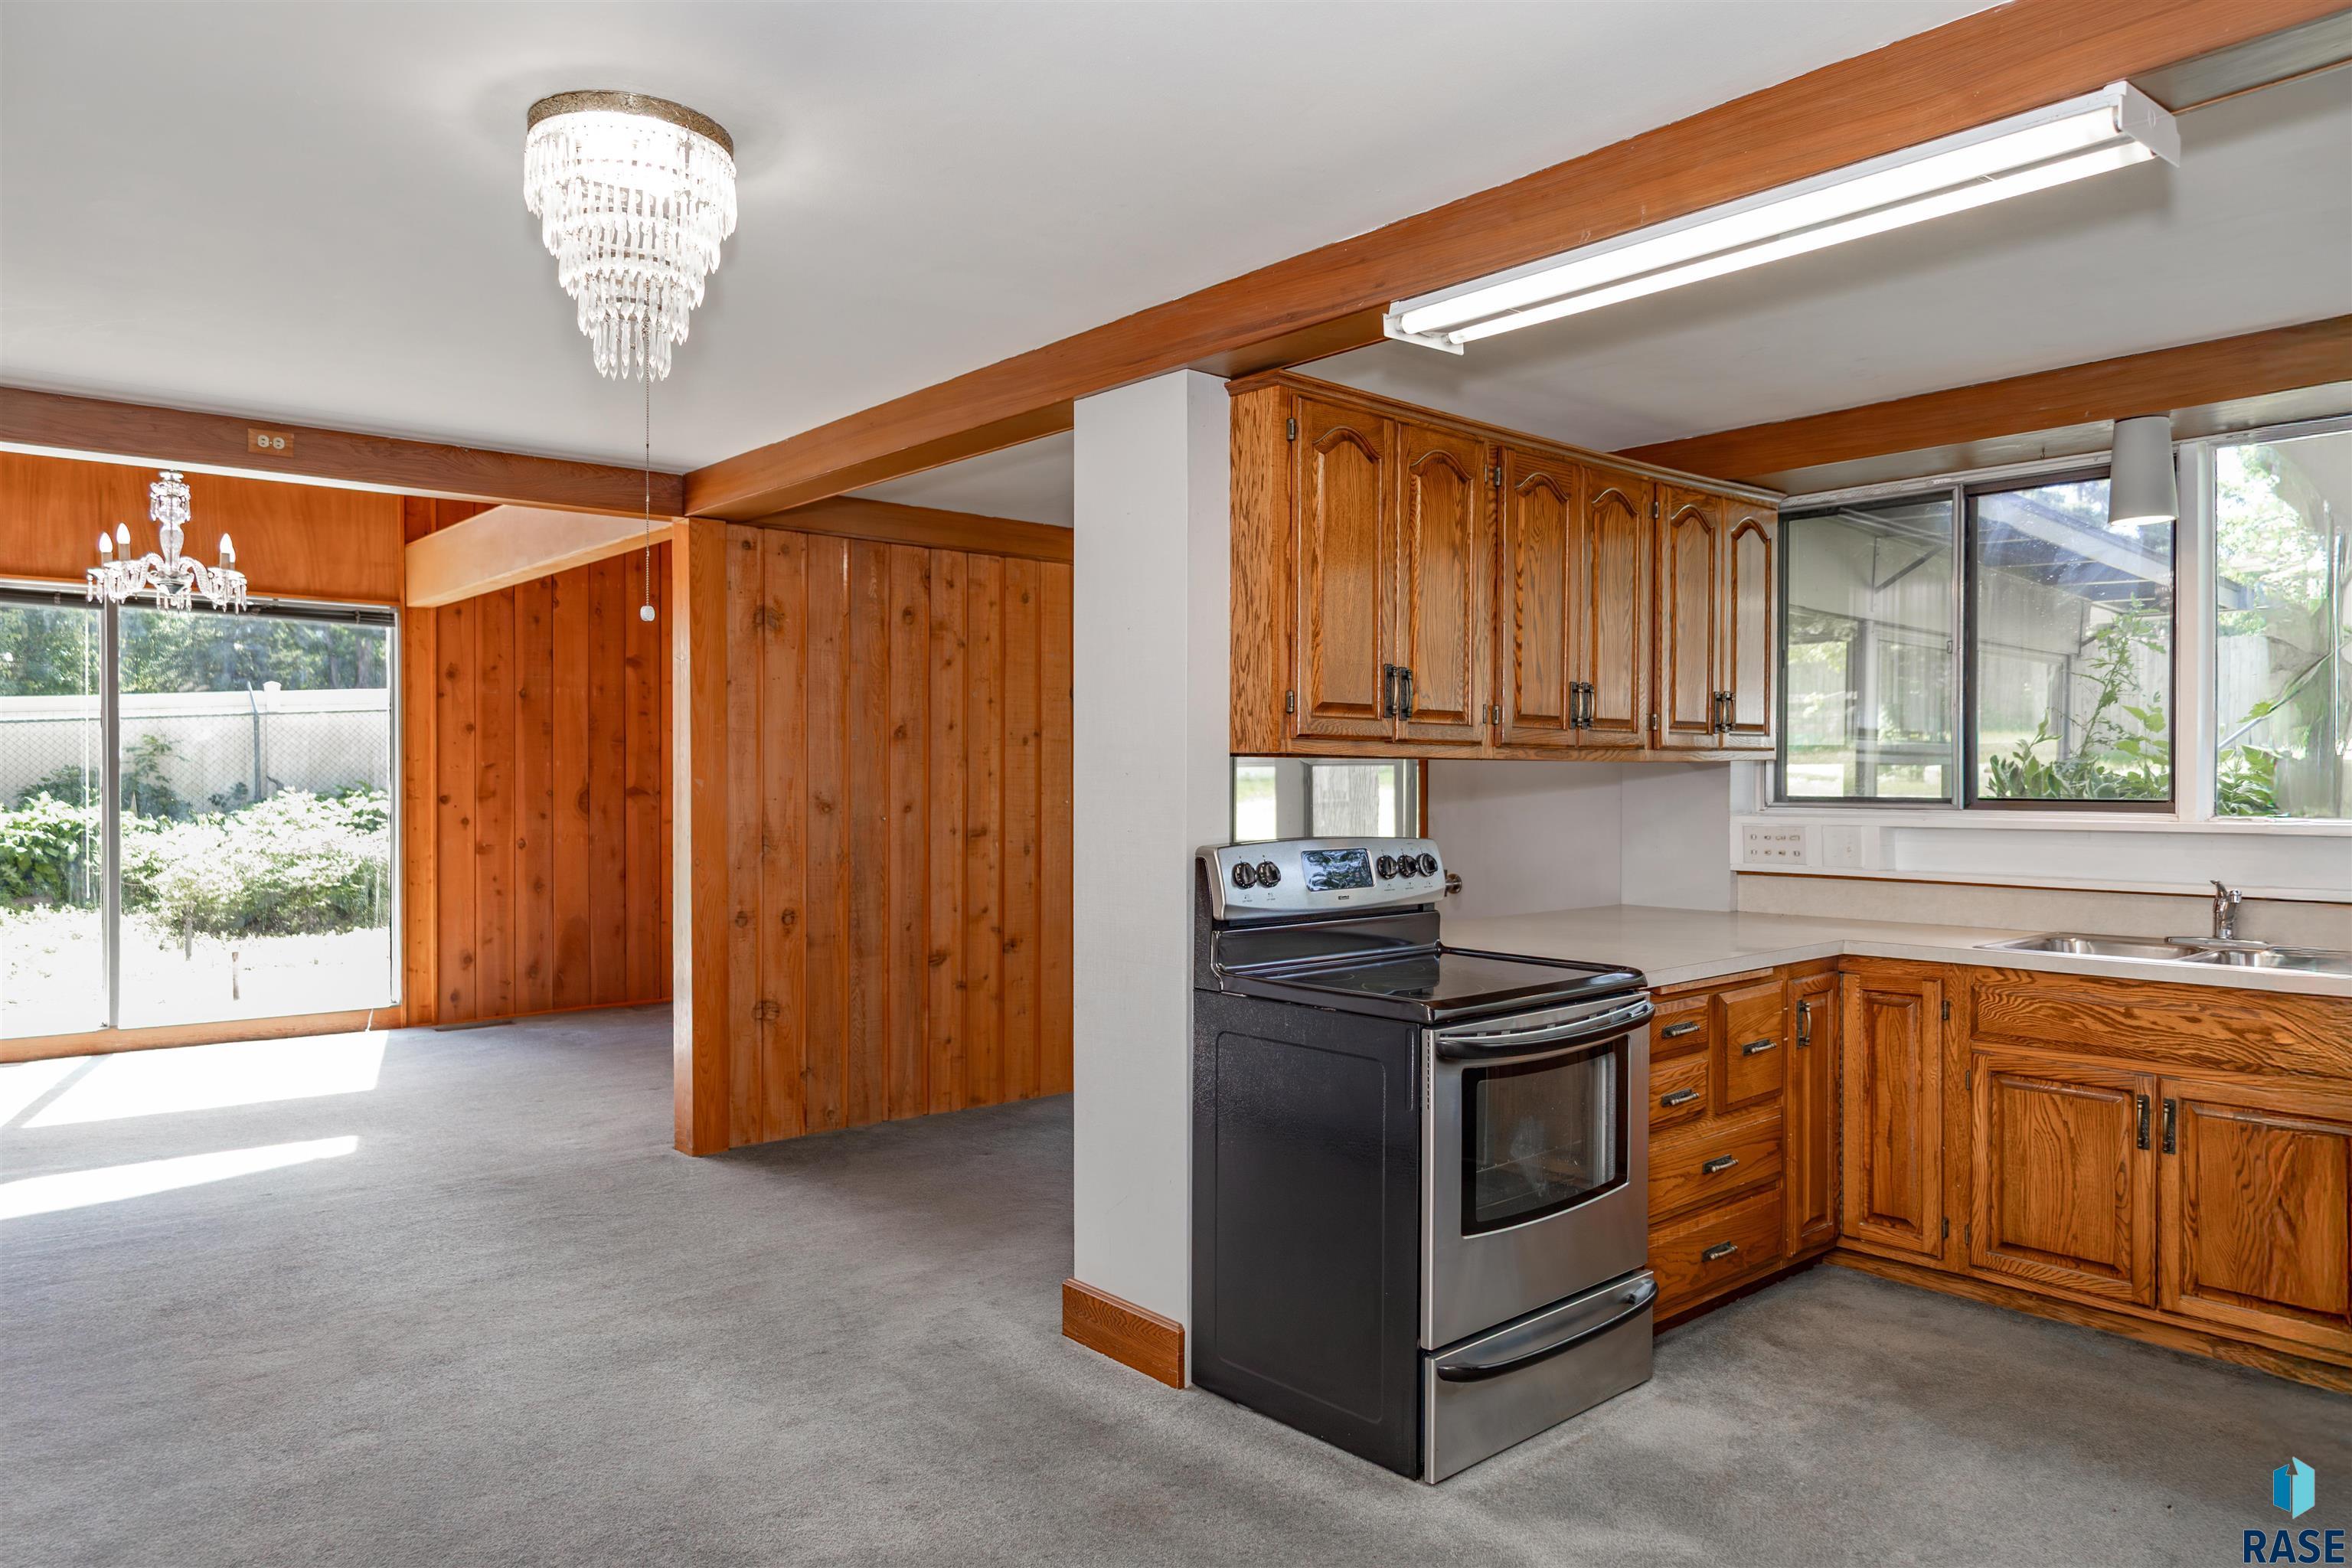
Kitchen with wood cabinets and stainless steel range, opening to a wood-paneled dining area.
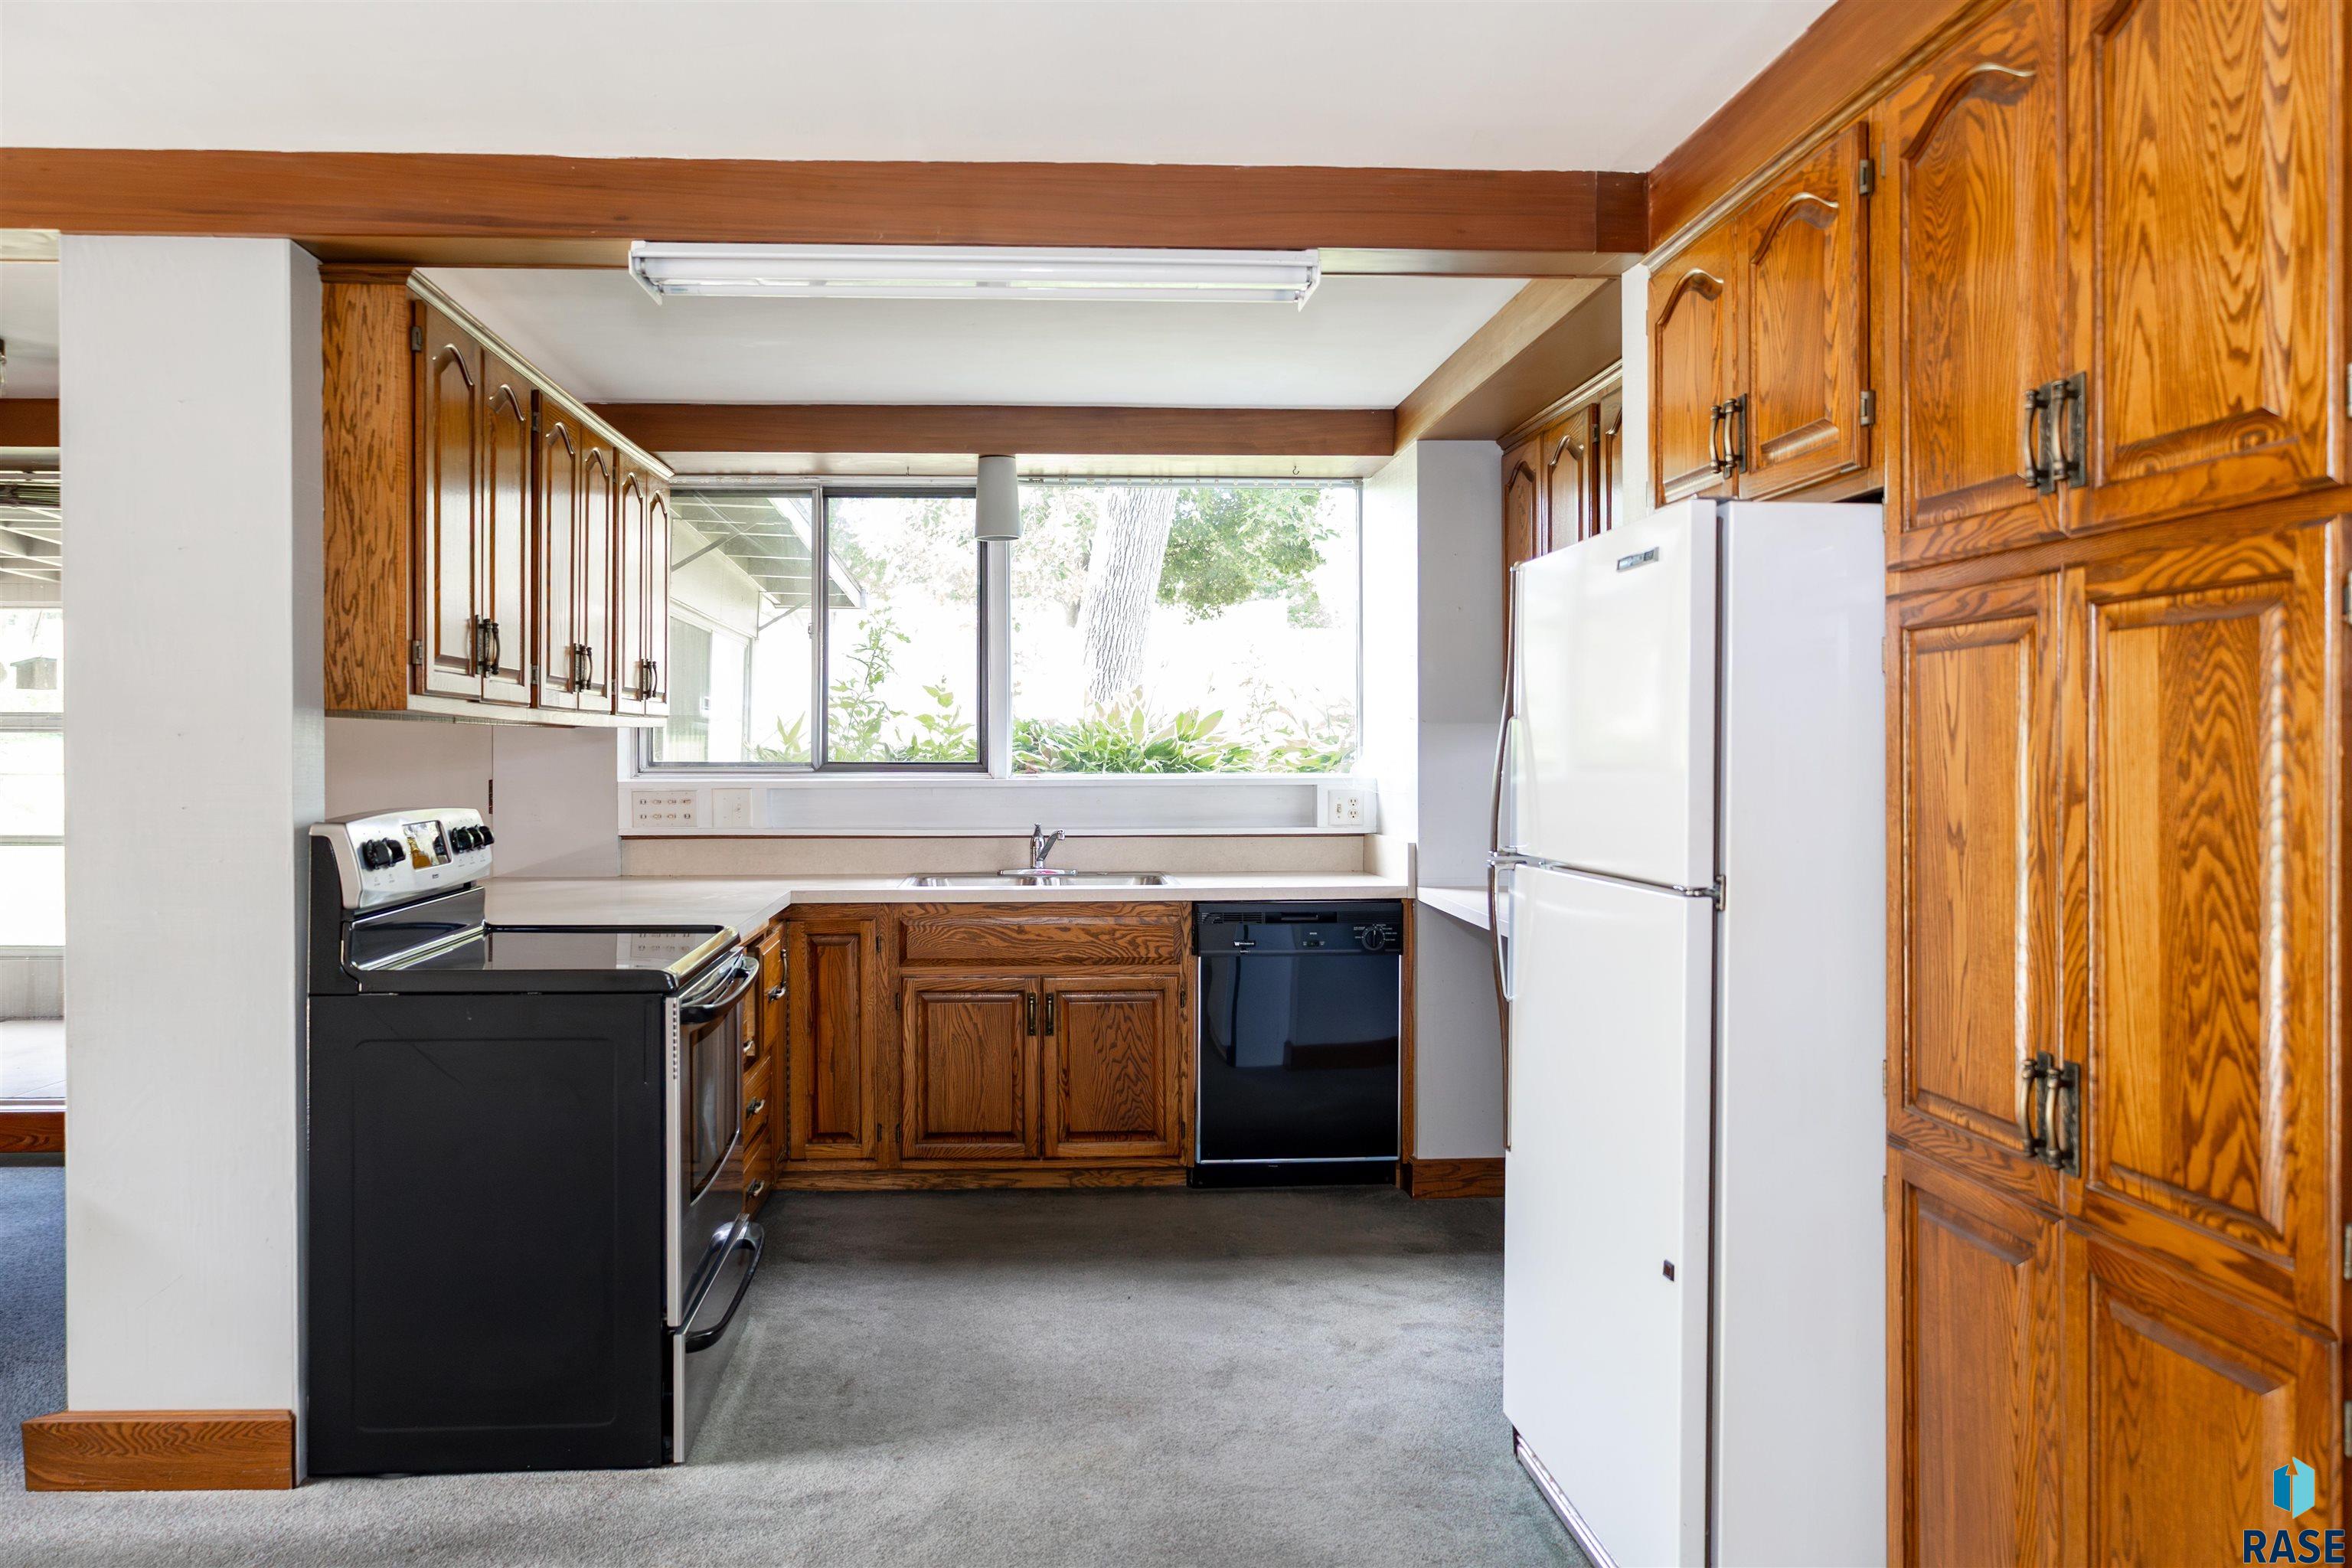
Kitchen with extensive wood cabinetry, a white refrigerator, and a sink beneath a wide window.
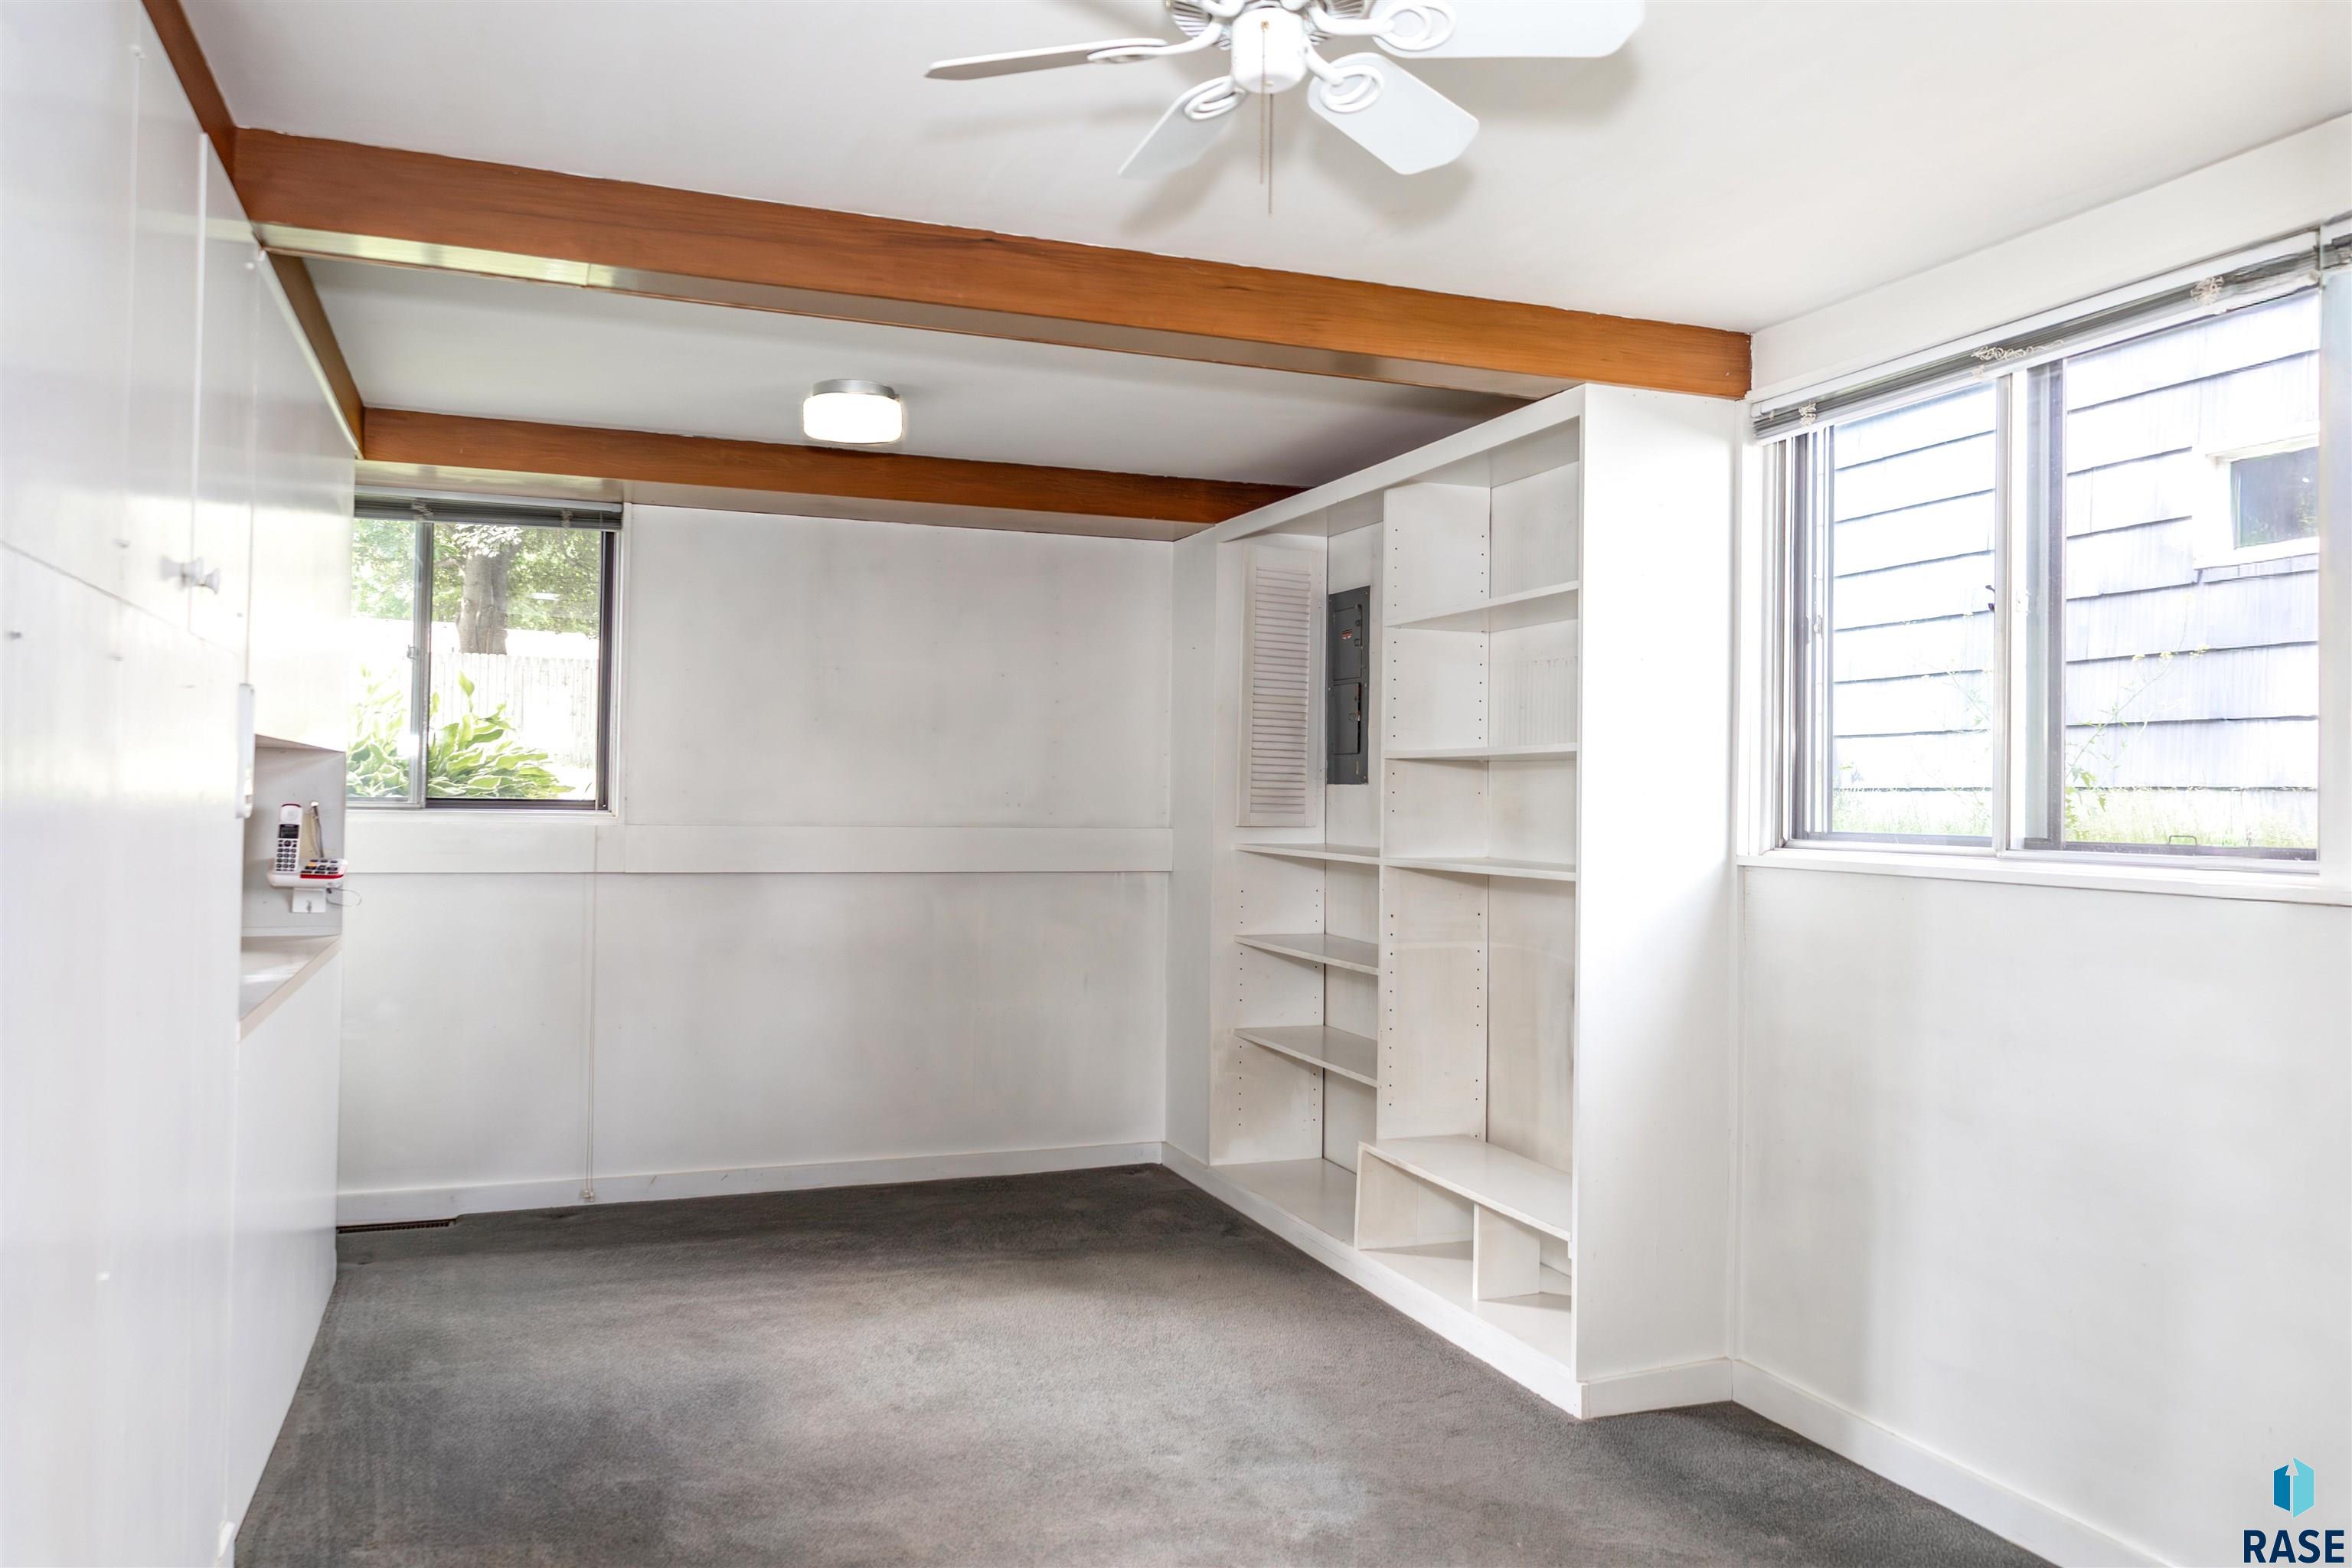
Empty carpeted room with built-in white shelving, large windows, and exposed wood ceiling beams.
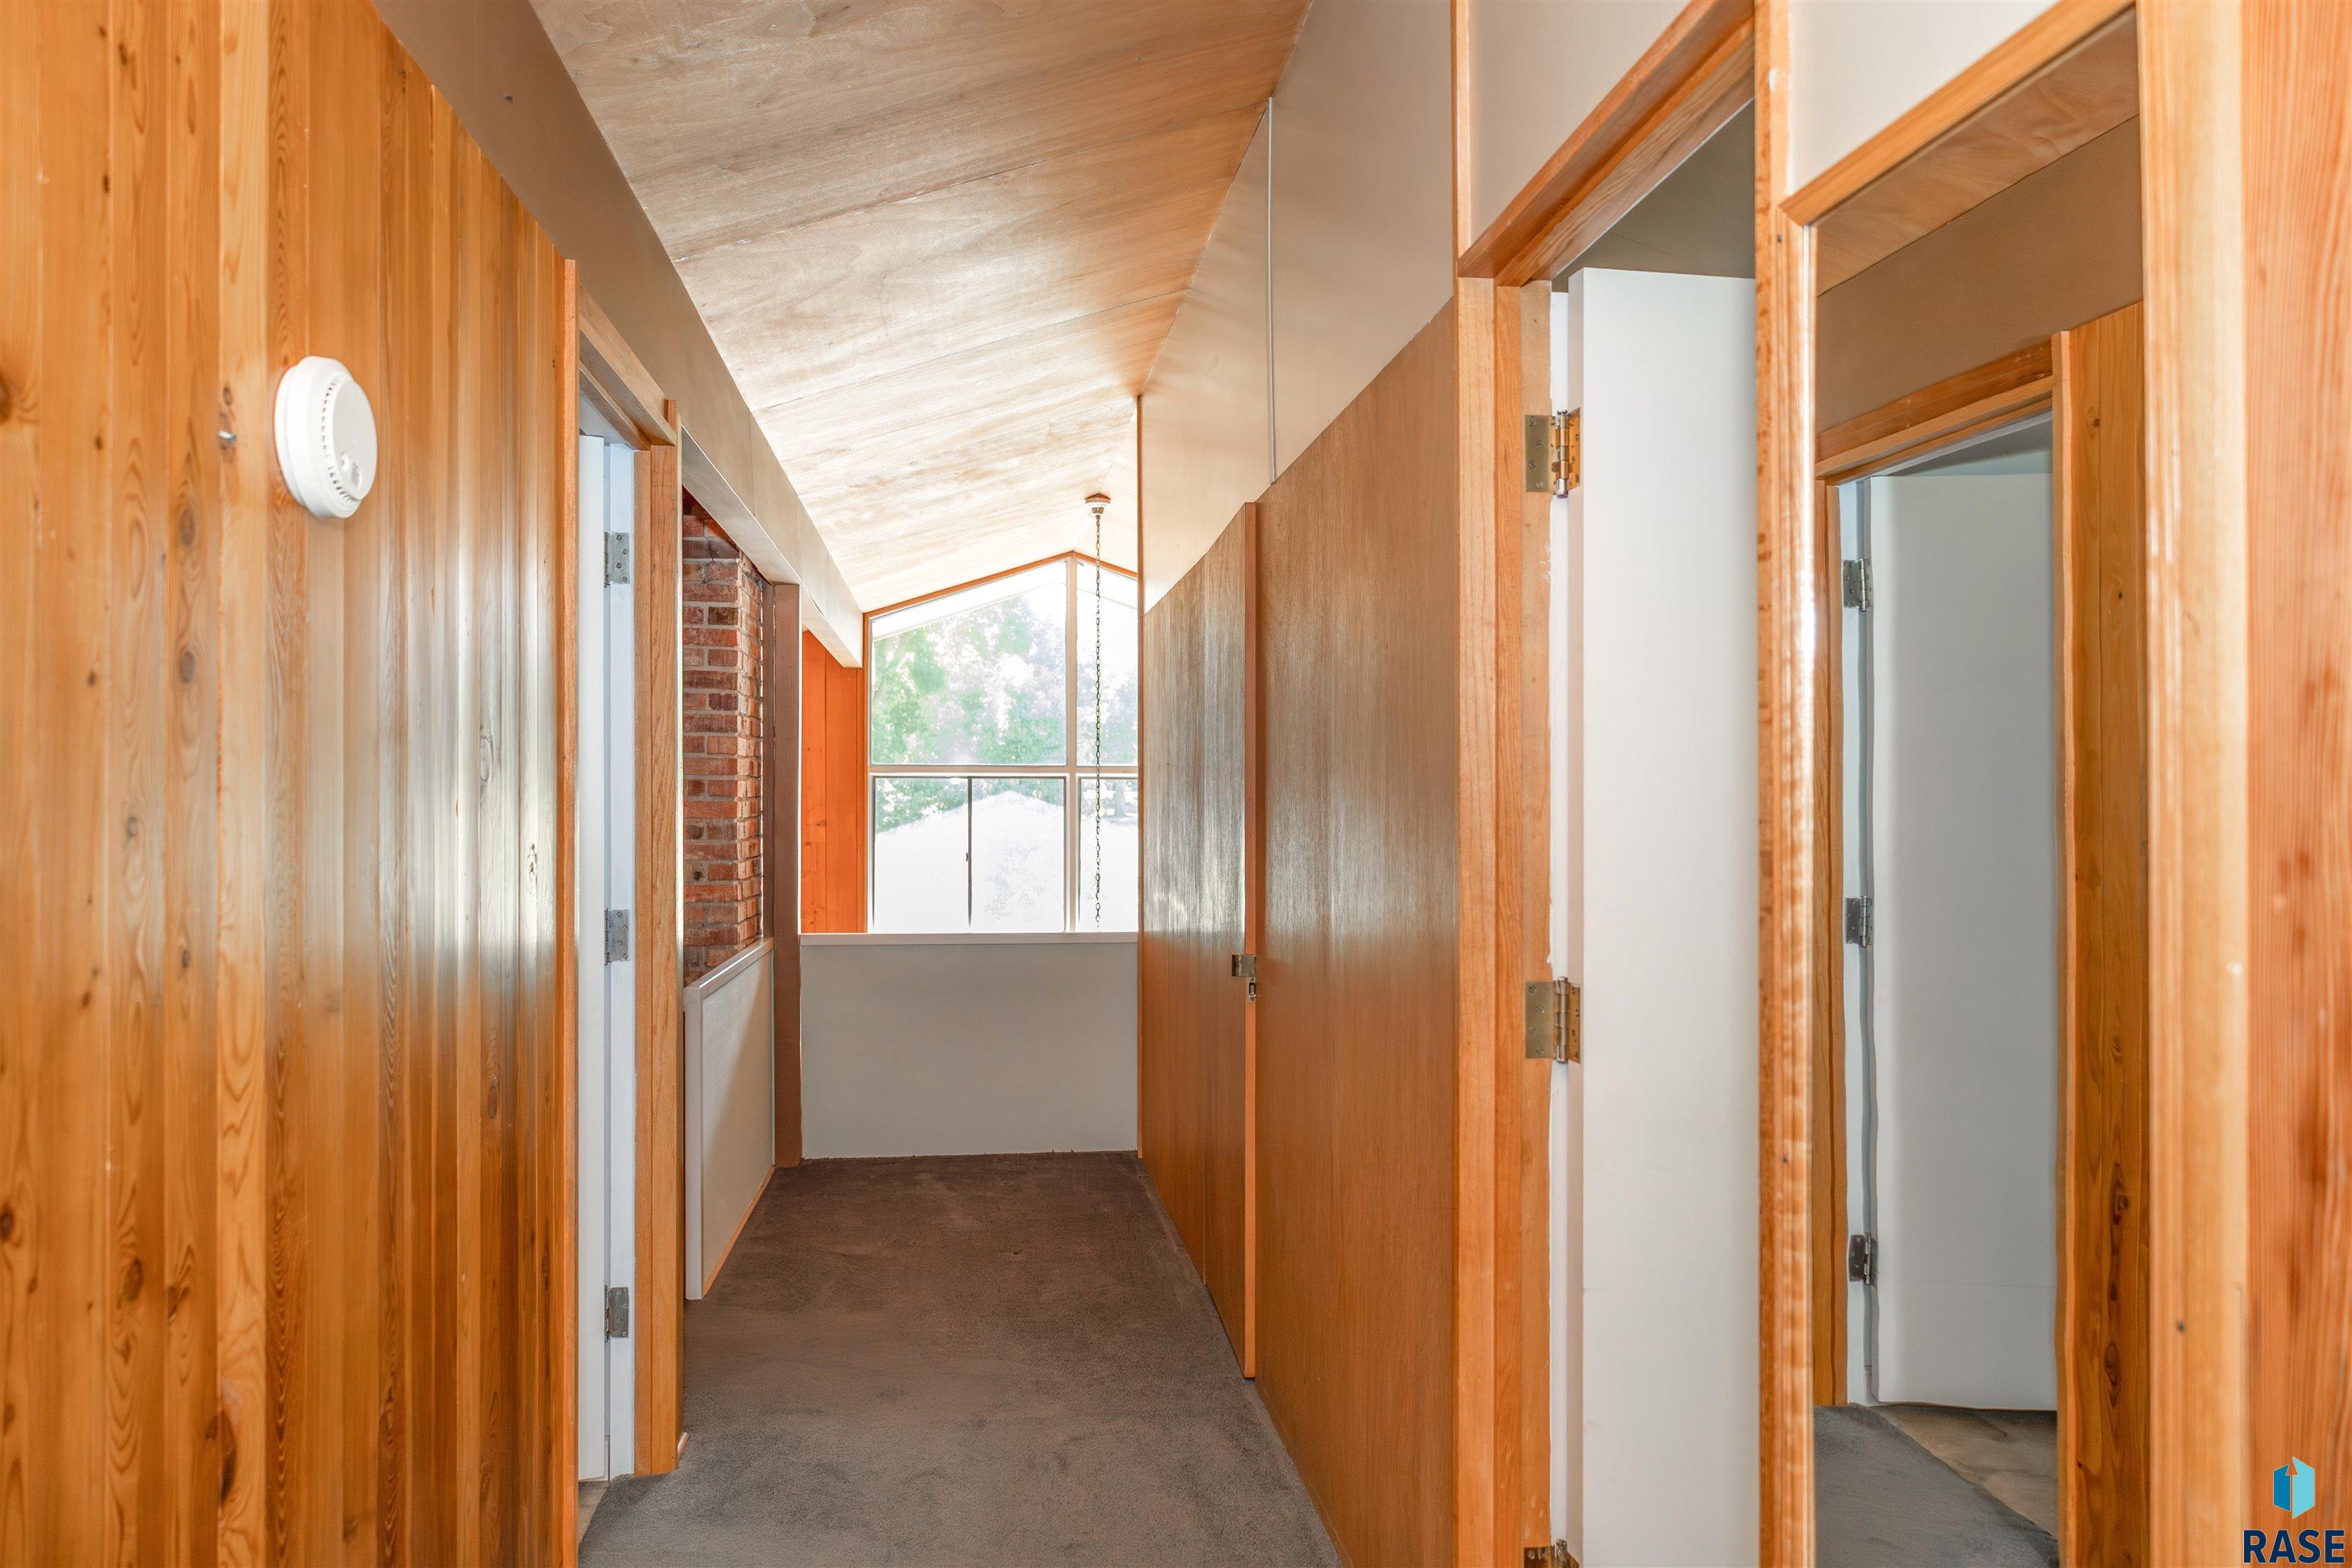
Empty wood-paneled hallway with a sloped ceiling, brown carpet, and a large end window.
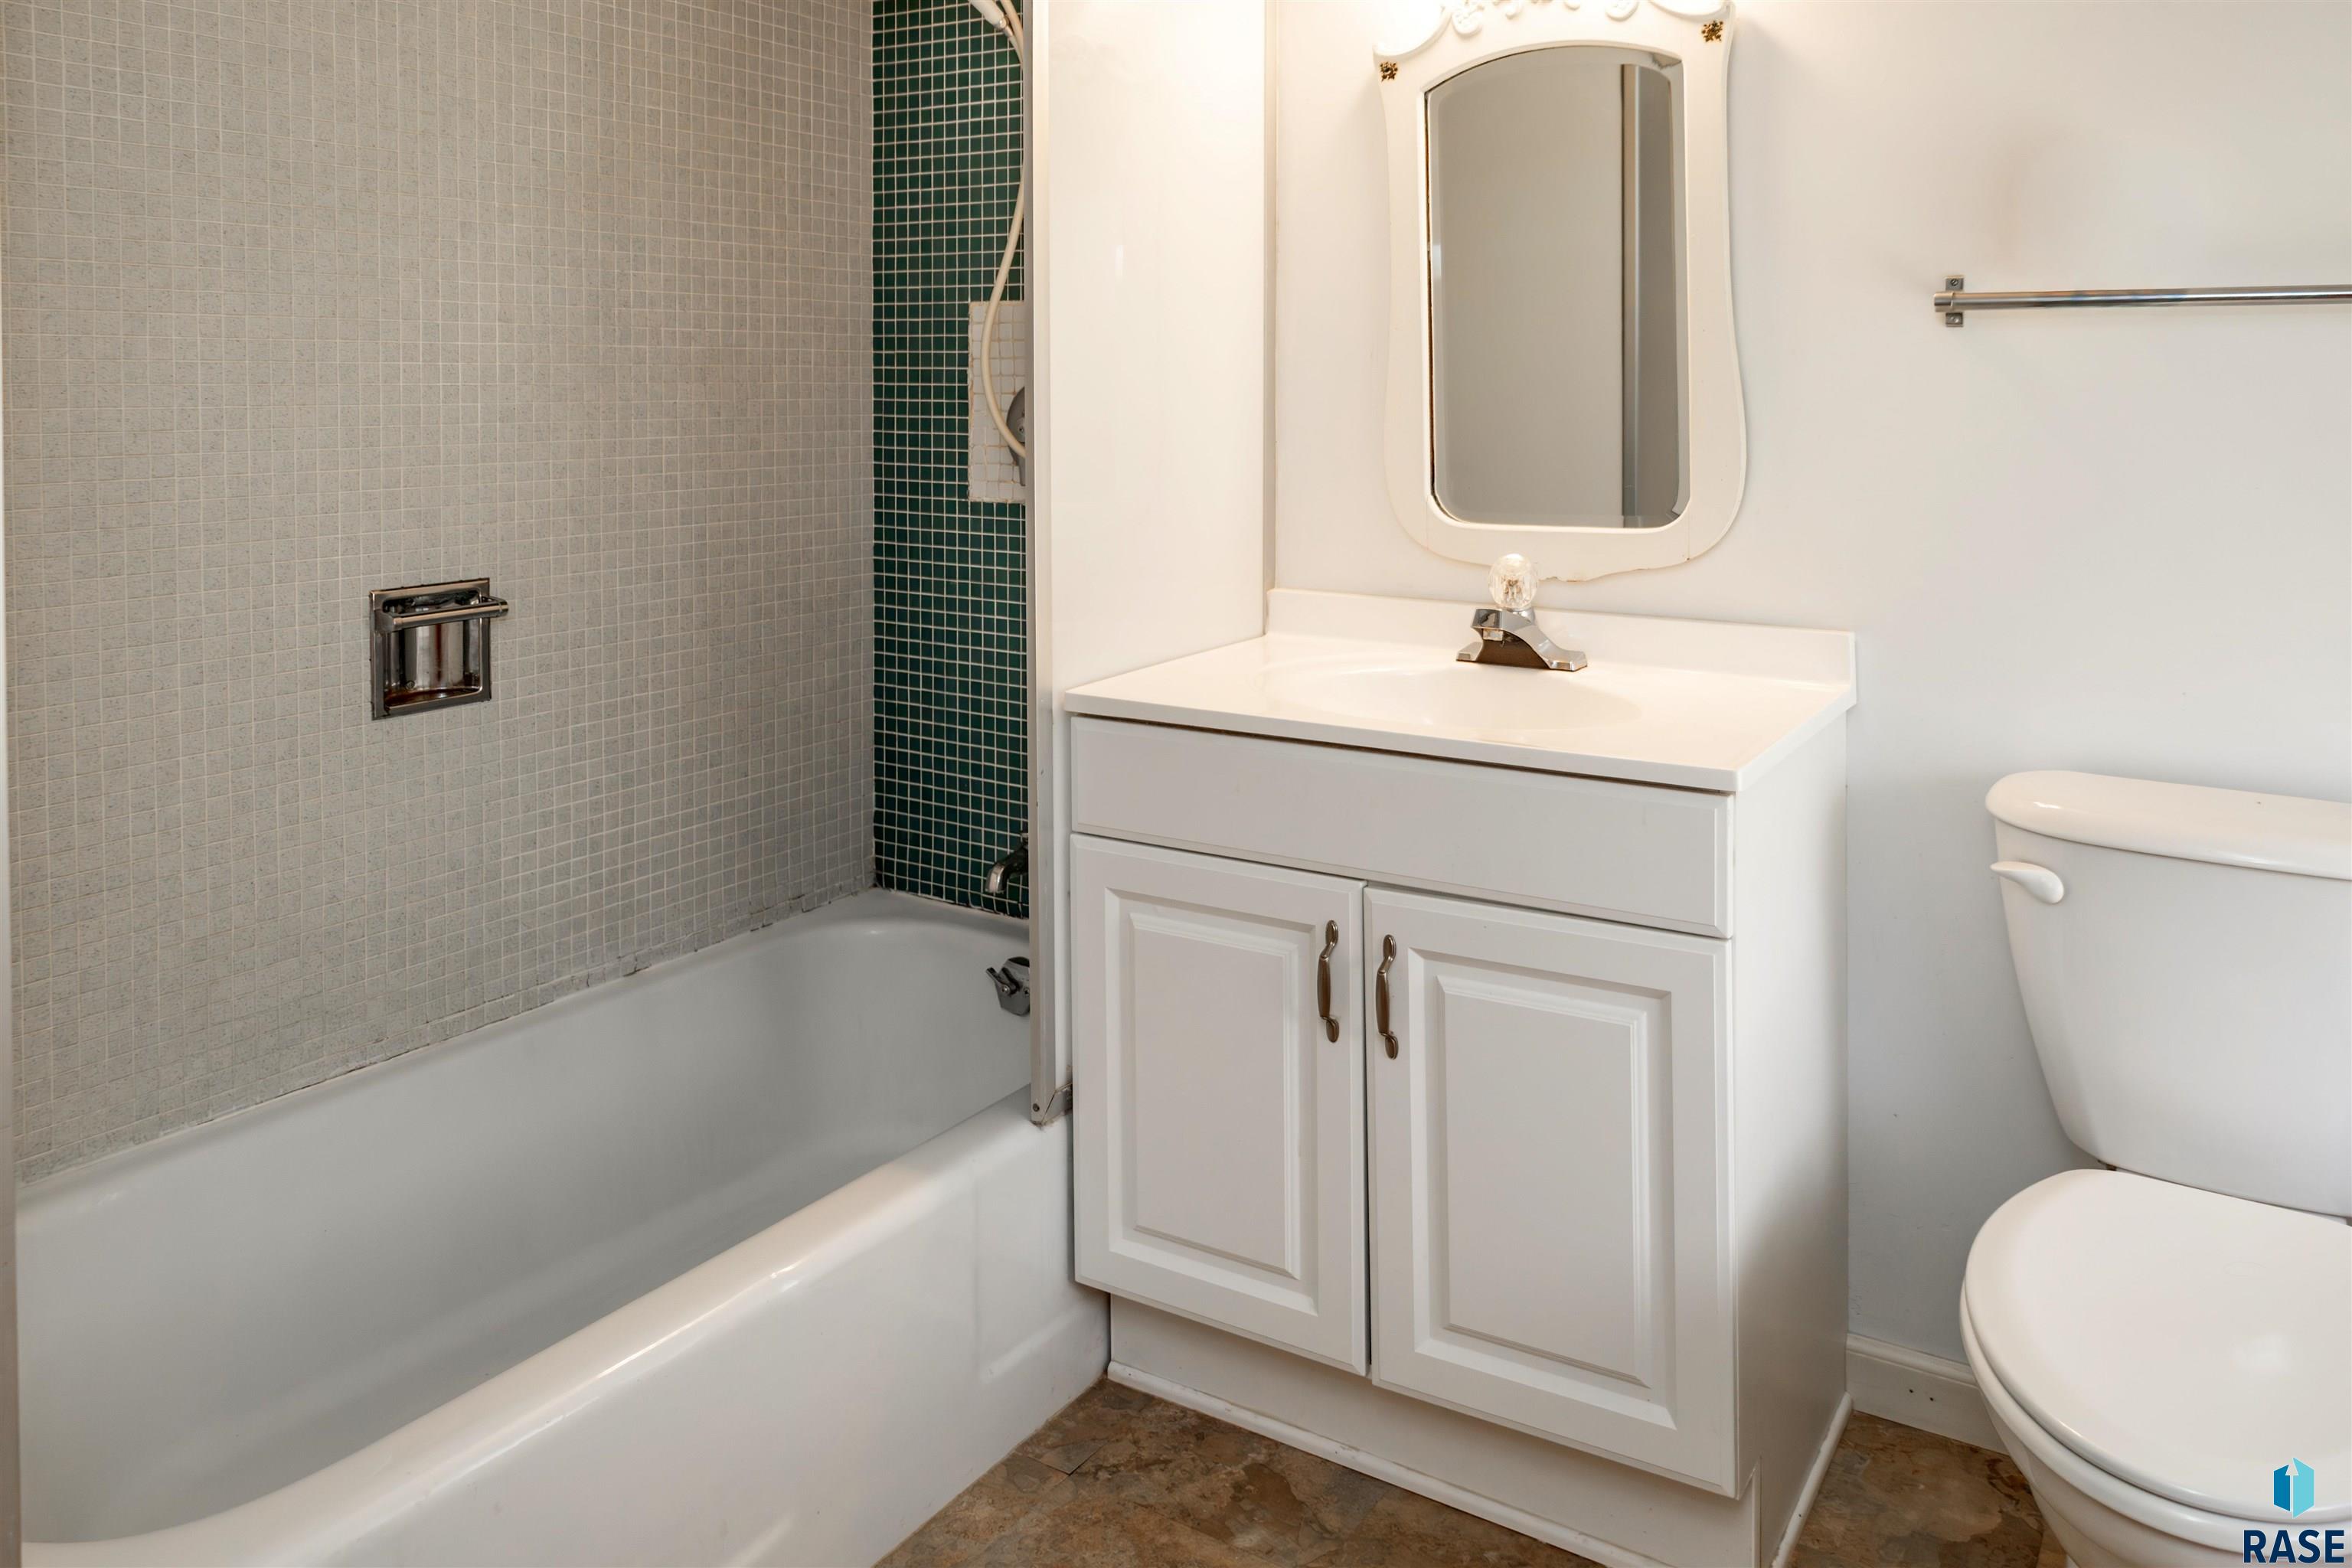
Bathroom with a tiled bathtub and shower beside a white vanity and toilet.
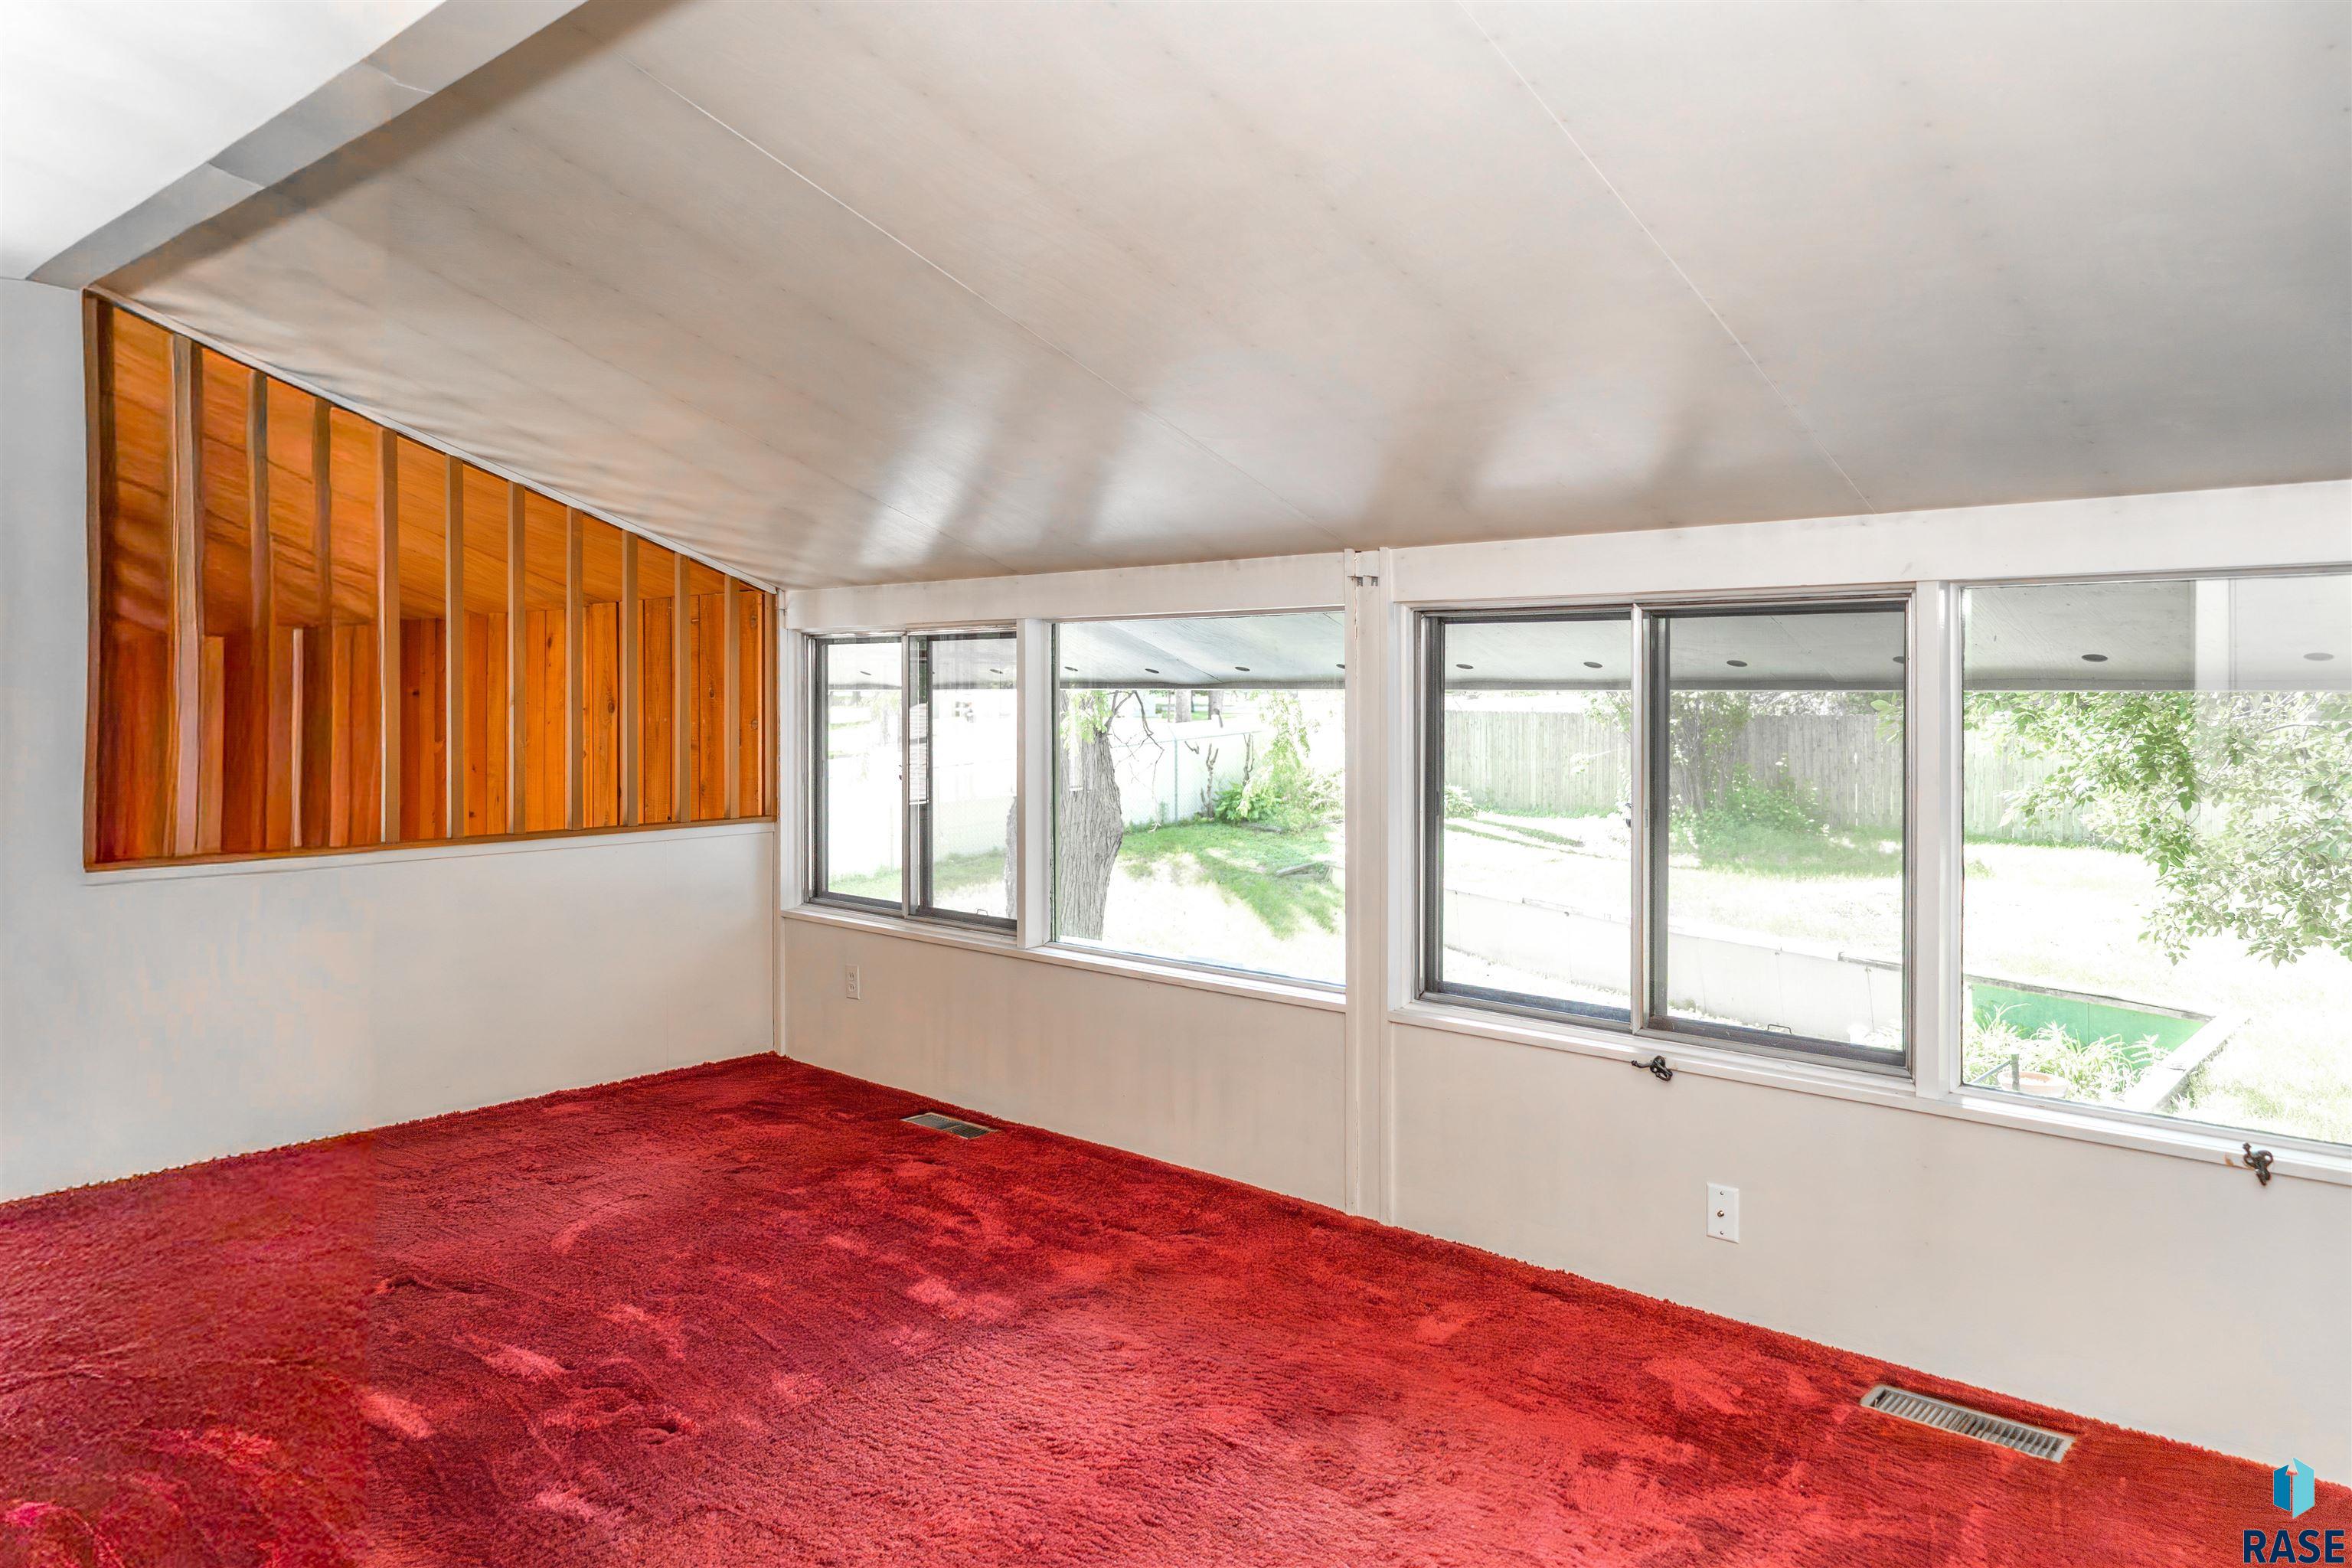
Unfurnished room with red carpet, a wood-paneled accent wall, and large backyard-facing windows.
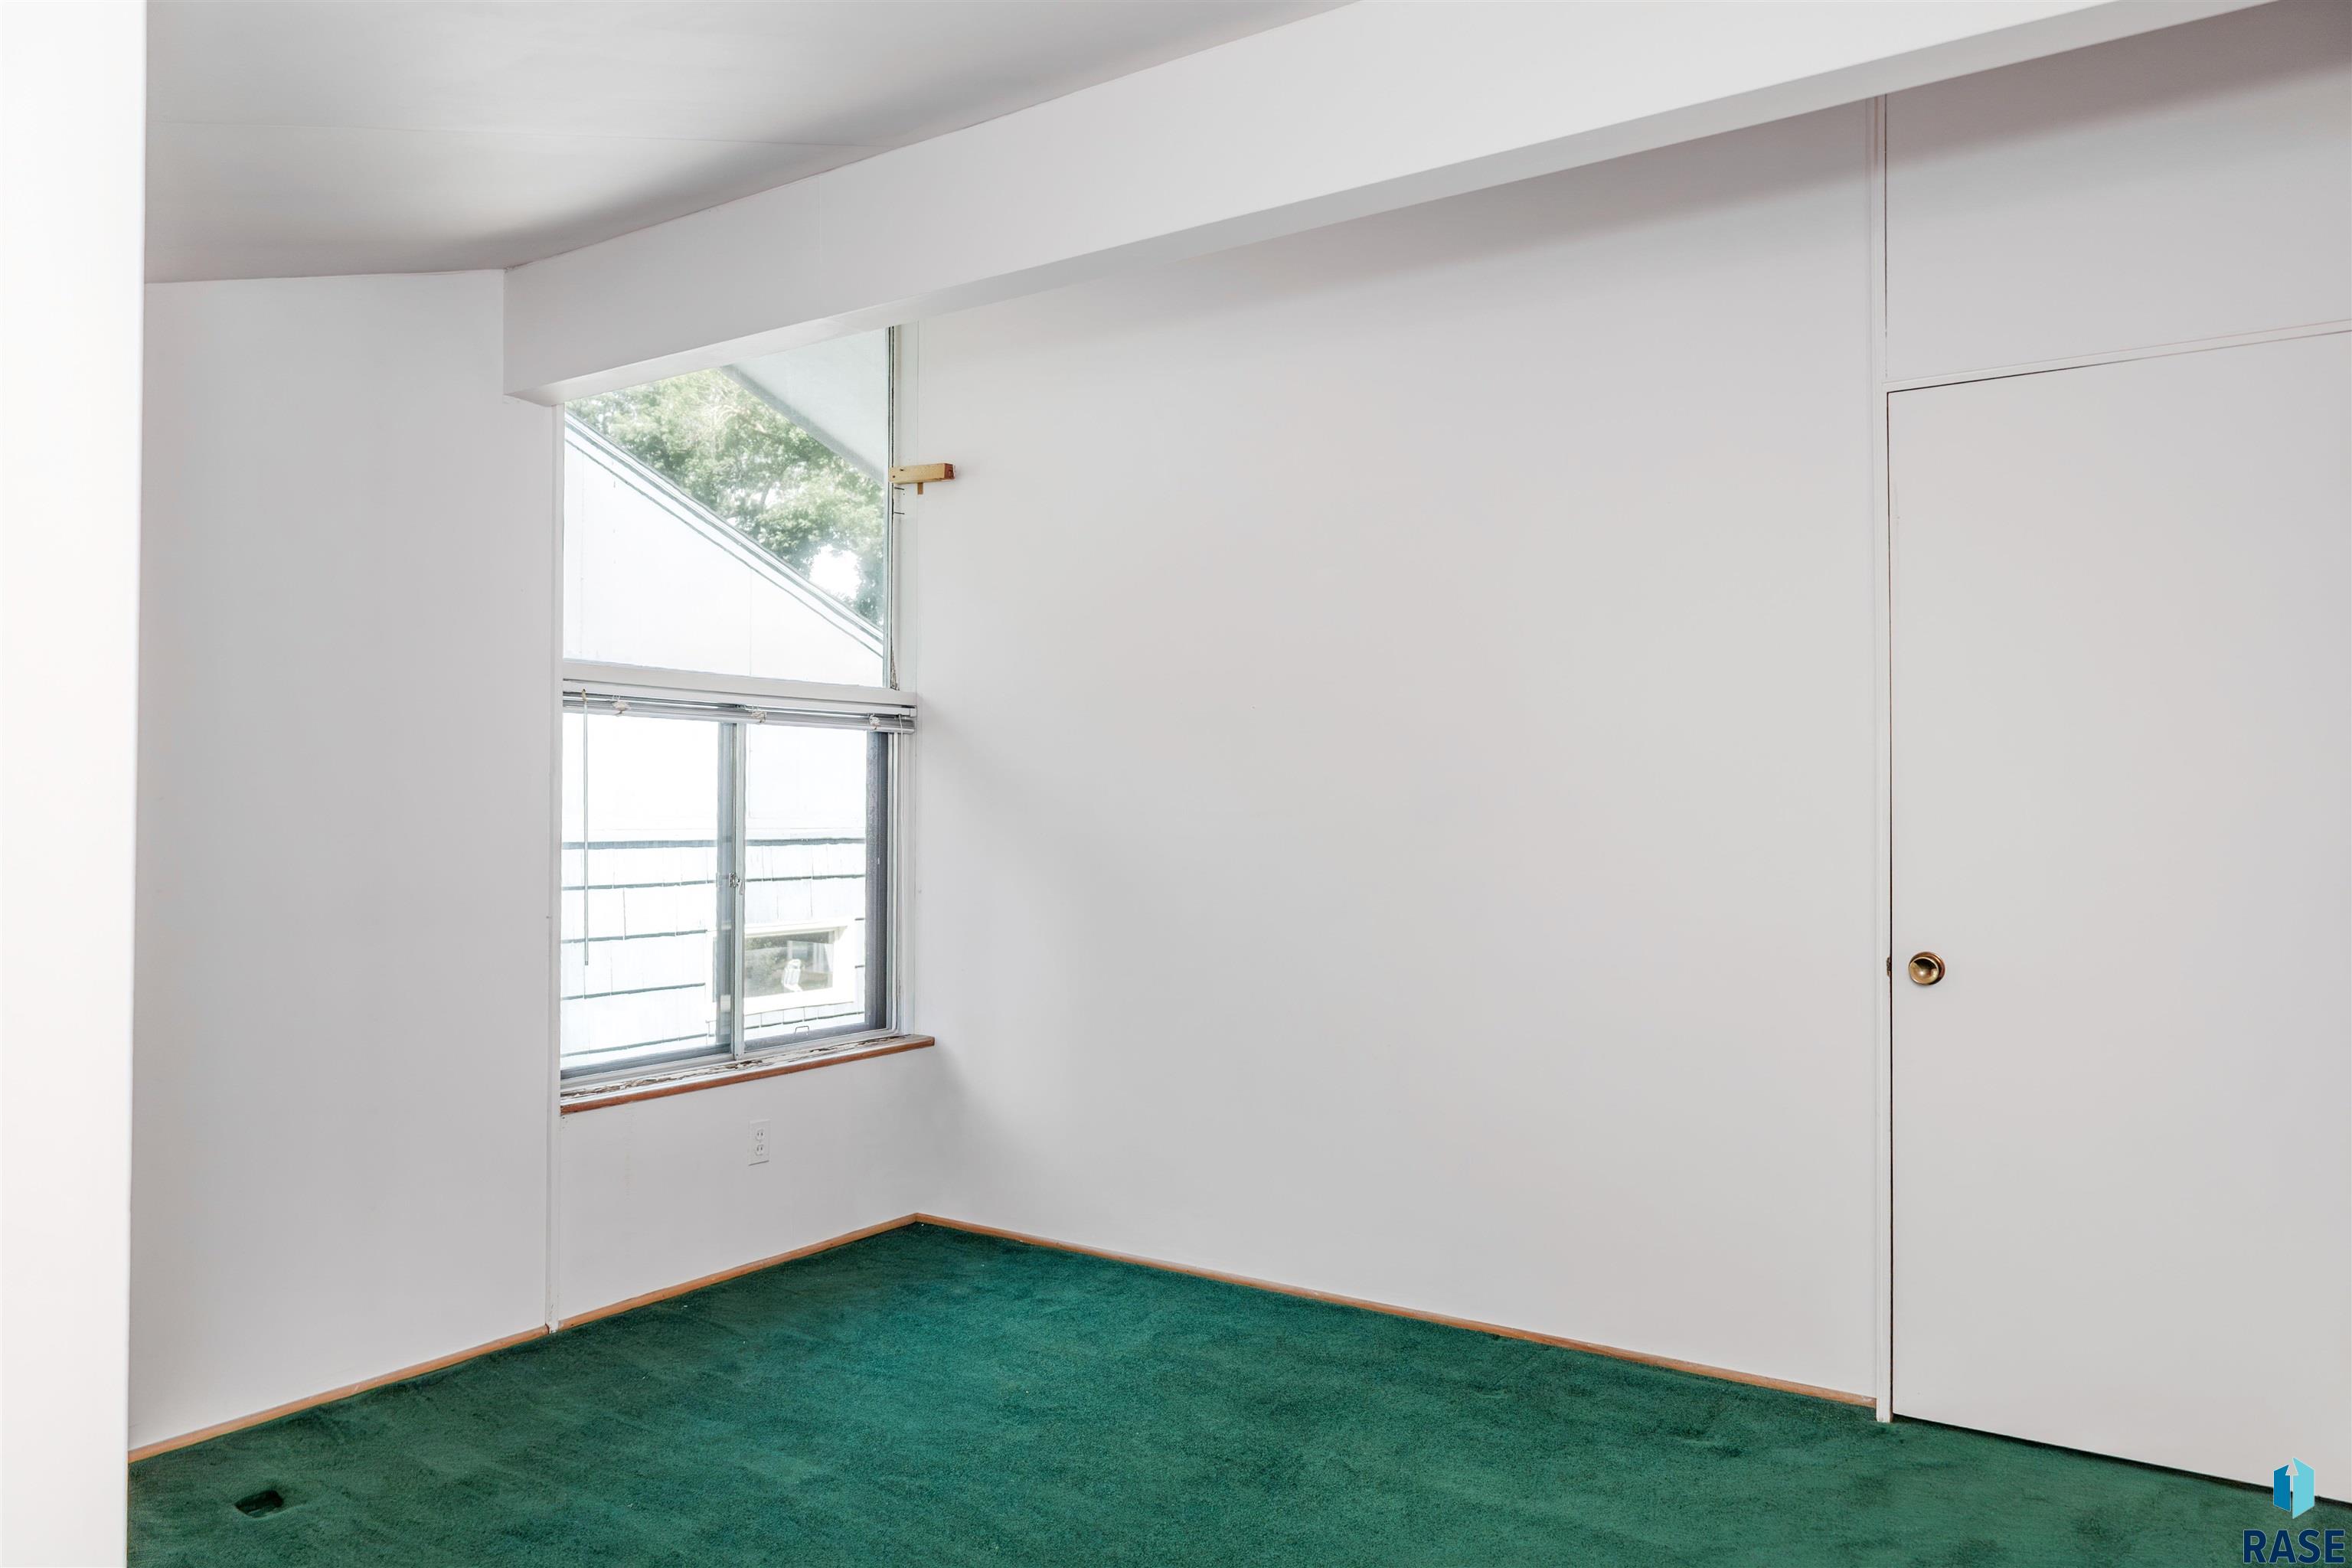
Empty bedroom with green carpet, a tall window, and a closet door.
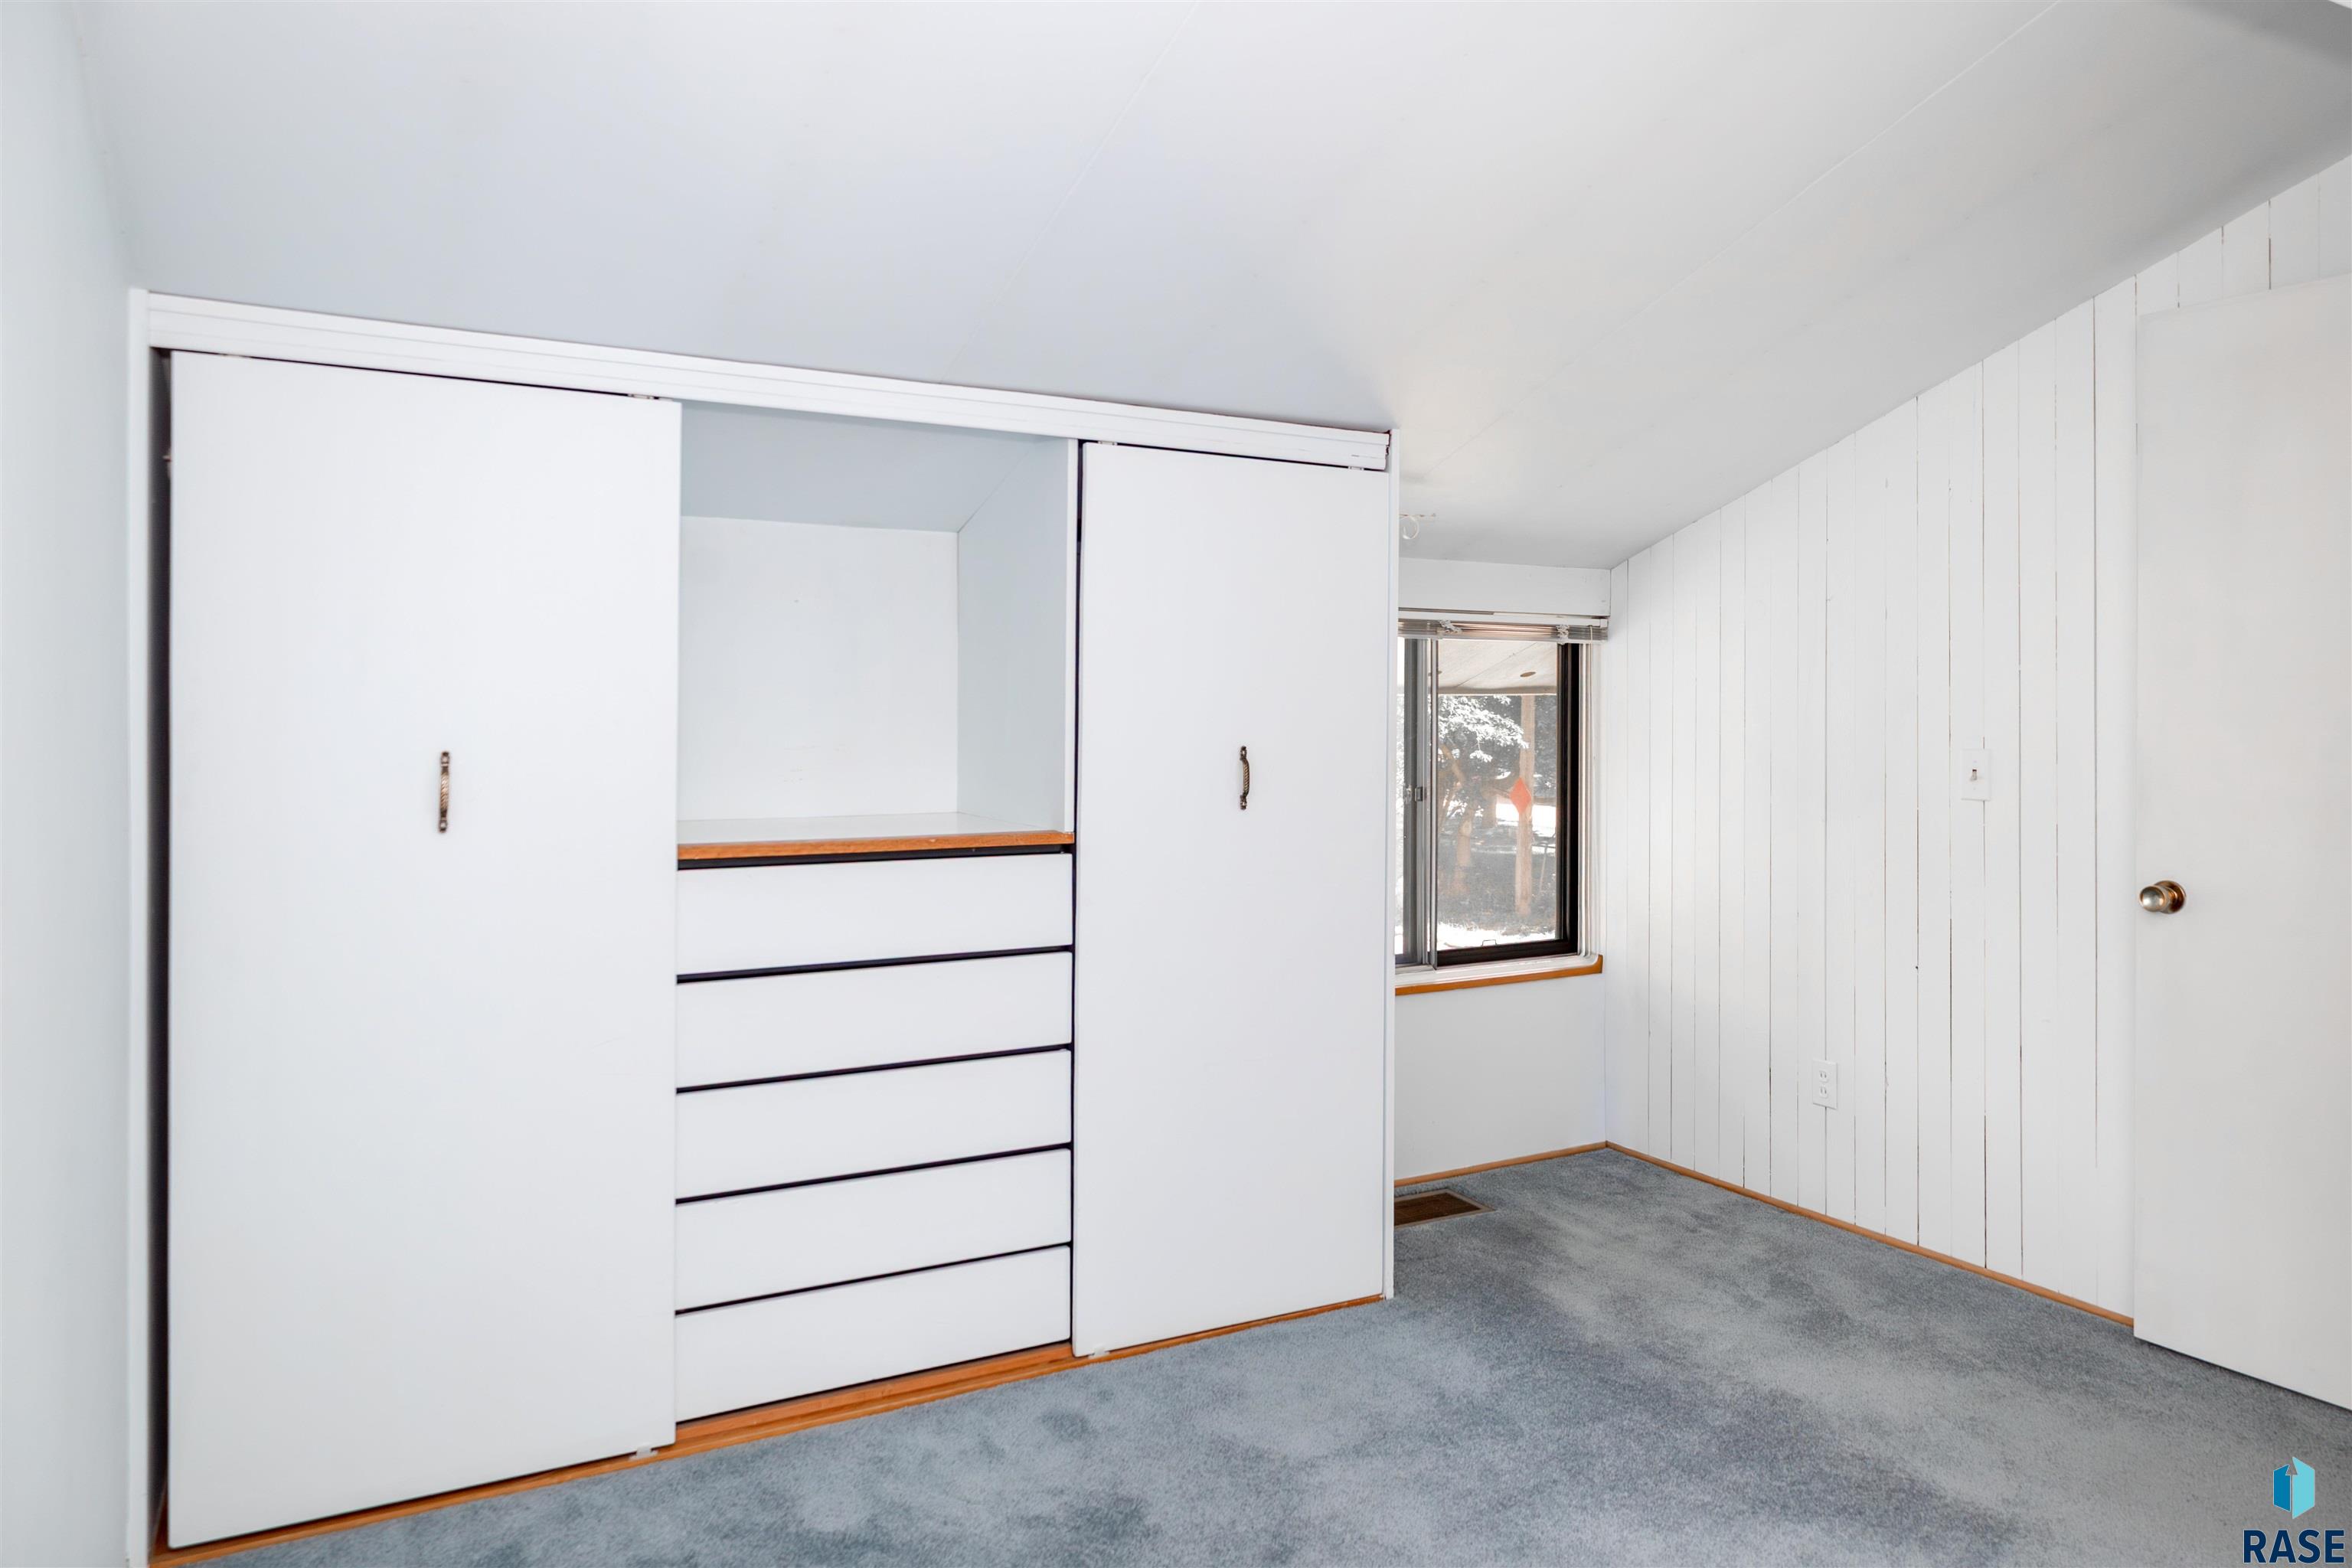
Empty bedroom with a built-in sliding-door closet, drawers, gray carpet, and a window.
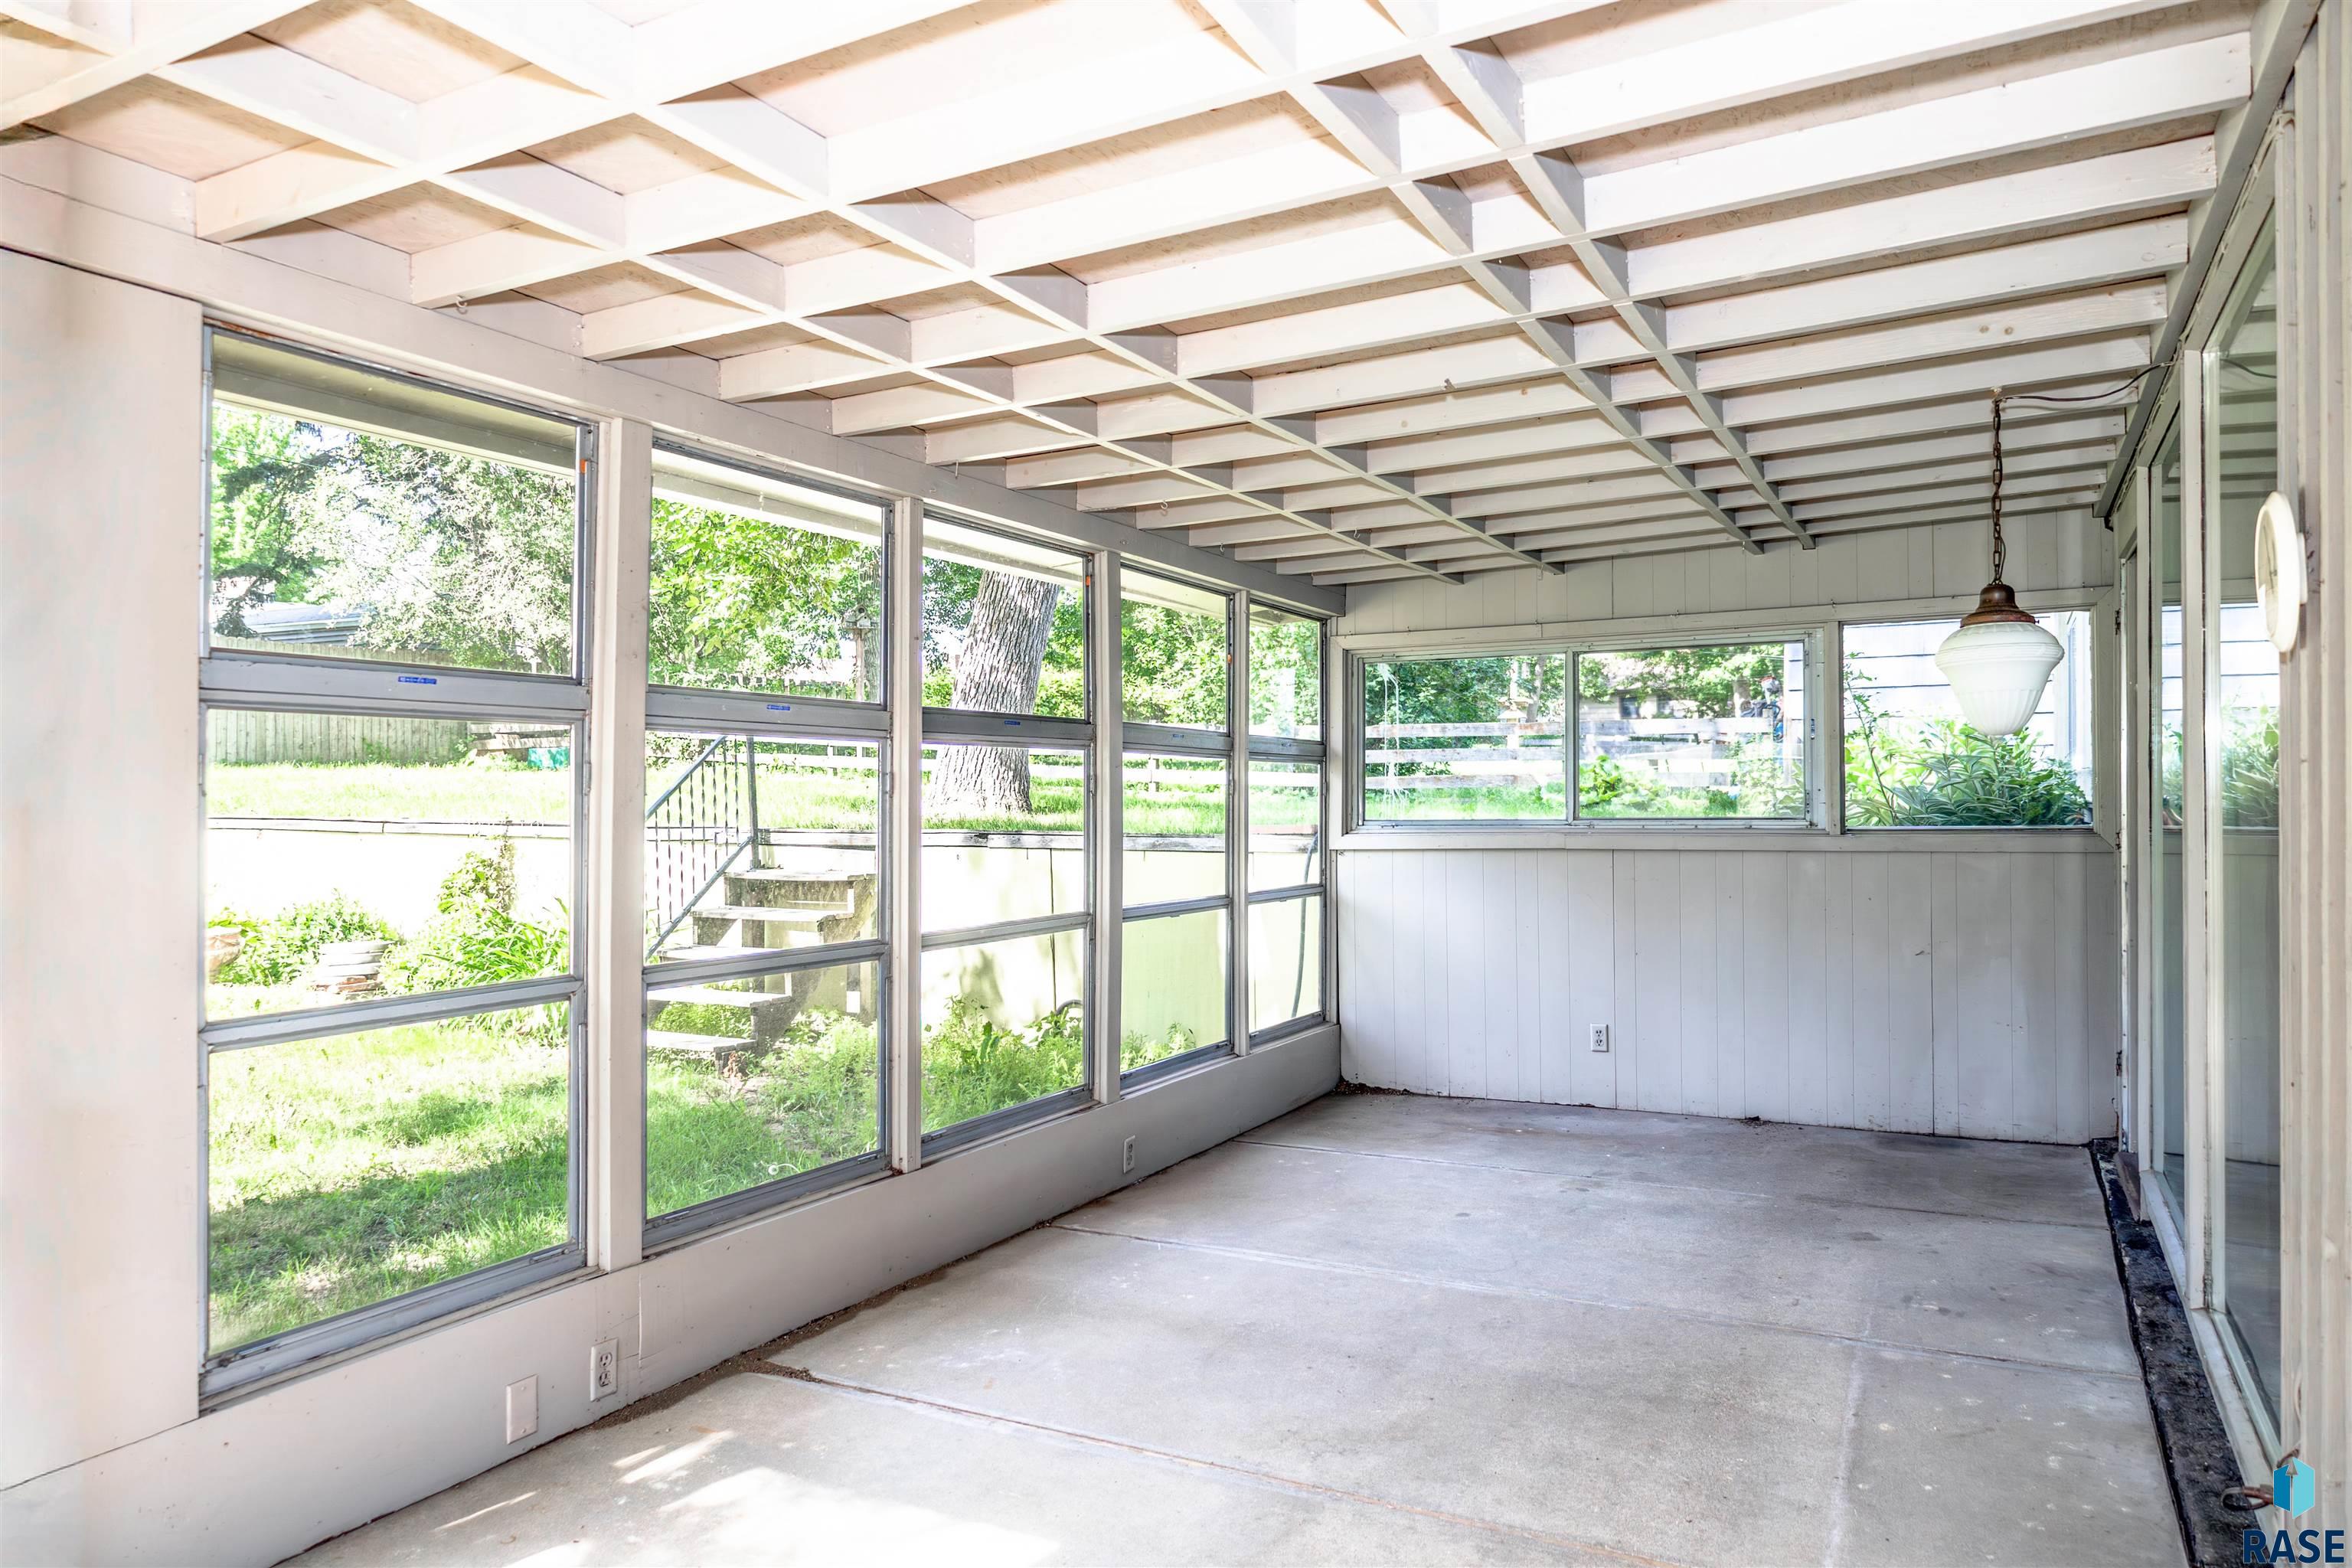
Vacant sunroom with large yard-facing windows, exposed ceiling beams, and a concrete floor.
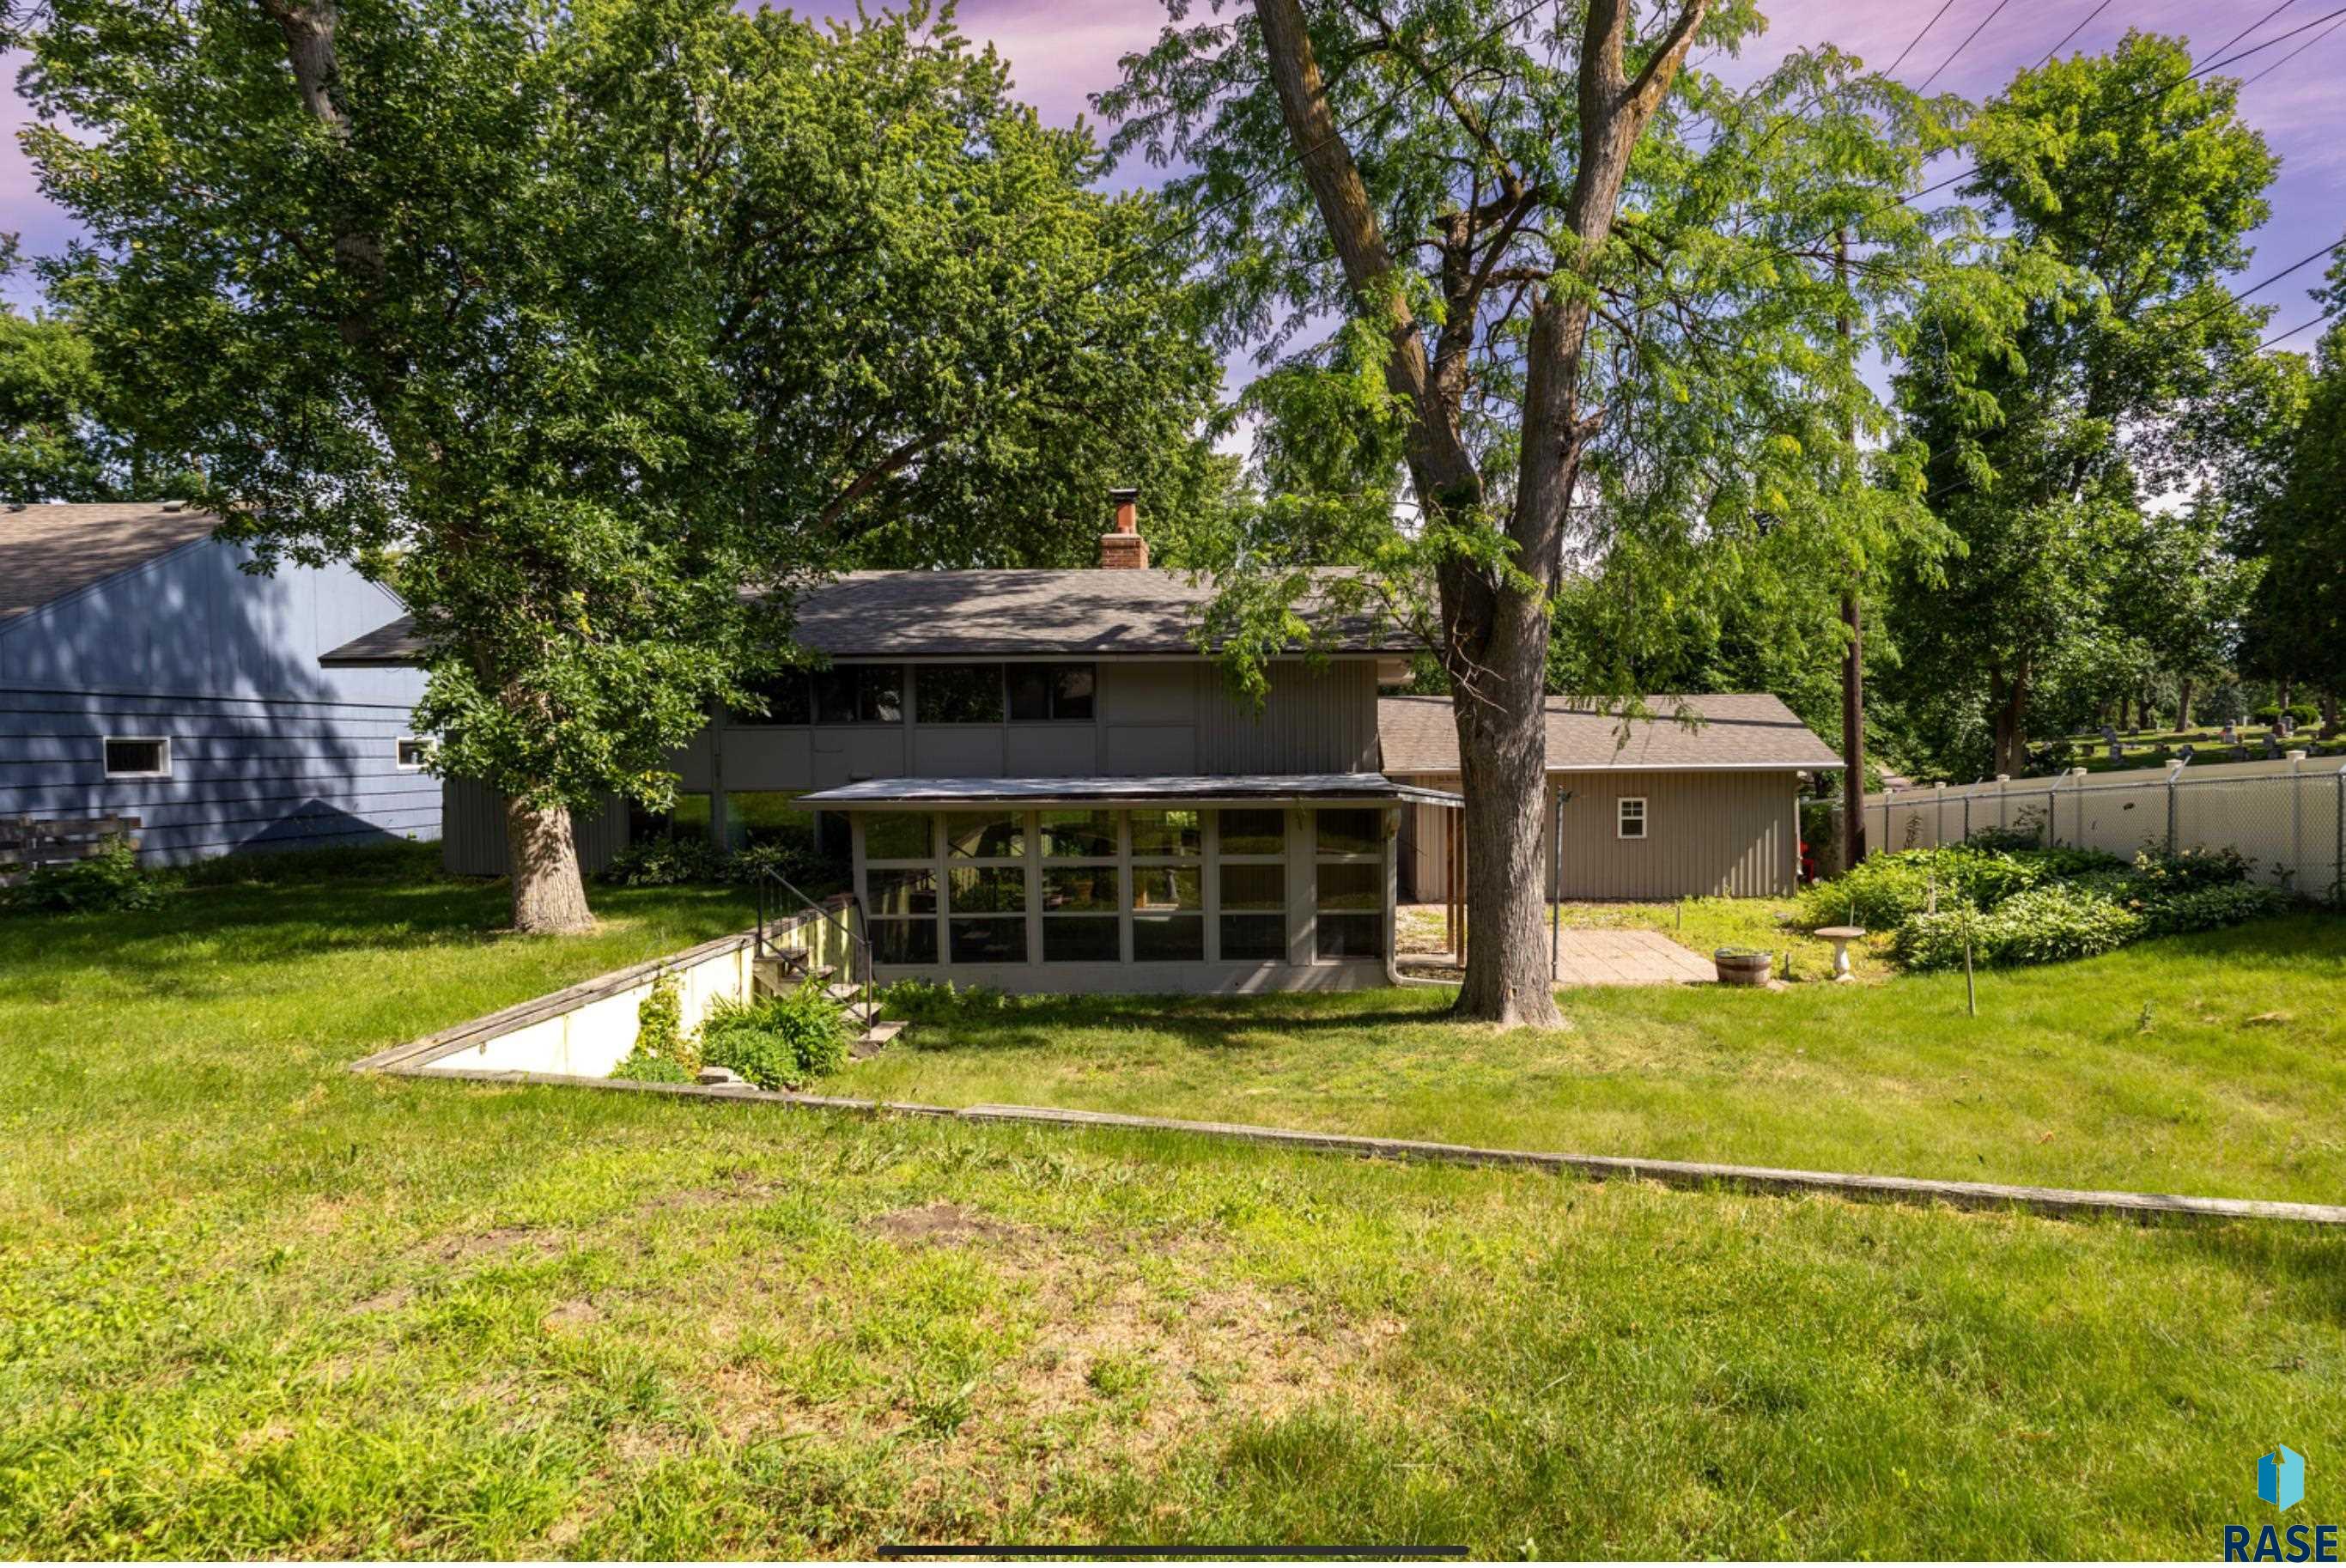
Rear of a two-story home with a windowed sunroom, mature trees, and an empty in-ground pool.
SEE ALL PHOTOS
Split-level home with attached garage, brick chimney, and grassy front lawn.
Empty living room with a brick fireplace, wood-paneled walls, exposed beams, and a chandelier.
Open living area with wood-paneled walls, exposed beams, and a brick fireplace beside the kitchen.
Kitchen with wood cabinets and stainless steel range, opening to a wood-paneled dining area.
Kitchen with extensive wood cabinetry, a white refrigerator, and a sink beneath a wide window.
Empty carpeted room with built-in white shelving, large windows, and exposed wood ceiling beams.
Empty wood-paneled hallway with a sloped ceiling, brown carpet, and a large end window.
Bathroom with a tiled bathtub and shower beside a white vanity and toilet.
Unfurnished room with red carpet, a wood-paneled accent wall, and large backyard-facing windows.
Empty bedroom with green carpet, a tall window, and a closet door.
Empty bedroom with a built-in sliding-door closet, drawers, gray carpet, and a window.
Vacant sunroom with large yard-facing windows, exposed ceiling beams, and a concrete floor.
Rear of a two-story home with a windowed sunroom, mature trees, and an empty in-ground pool.
Listed by Spencer Mannes with CORE Real Estate Listing Contact: [email protected] 
Sold

713 29Th St St

713 29Th St St, Sioux Falls, SD 57105

$280,000
Tucked into one of Sioux Falls' most beloved and walkable neighborhoods, this three-bedroom, one-and-a-half-bath home is a fixer-upper's dream -- full of potential and priced for the buyer ready to bring it to life. Just blocks from the iconic McKennan Park, the crown jewel of the city's park system, this property places you within easy reach of sunken gardens, tennis courts, a free wading pool, and the tree-lined streets that make this zip code one of the most sought-after in the city.
The bones are solid and the layout is classic. The main level flows between living and dining spaces with a functional footprint well-suited to everyday life. Natural light moves through the rooms comfortably, and the half bath on the main floor adds convenience for guests and family alike. The kitchen offers a clean slate for the right buyer to reimagine and update to their taste. Upstairs, three well-proportioned bedrooms share a full bath, providing a flexible arrangement for families, remote workers, or anyone needing dedicated space. The existing layout works -- and with the right vision and investment, it becomes something special. Outside, an established lot with mature greenery reflects the character of the surrounding neighborhood. This is a community that draws buyers for its walkability, architectural charm, and enduring sense of place. Minnesota Avenue is minutes away for dining and daily needs, and downtown Sioux Falls is a short drive north. Proximity to Augustana University, Avera McKennan Hospital, and the city's bike trail network rounds out a location that's hard to beat at any price point. Properties in the McKennan Park corridor move fast, and value-add opportunities like this one are increasingly rare. Whether you're an investor, a contractor, or a motivated homeowner with a vision, 713 E 25th Street is your chance to own in one of Sioux Falls' most enduring and desirable neighborhoods.
3
beds

2
baths

2,010 Sq.Ft. LIVING AREA

0.26 Acres lot

Spencer Mannes

Spencer Mannes

Joel McDowell

Joel McDowell

Features & Amenities

Interior

  • total bedrooms3
  • Total bathrooms2
  • full bathroom1
  • half bathroom1
  • Flooring Carpet, Laminate
  • Fireplace Wood Burning
  • APPLIANCES Electric Range, Dishwasher, Disposal, Washer, Dryer
  • other interior Features Vaulted Ceiling(s), 3 Bedrooms Same Level

Area & Lot

  • Status Sold
  • Date Sold October 9, 2026
  • Living Area2,010 Sq.Ft.
  • Lot Area0.26 Acres
  • MLS® ID22604412
  • TypeResidential
  • YEAR BUILT1955
  • NeighborhoodSioux Falls
  • Architecture StylesSplit Foyer
  • Elementary SchoolSusan B Anthony ES
  • Middle SchoolPatrick Henry MS
  • High SchoolLincoln HS
  • School DistrictSiouxFalls

Exterior

  • Garage Space2.0
  • water SourcePublic
  • roofComposition
  • lot featuresCity Lot, Walk-Out
  • parkingConcrete
  • HEAT TYPEElectric
  • AIR CONDITIONINGCentral Air
  • sewerPublic Sewer
  • SubstructurePoured, Slab

Financial

  • Sales Price$280,000
  • Real Estate Tax $4,417/yr

Sioux Falls

Explore

A Better Real Estate Experience

CORE Real Estate is committed to delivering a smooth, informed, and supportive experience from start to finish.

Follow Us on Instagram